Design and building plans
You don’t need to hire a separate designer. We draw your project, show it to you in 3D, and prepare the building plans for the permit. Then the same team builds it.
What you get
- A 3D model of the project
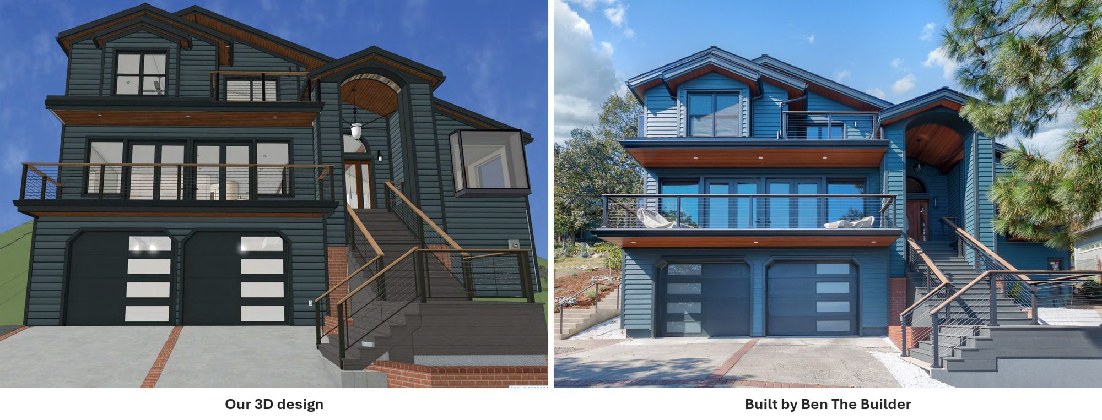
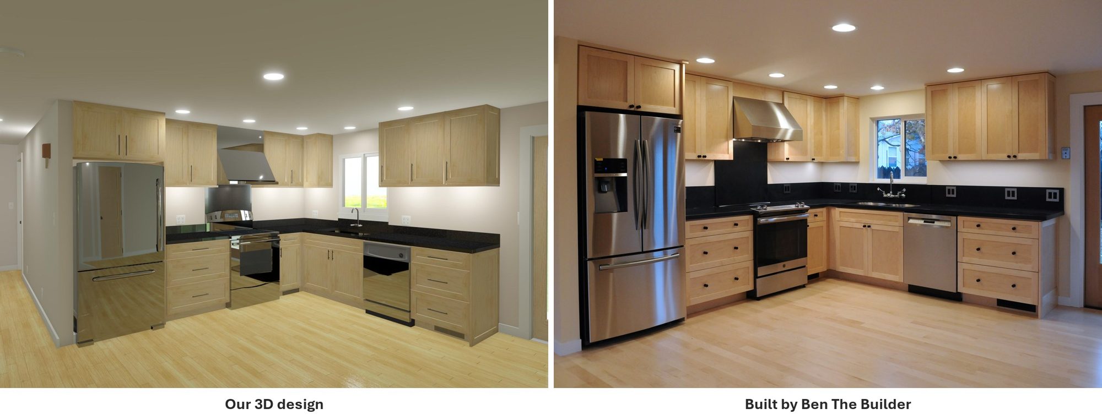
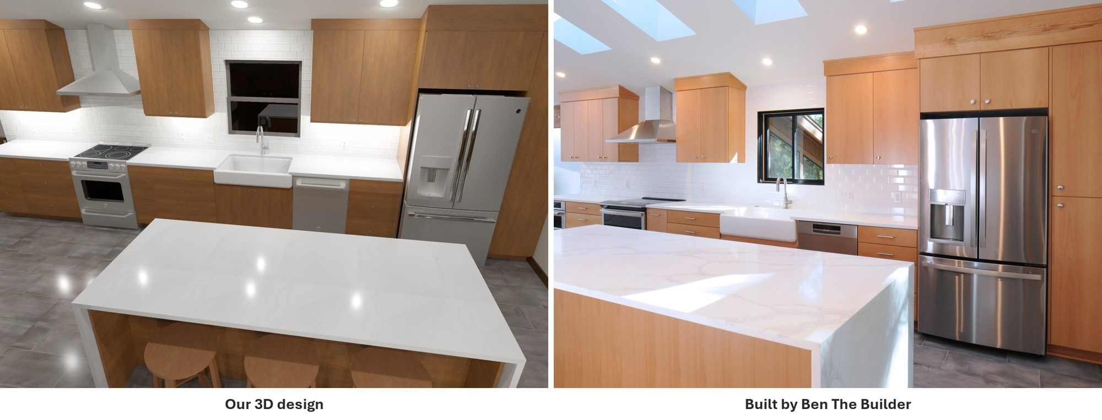
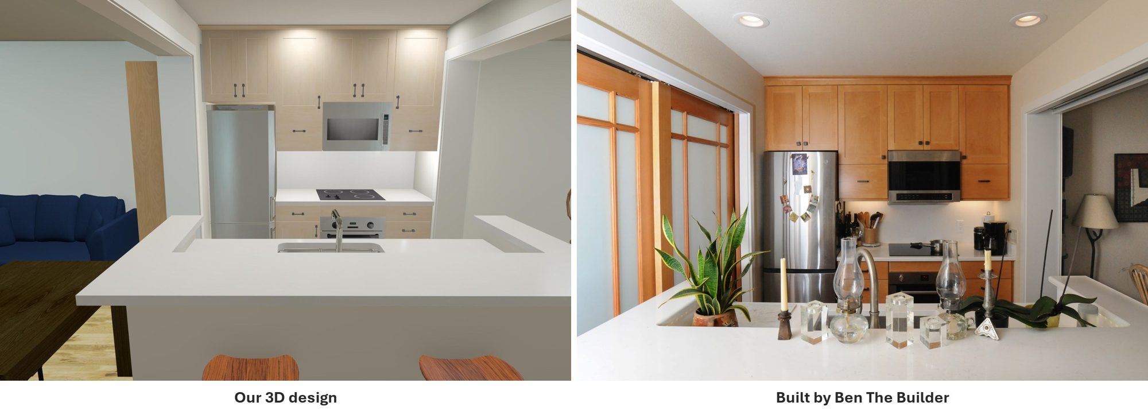
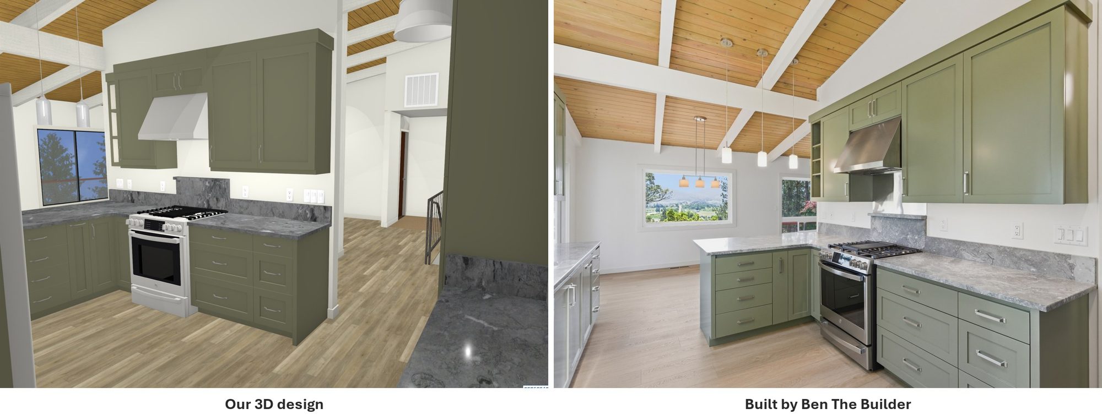
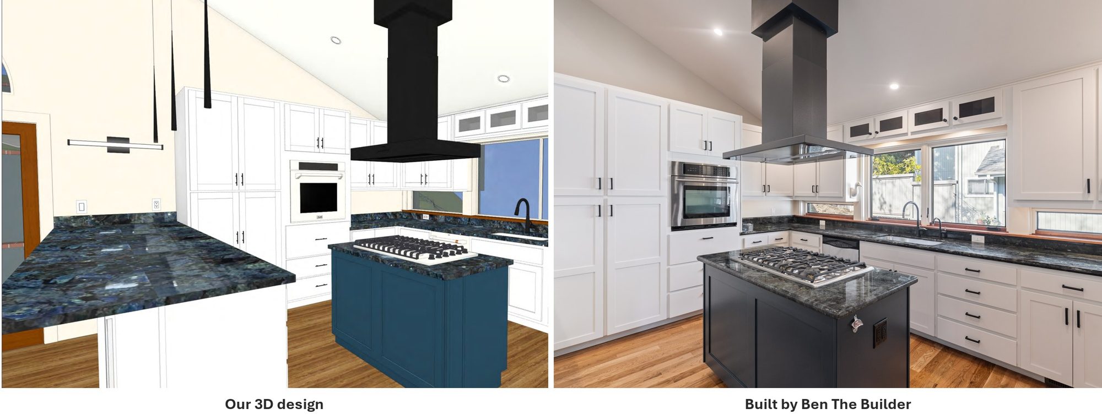
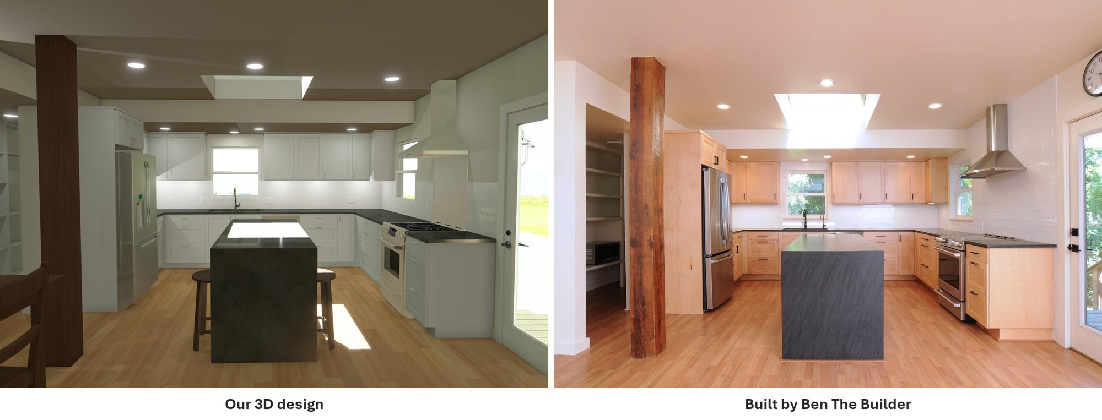
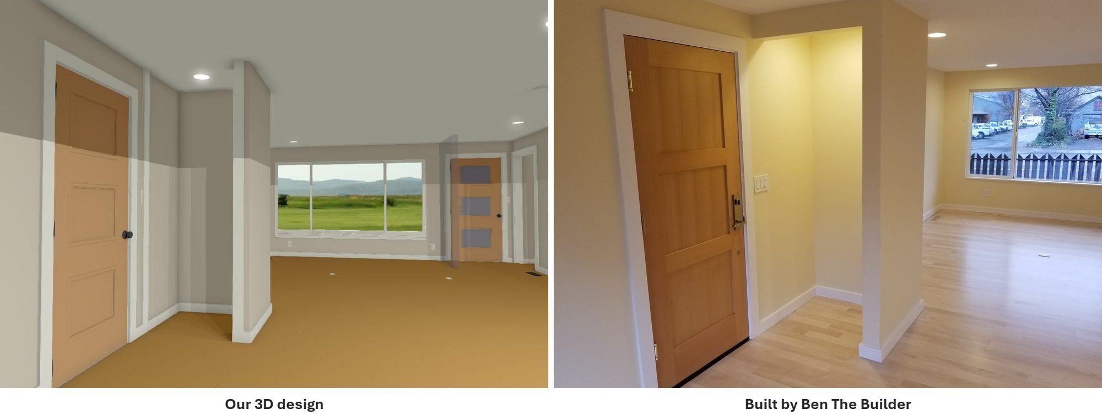
- Renderings of each room, so you see the finished space before anything is ordered
- Building plans for the permit
- Material selections and a written scope of work
- A structural engineer brought in when the project needs one
Why it matters to you
You see the room before it is built. Changes are made on screen, before anything is ordered or built.
The firm price comes from the finished plans and your selections, so the number matches the drawings you approved.
One team carries the project from the first sketch to the final walkthrough.
How it works
Design happens during planning, after the first meeting and the cost range. Planning is usually a flat fee, paid up front and credited in full against construction. On small projects, planning is included in the construction price. Our Process walks through each step.
Already have an architect or designer?
We’re glad to build from their plans.
Do I need a separate designer or architect?
No. We draw the 3D model, the renderings and the building plans in-house, and we bring in a structural engineer when the project needs one. See Services for the kinds of projects we design and build.
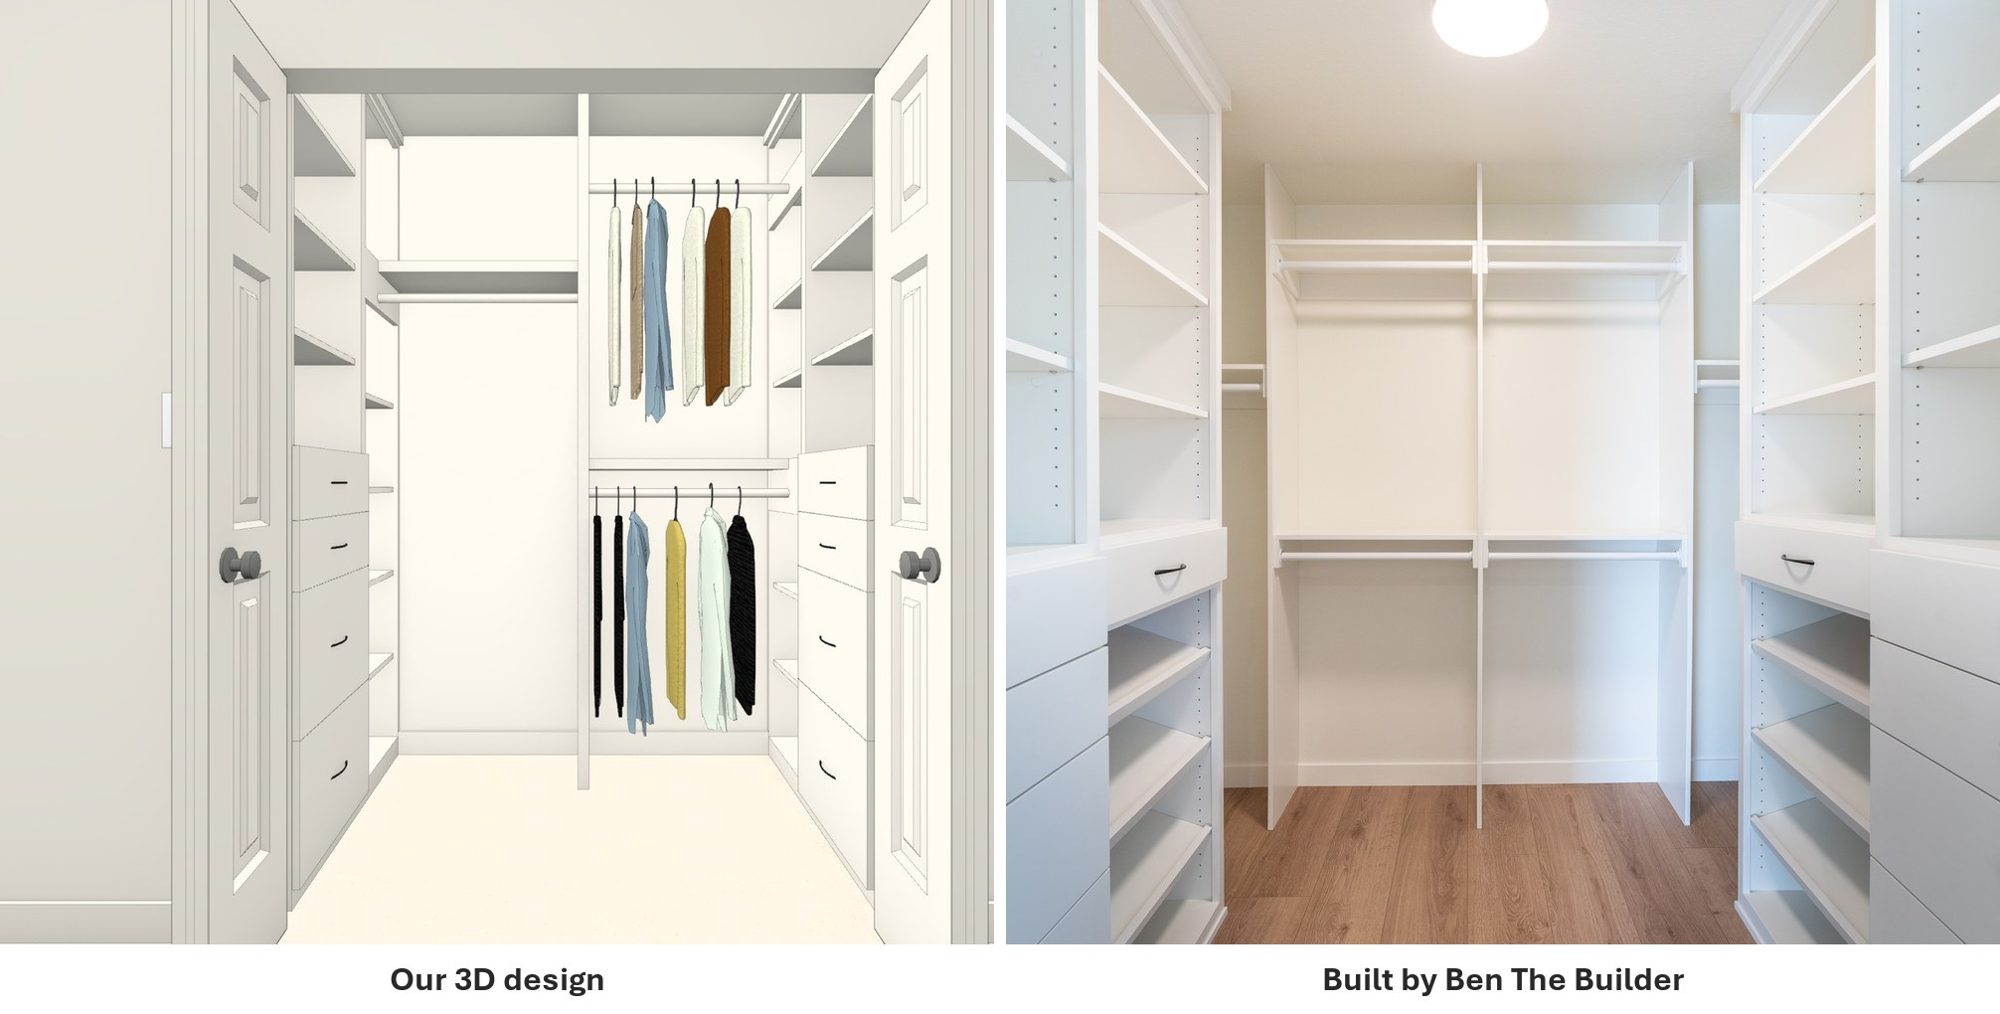
From design to built
Each pair shows our 3D design on the left and the finished project on the right. More finished work is in the Portfolio.