PORTFOLIO
Ashland Mine Road
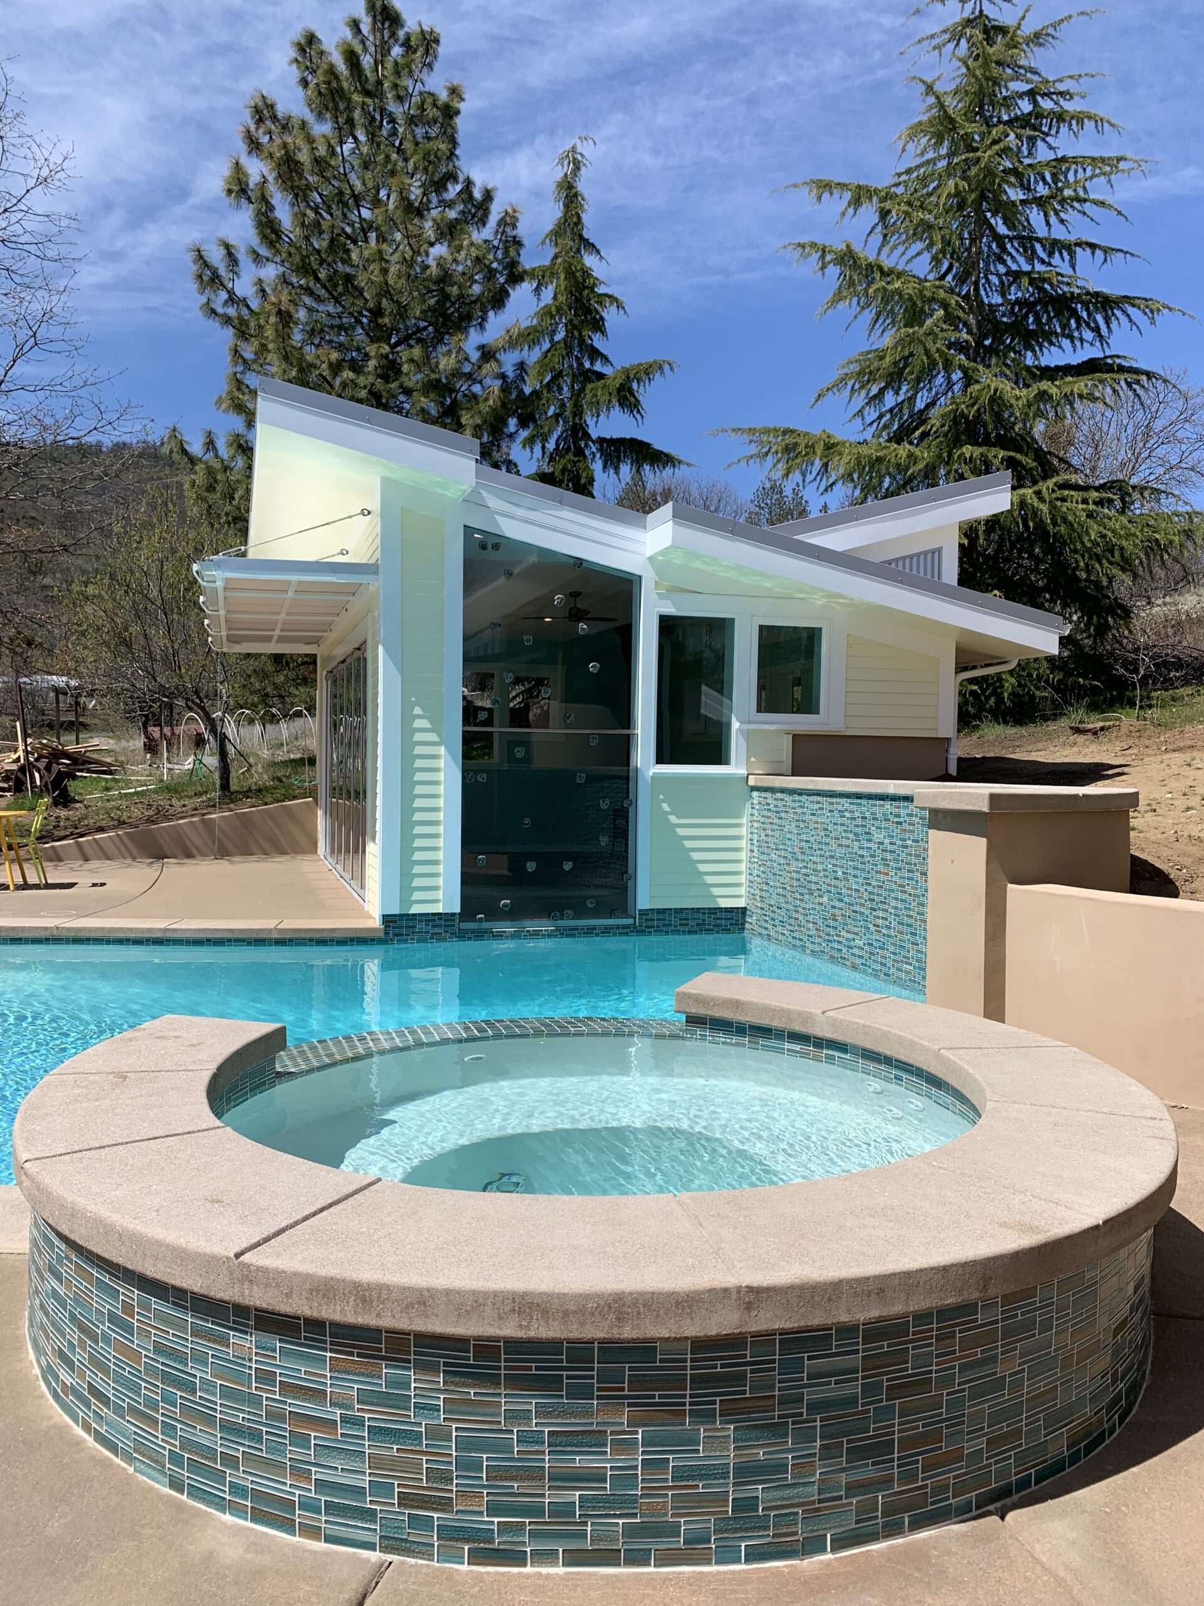
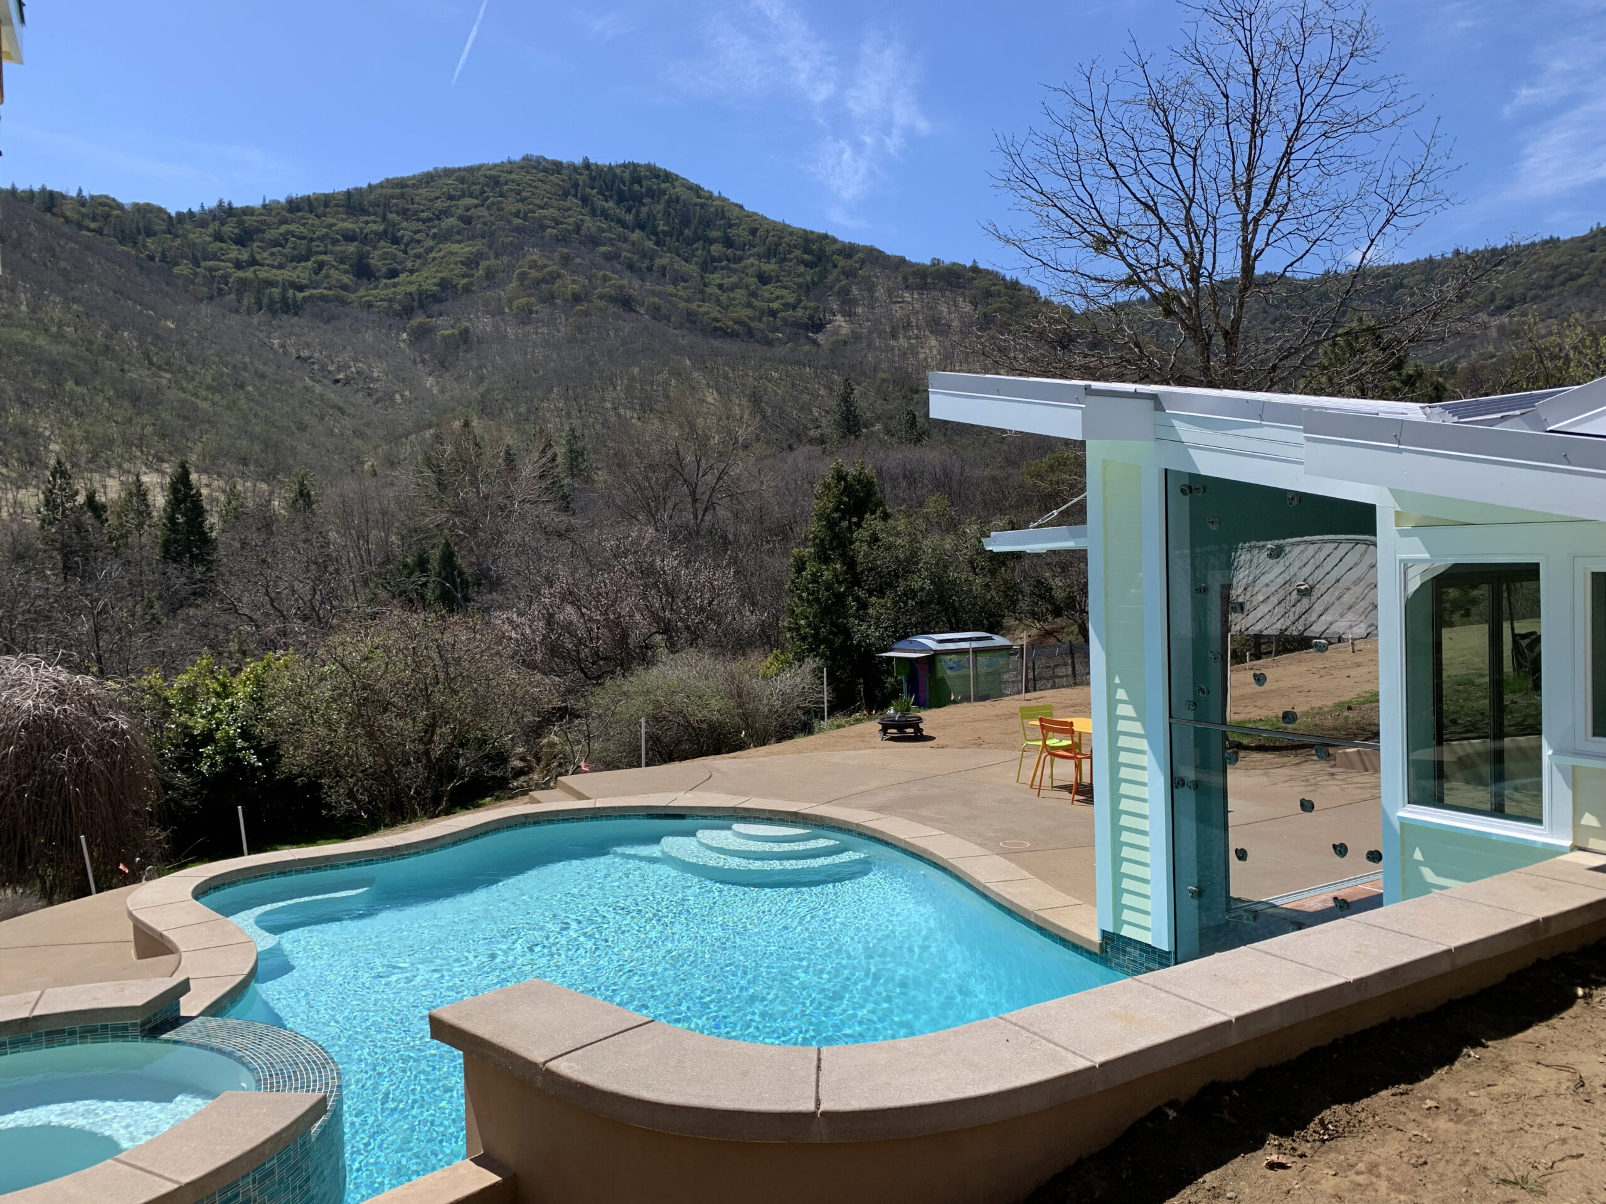
A hillside pool with spa, a pool house with a climbing window and folding glass wall, a changing house and a spiral outdoor shower, outside Ashland.
Planning something similar? Ask what your project would cost.
At a glance
- Finished: 2023
- Size: 384 sq ft pool house; 128 sq ft changing house; 4.61-acre property
This project would cost about $705,000 to $1,180,000 to build today, based on what it cost when it was built, adjusted to today’s prices. See our cost guide.
Read the full case study
The house and what the owners wanted
The property is a hillside lot on Ashland Mine Road, just outside Ashland, with a house and a studio.
The owners wanted a pool on the hill. We drew the plans starting in 2020, and the county issued the permit in 2021.
What was built
Pool
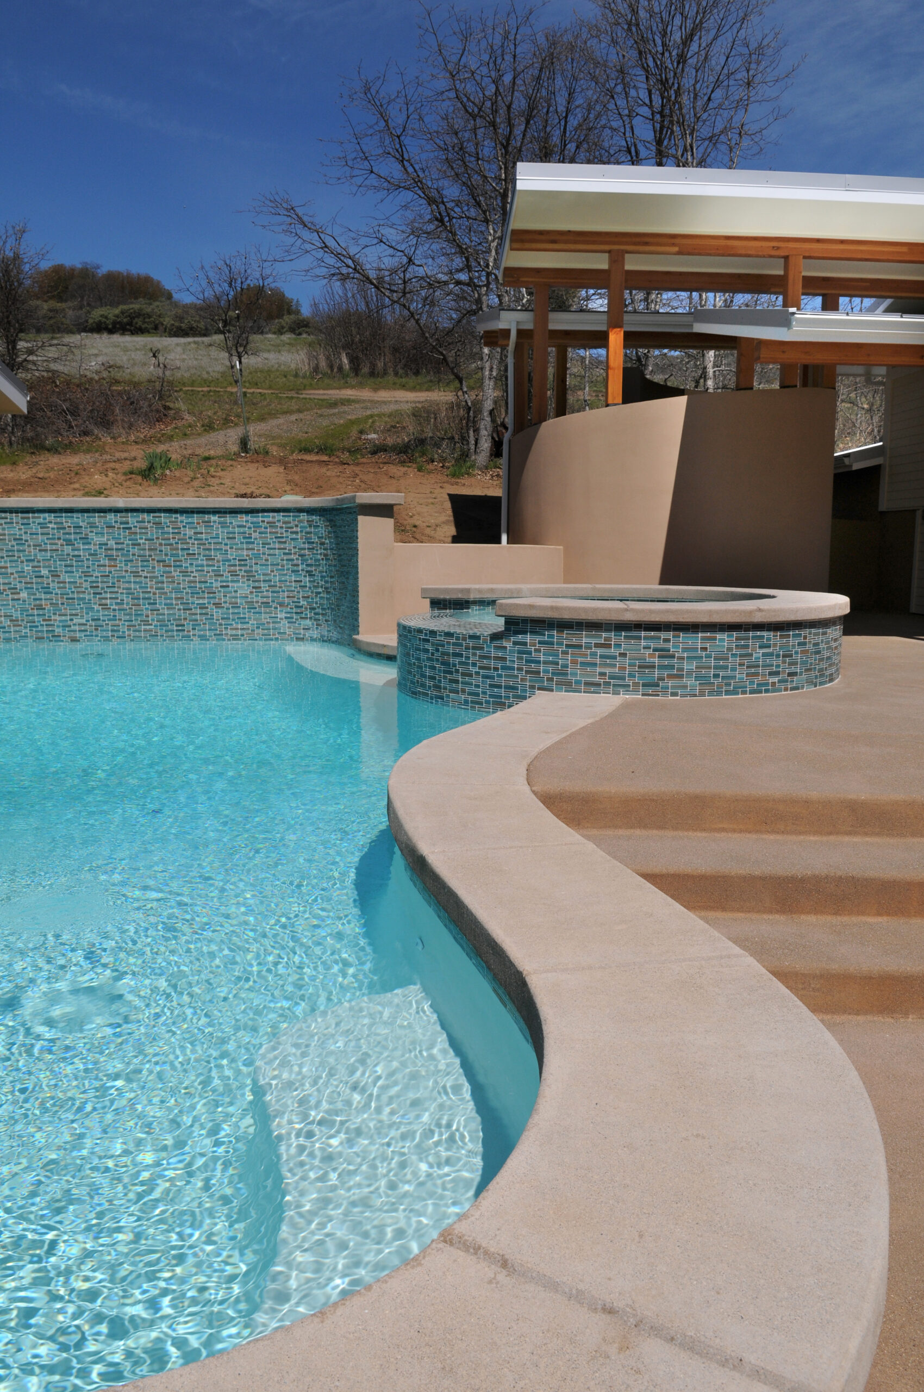
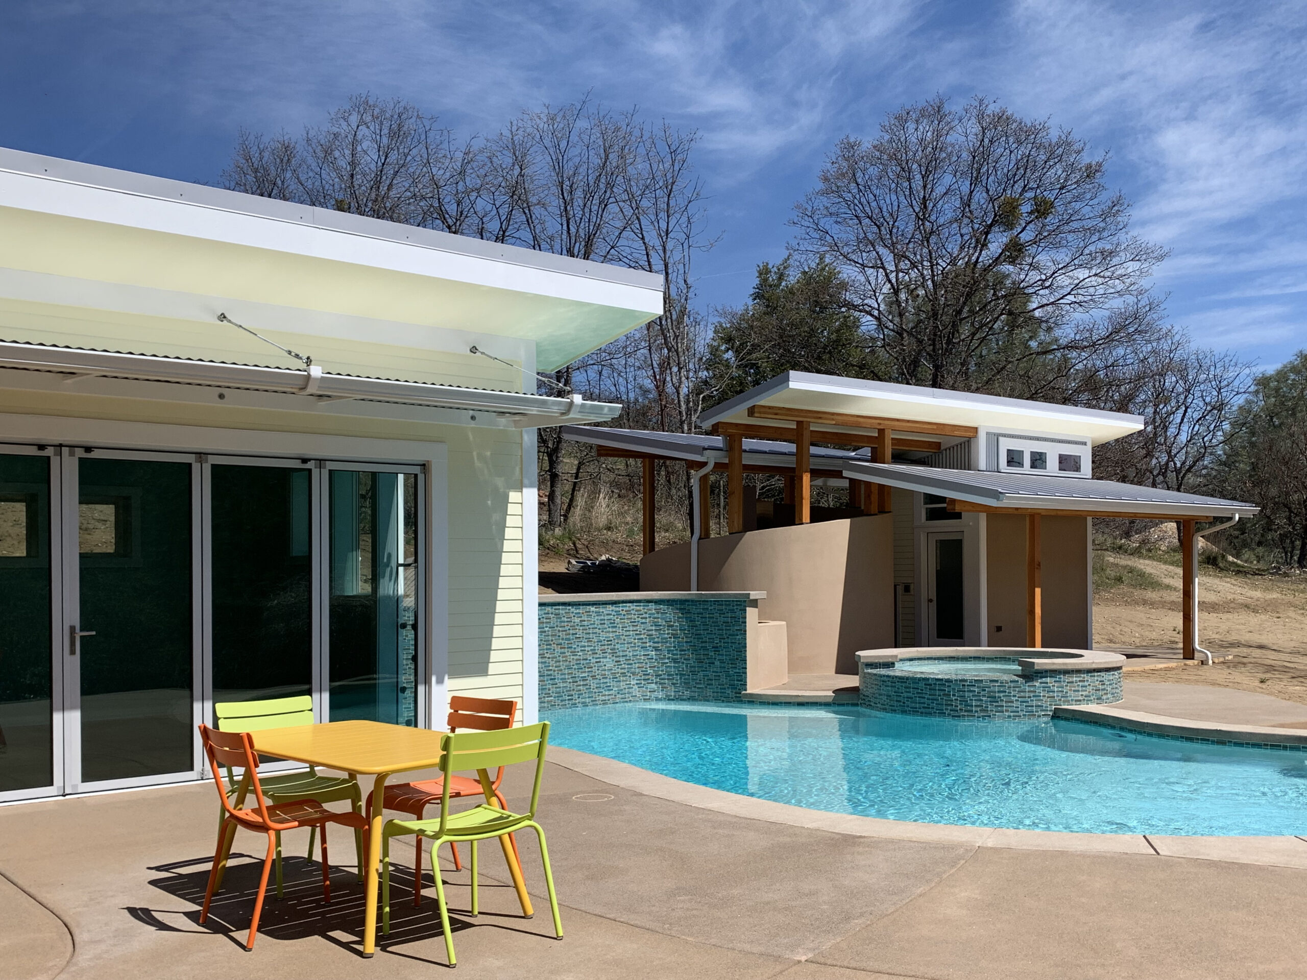
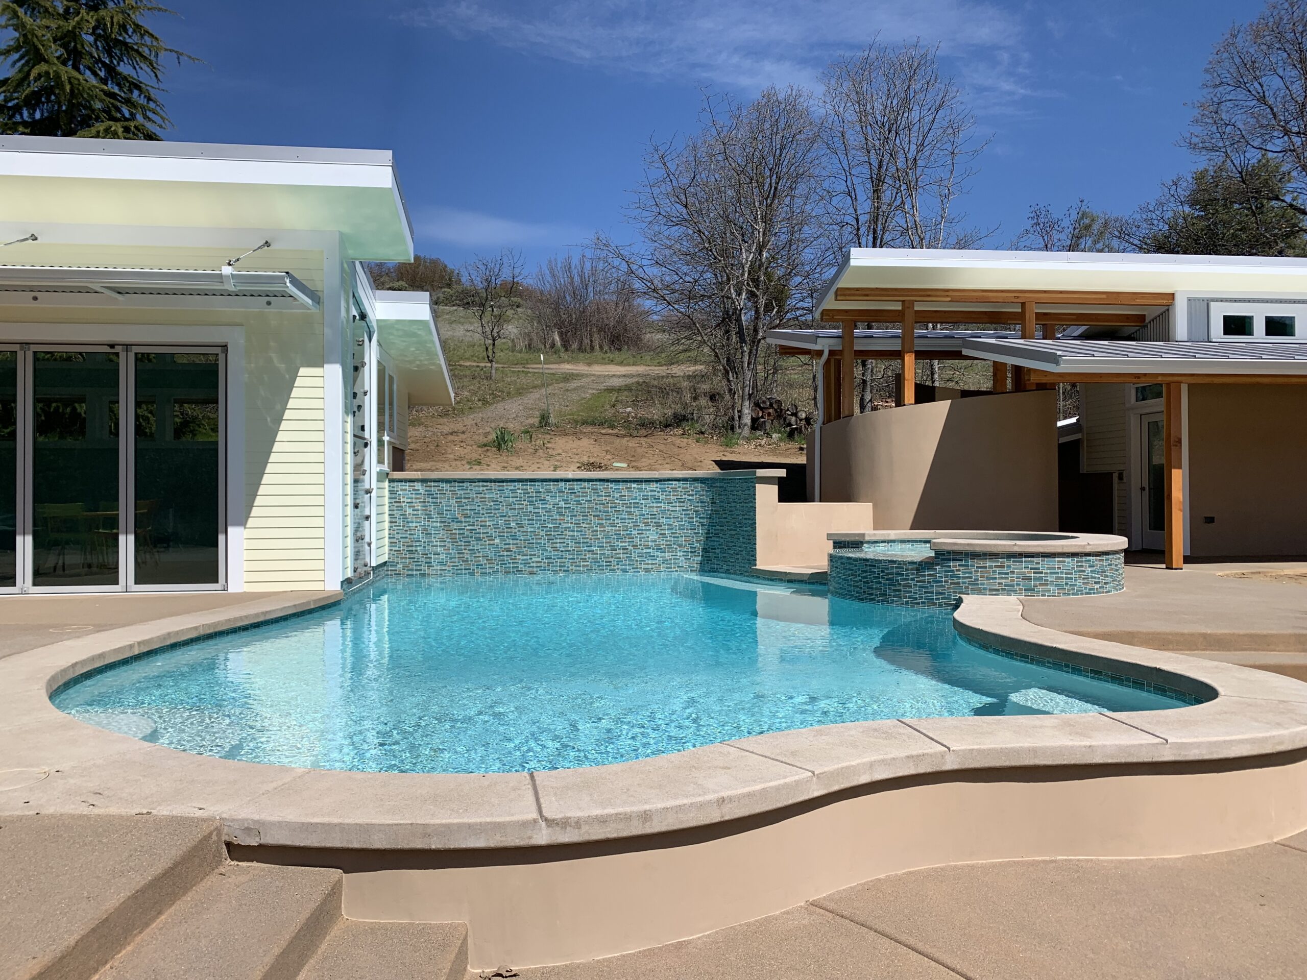
The pool is built into the hillside. On the downhill side, the rim stands at bench height. On the uphill side, a vertical fountain wall rises from the water. The pool has a curving shape, a spa, a swim jet for swimming in place, and a deep end eight feet down.
Pool house
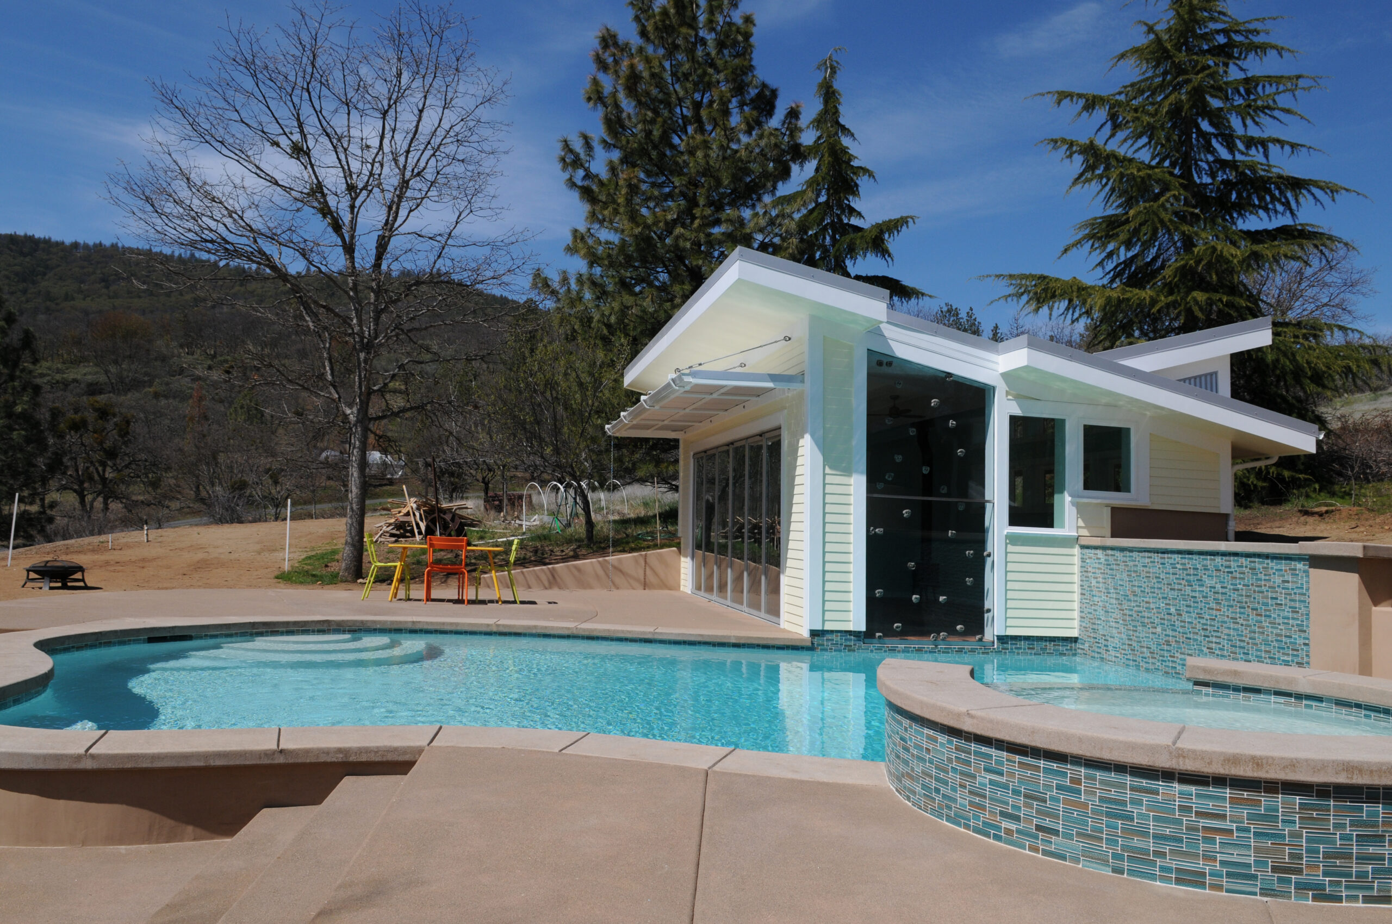
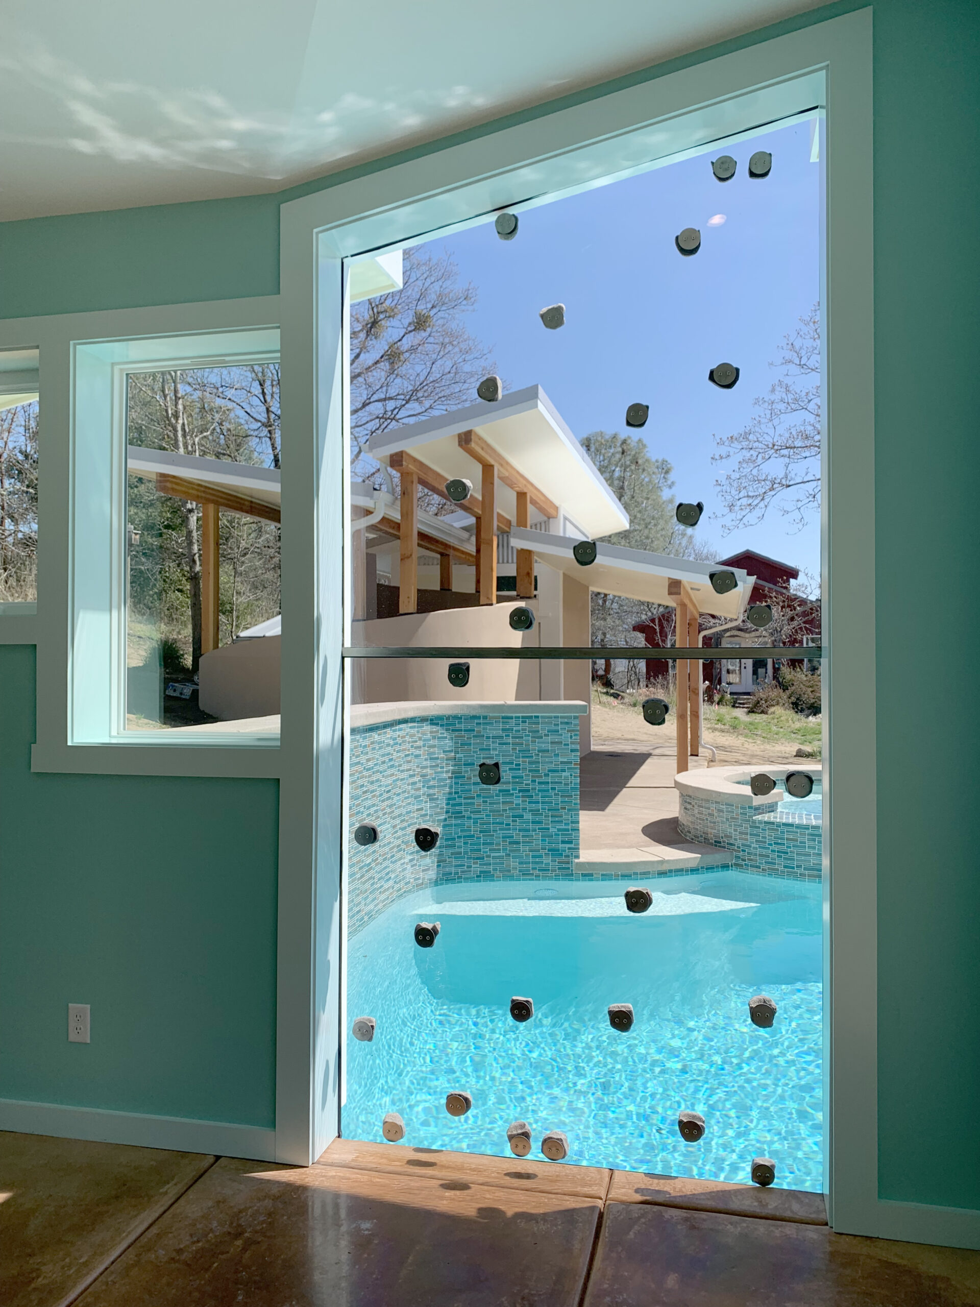
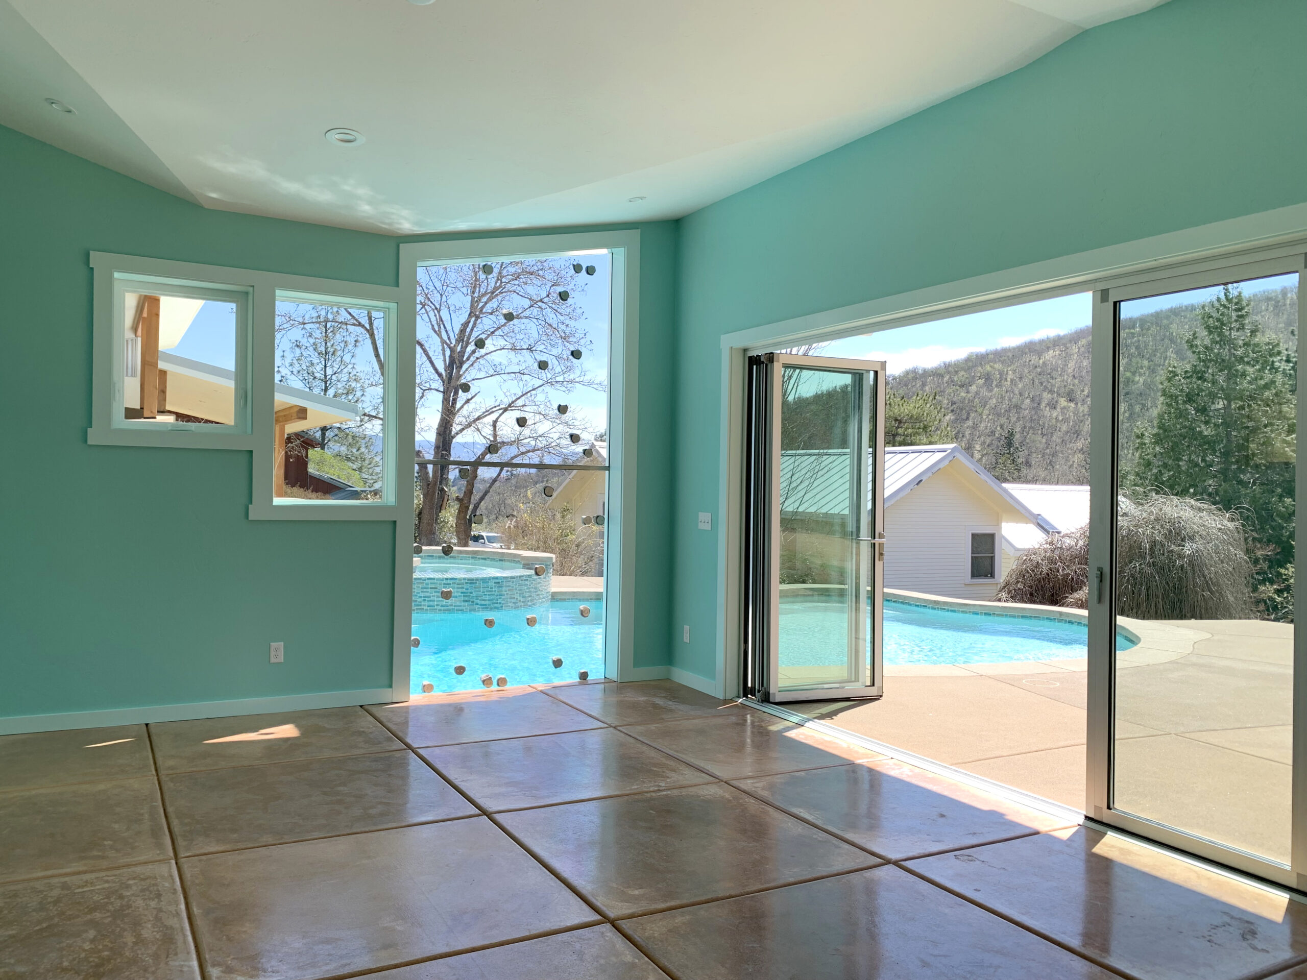
The pool house sits right at the pool. One side wall rises straight from the water’s edge. That wall has a full-height window with climbing holds bolted to it, so you can climb starting from the water.
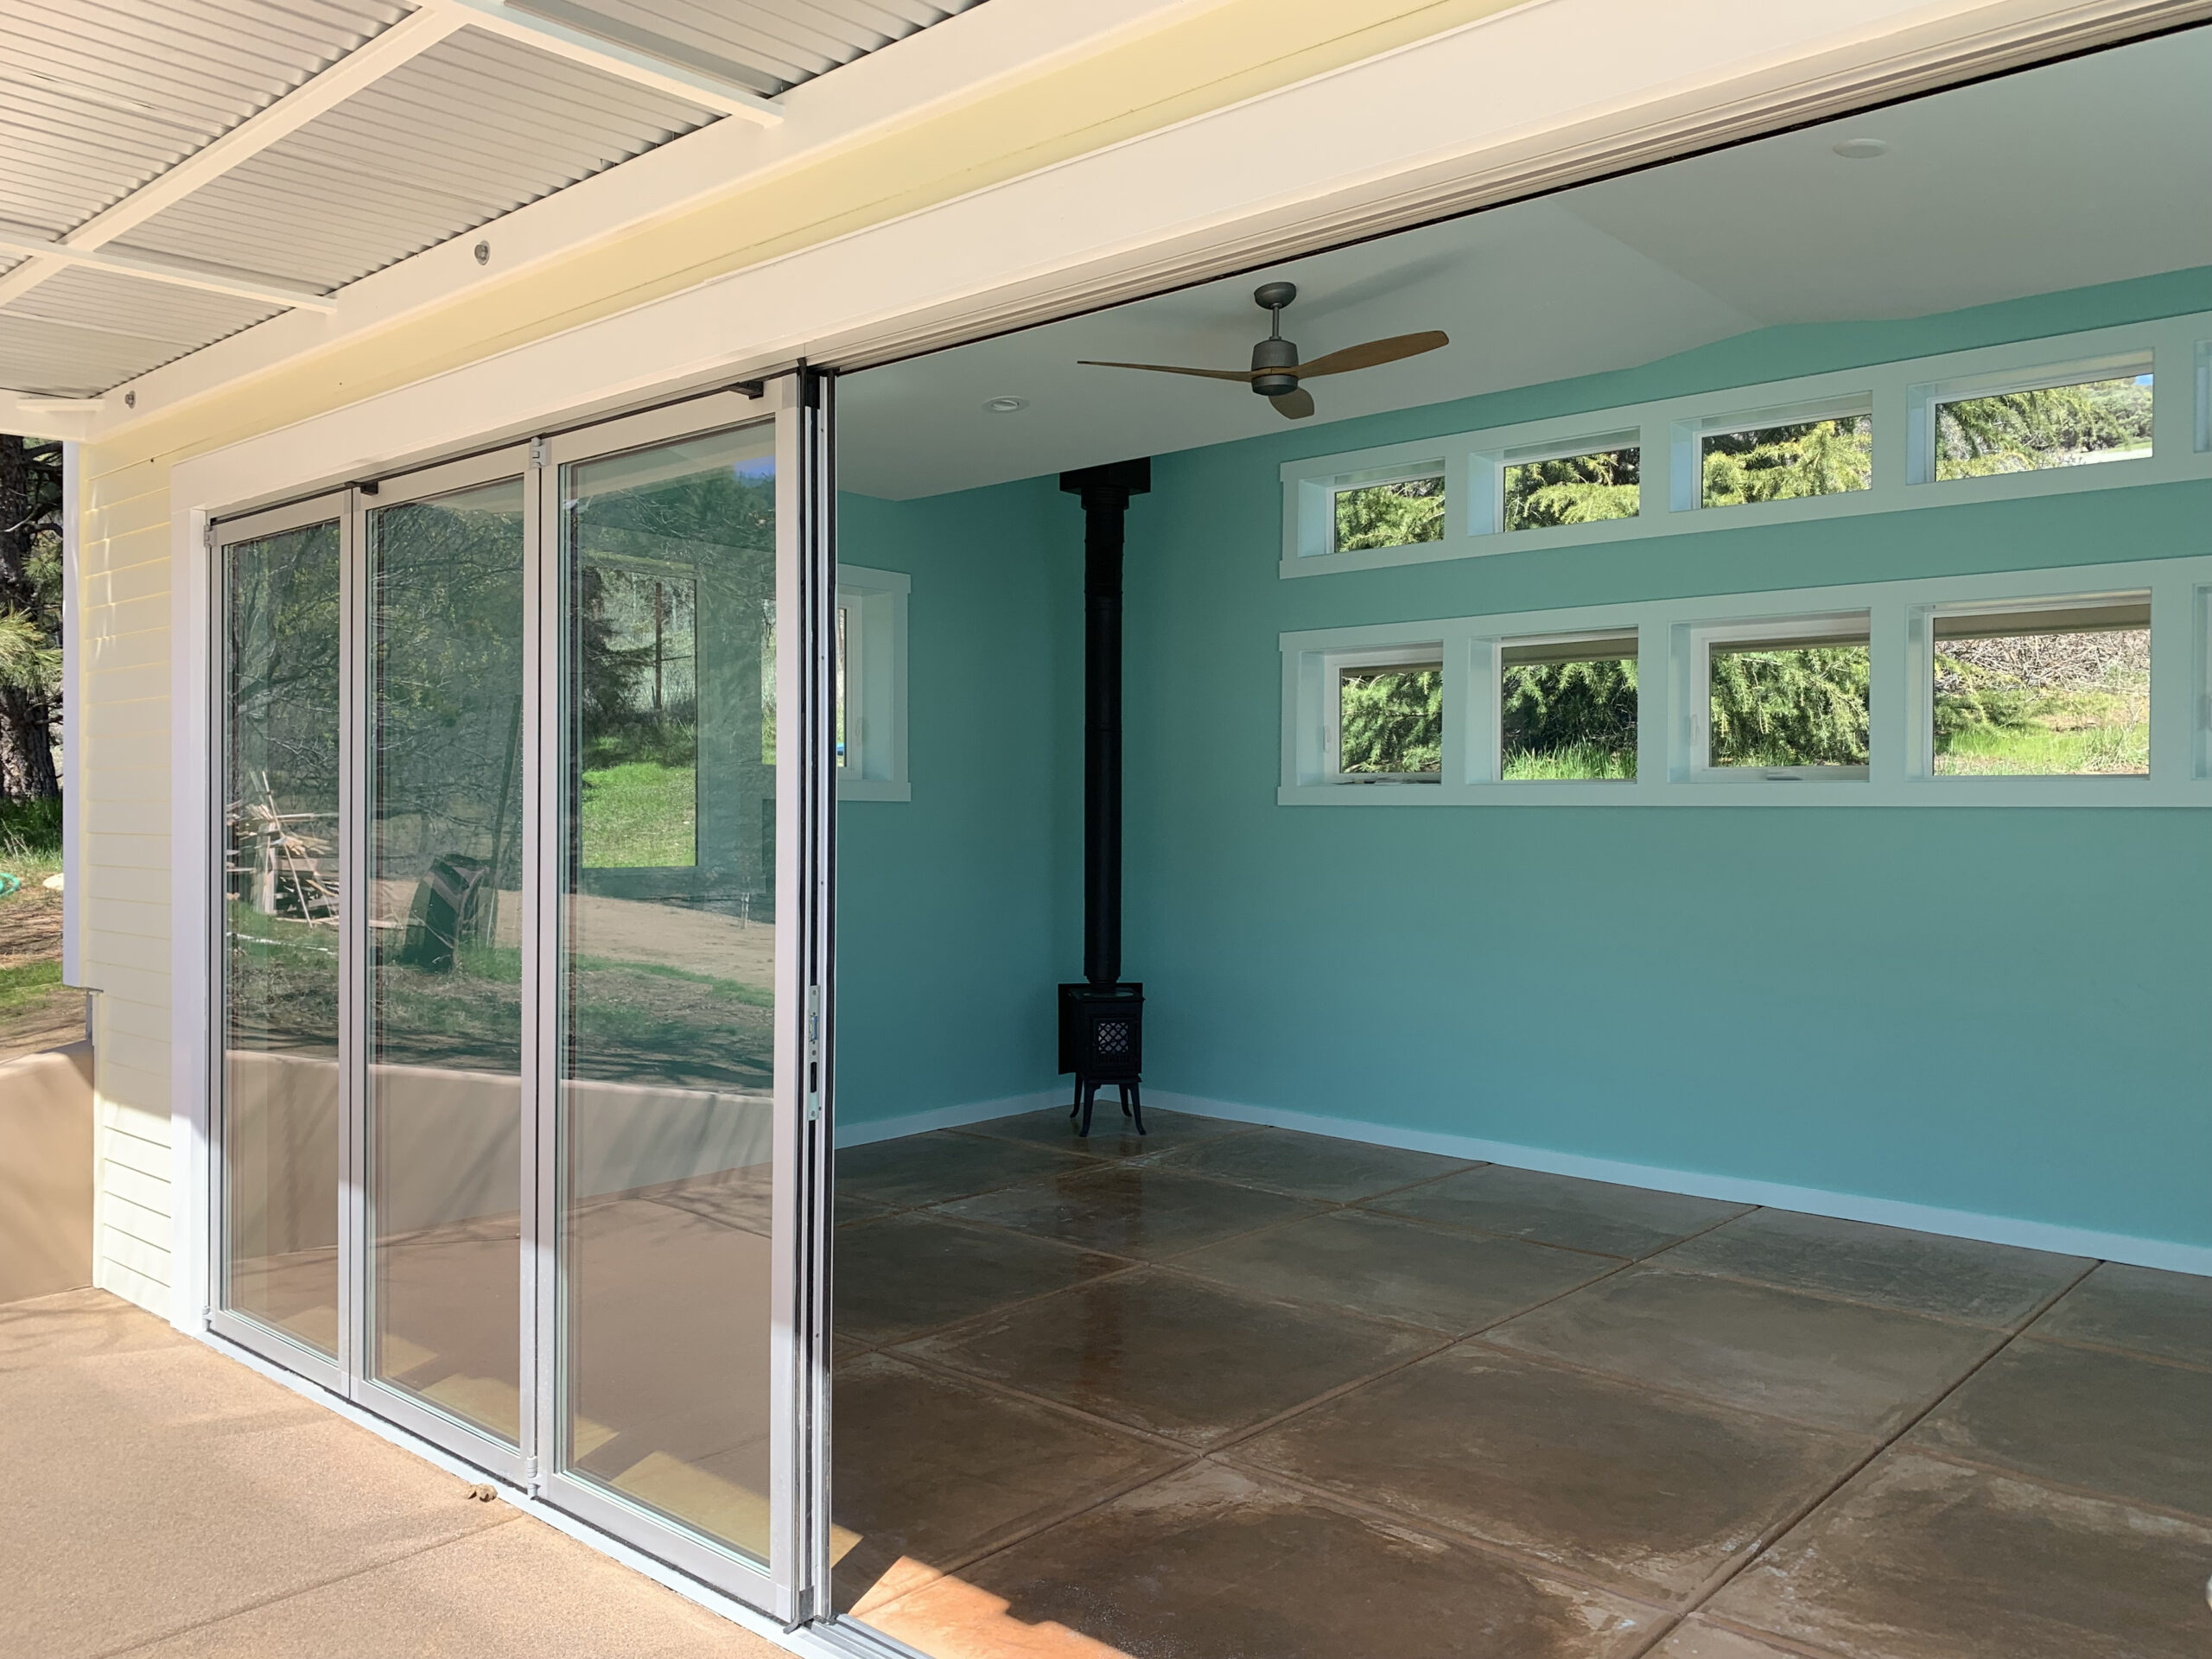
Inside, the pool house is a single room under a vaulted butterfly roof, shaped like a shallow V, with rows of high windows near the roofline. A sixteen-foot NanaWall folding glass door opens the room to the pool deck. There is a wood stove in the corner and a stained concrete floor. The metal roof has raised seams and an awning over the doors.
Changing house
The changing house has a bathroom, a changing room with cubbies, and a room for the pool equipment. It has vaulted ceilings, high windows near the roofline and covered patios.
Spiral outdoor shower
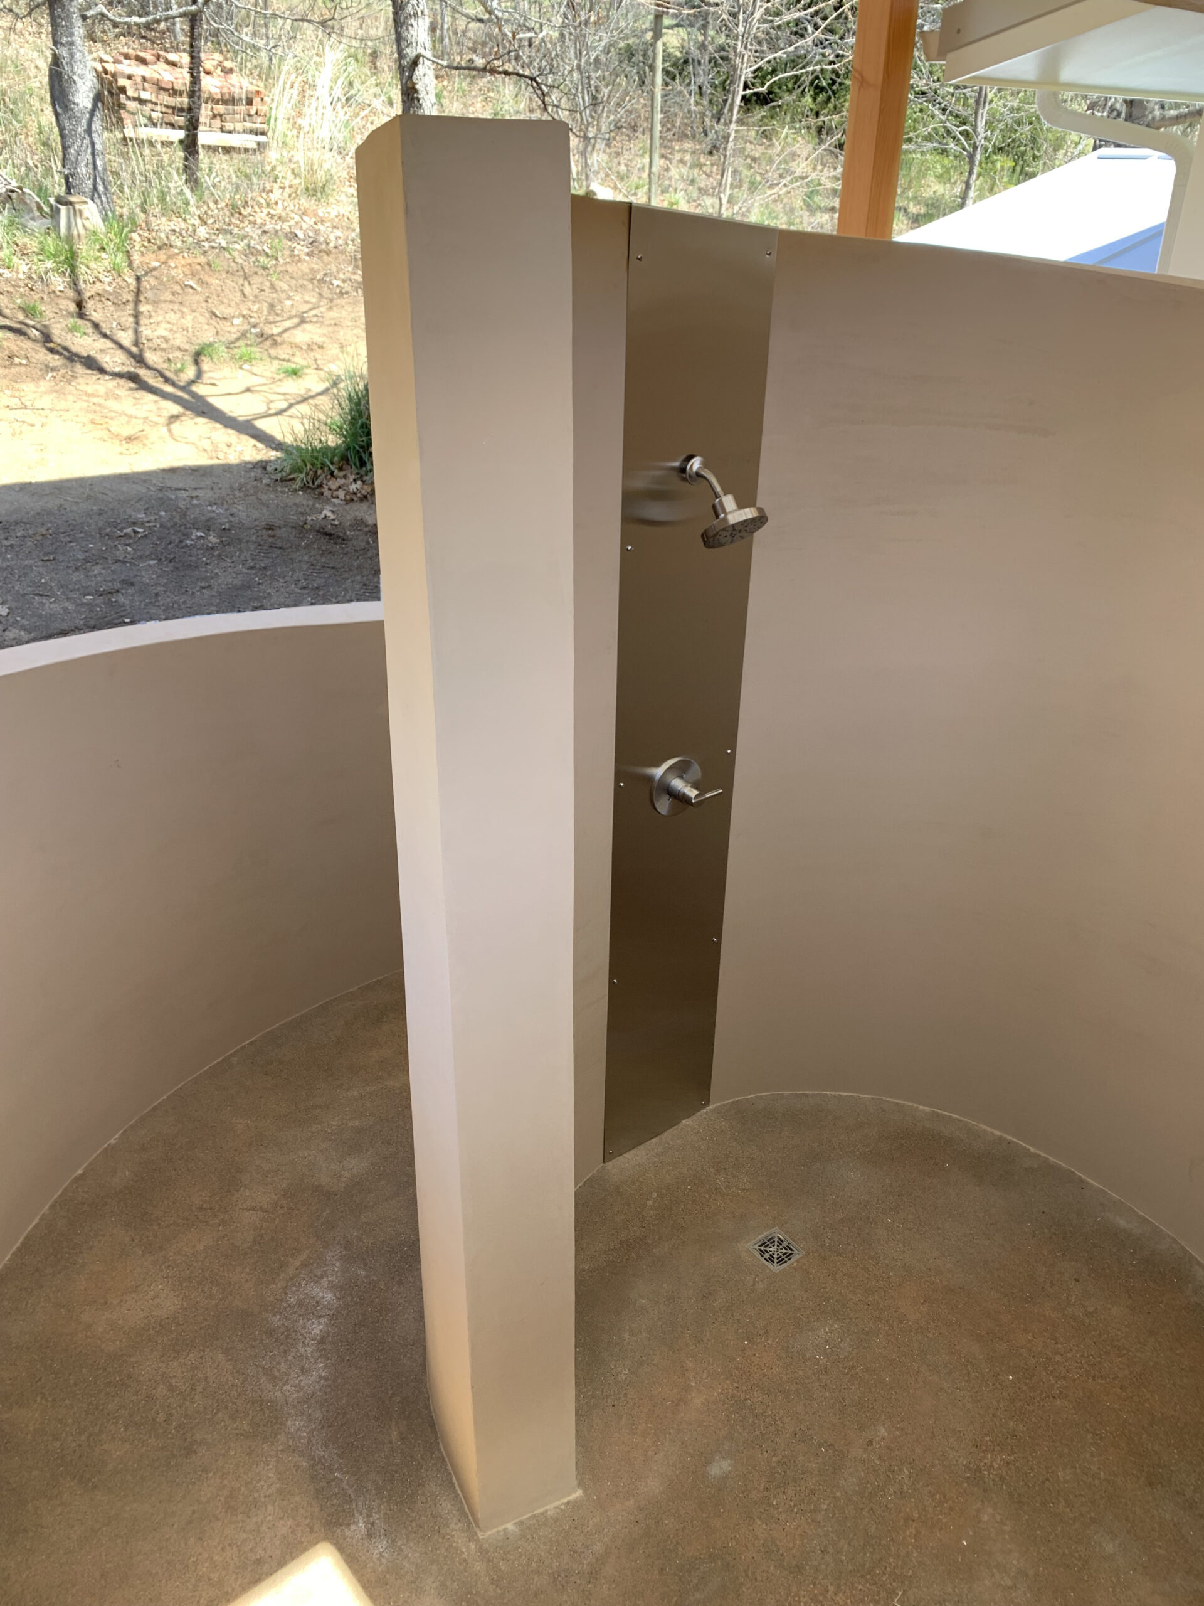
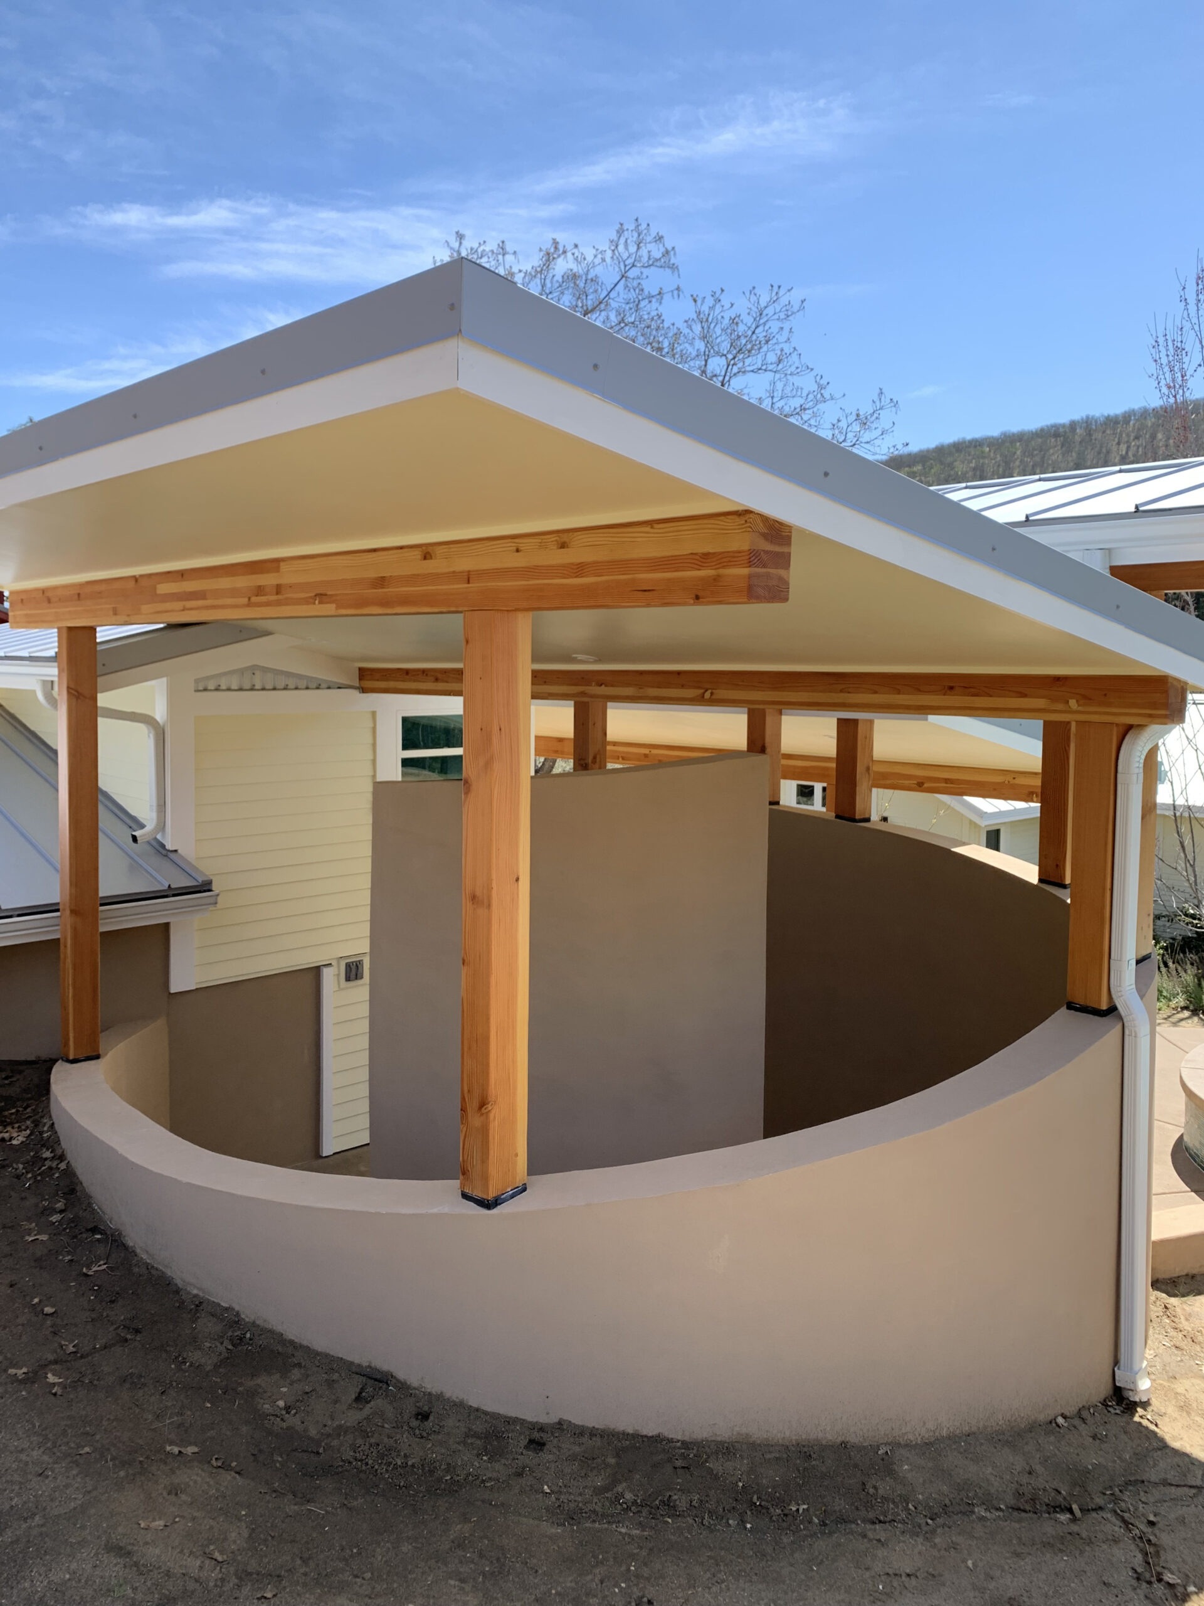
The outdoor shower is a concrete wall poured in a rising spiral, plastered and colored, with the shower at its center. It has a stained concrete floor, two benches and hooks for towels. Two single-slope roofs on timber posts tilt in opposite directions to shade it.
Concrete walkways and stairs tie the buildings together.
What made it interesting
The site is a slope, so we started with a survey that mapped the slope and redrew the plans to fit it. An engineer designed the structure of the pool and the pool house.
An old pump house stood where the new buildings went. Before it came down, the plumbing, wiring and well equipment were moved to a temporary spot.
We left the owners a checklist for winterizing the outdoor shower.
Thinking about a similar project? Call us at 541-300-8118 or send us a note.