PORTFOLIO
Gangnes
A one-story, all-electric home on Gangnes Drive in Talent, rebuilt after the Almeda Fire, with a detached garage, a breezeway and an Energy Trust EPS of 50.
Planning something similar? Ask what your project would cost.
At a glance
- Project: New home on the lot of a house lost in the 2020 Almeda Fire
- Where: Gangnes Drive, Talent
- Finished: 2022
- Size: 1,200 square feet of living space on one floor, plus a detached garage of about 300 square feet
- Main work: Design, engineered building plans, new house, detached finished garage, covered breezeway, front porch, concrete walkway
- Performance and green features: All-electric, Energy Trust certified, EPS score of 50, blower door result of 2.78 air changes per hour at 50 pascals, ductless heat pump with three indoor heads, balanced ventilation with heat recovery, solar ready
This project would cost about $310,000 to $515,000 to build today, based on what it cost when it was built, adjusted to today’s prices.
Read the full case study
The house and what the owners wanted
The owners’ house on Gangnes Drive burned in the Almeda Fire. It had been a 1,056-square-foot house with three bedrooms, one and a half baths, baseboard heat and two wall air conditioners, on a lot of about 6,100 square feet. They wrote down everything they remembered about it, down to the garden beds and the lumber rack on the side of the house.
The new house is a little bigger, with three bedrooms and two full baths on one floor, and the garage moved to its own building. We worked through the design with them over most of 2021, and the plans were finished in December of that year.
What was built
The house
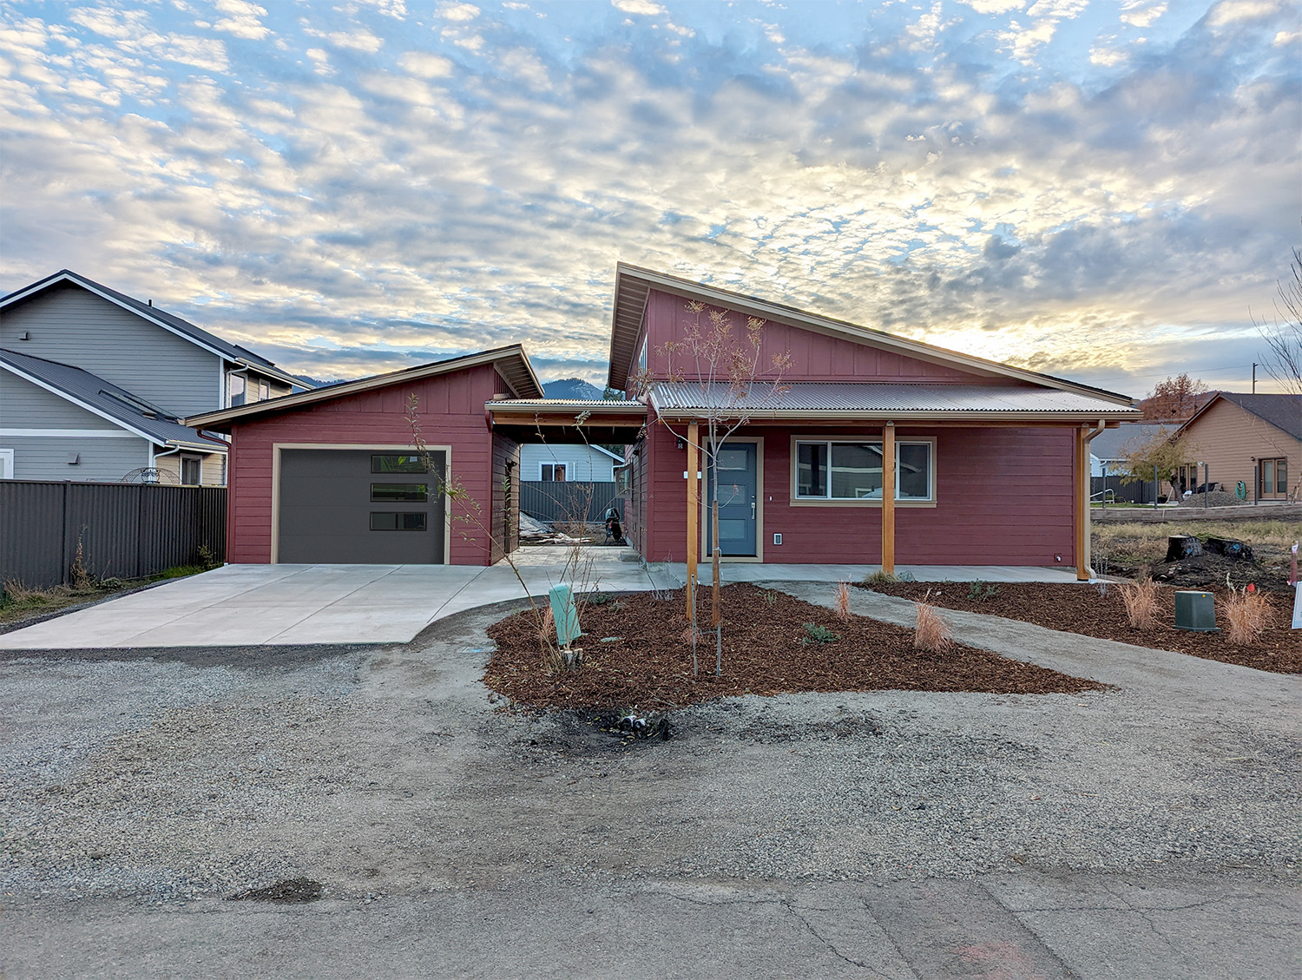
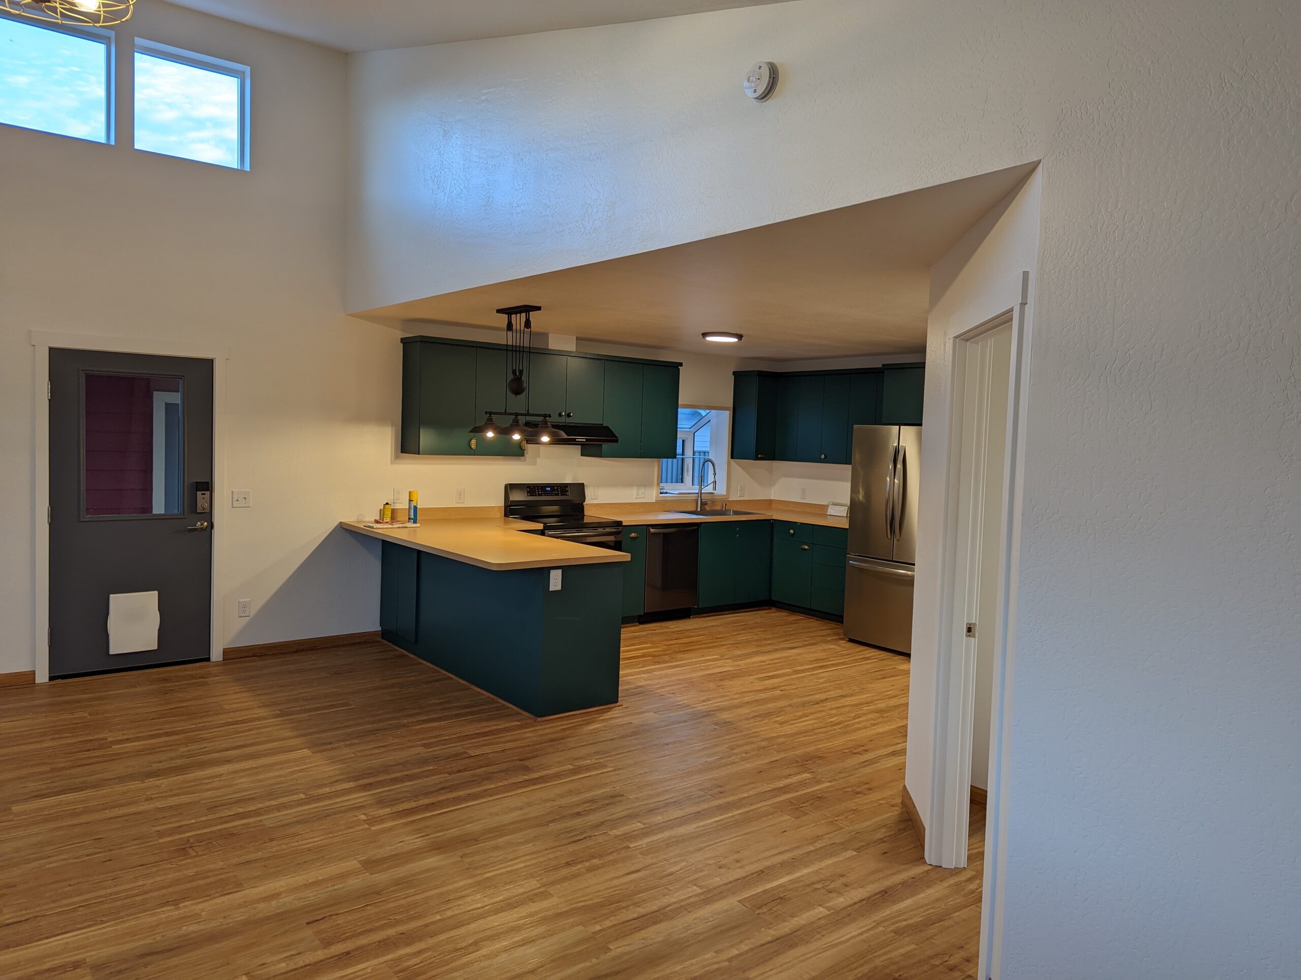
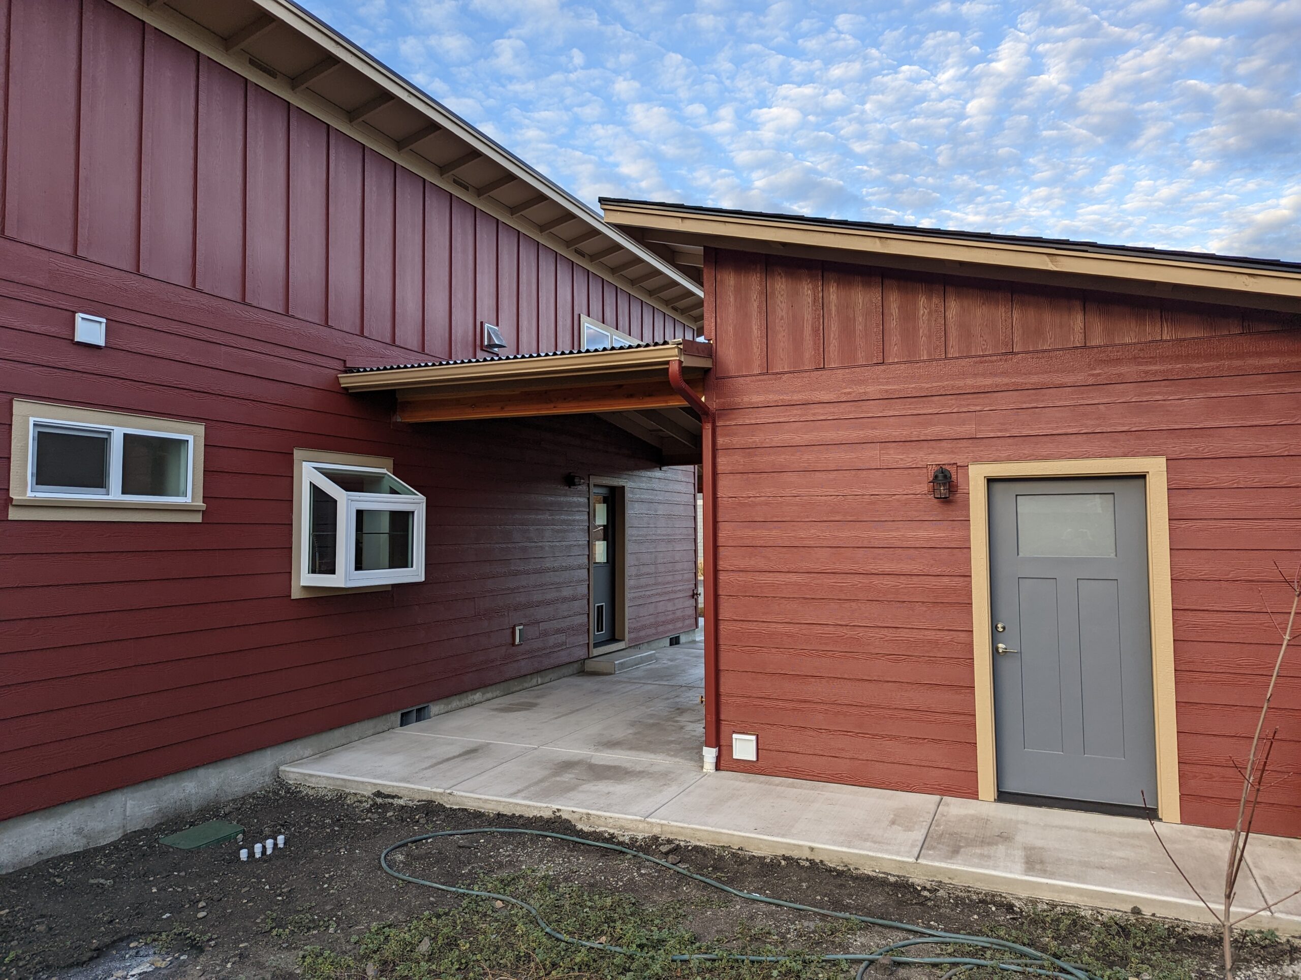
The new house is 25 feet wide. The living room and the main bedroom have vaulted ceilings. The front porch is about 175 square feet. The house has red board-and-batten siding, wide vertical boards with narrow strips over the seams, and a single-slope roof with a row of high windows that bring light into the living space.
Kitchen
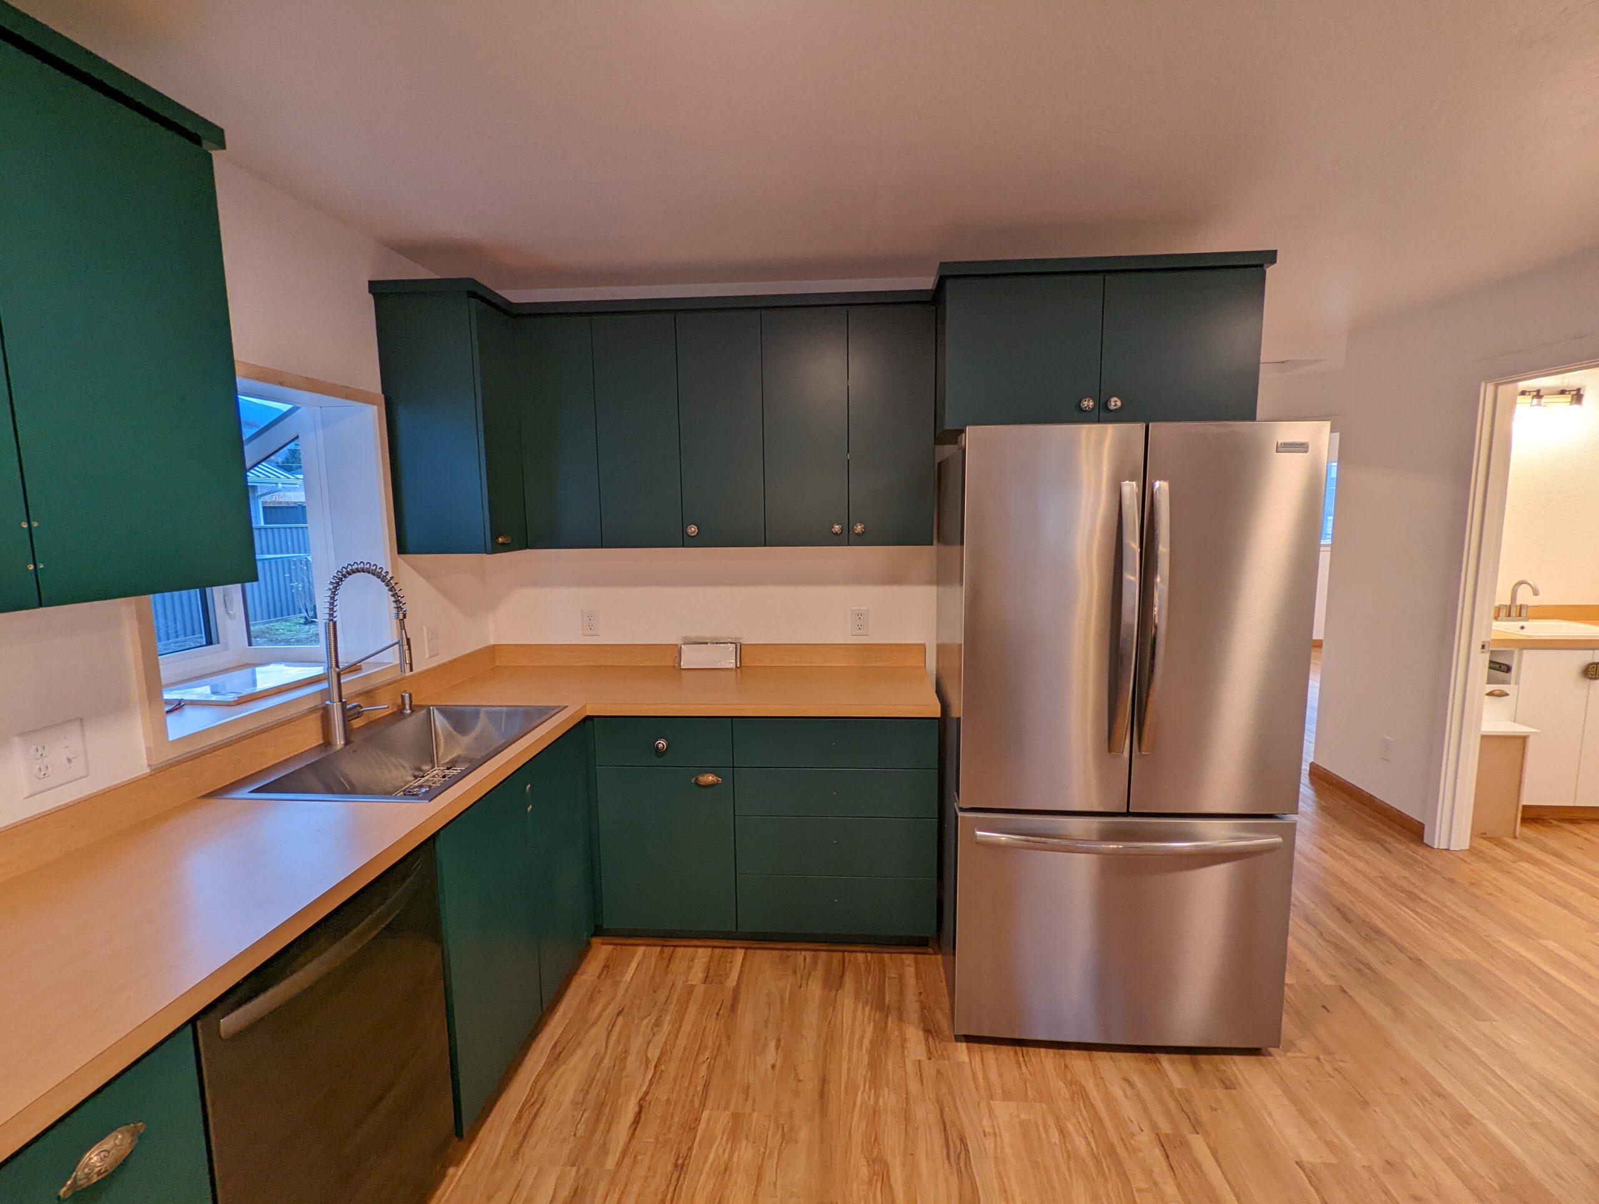
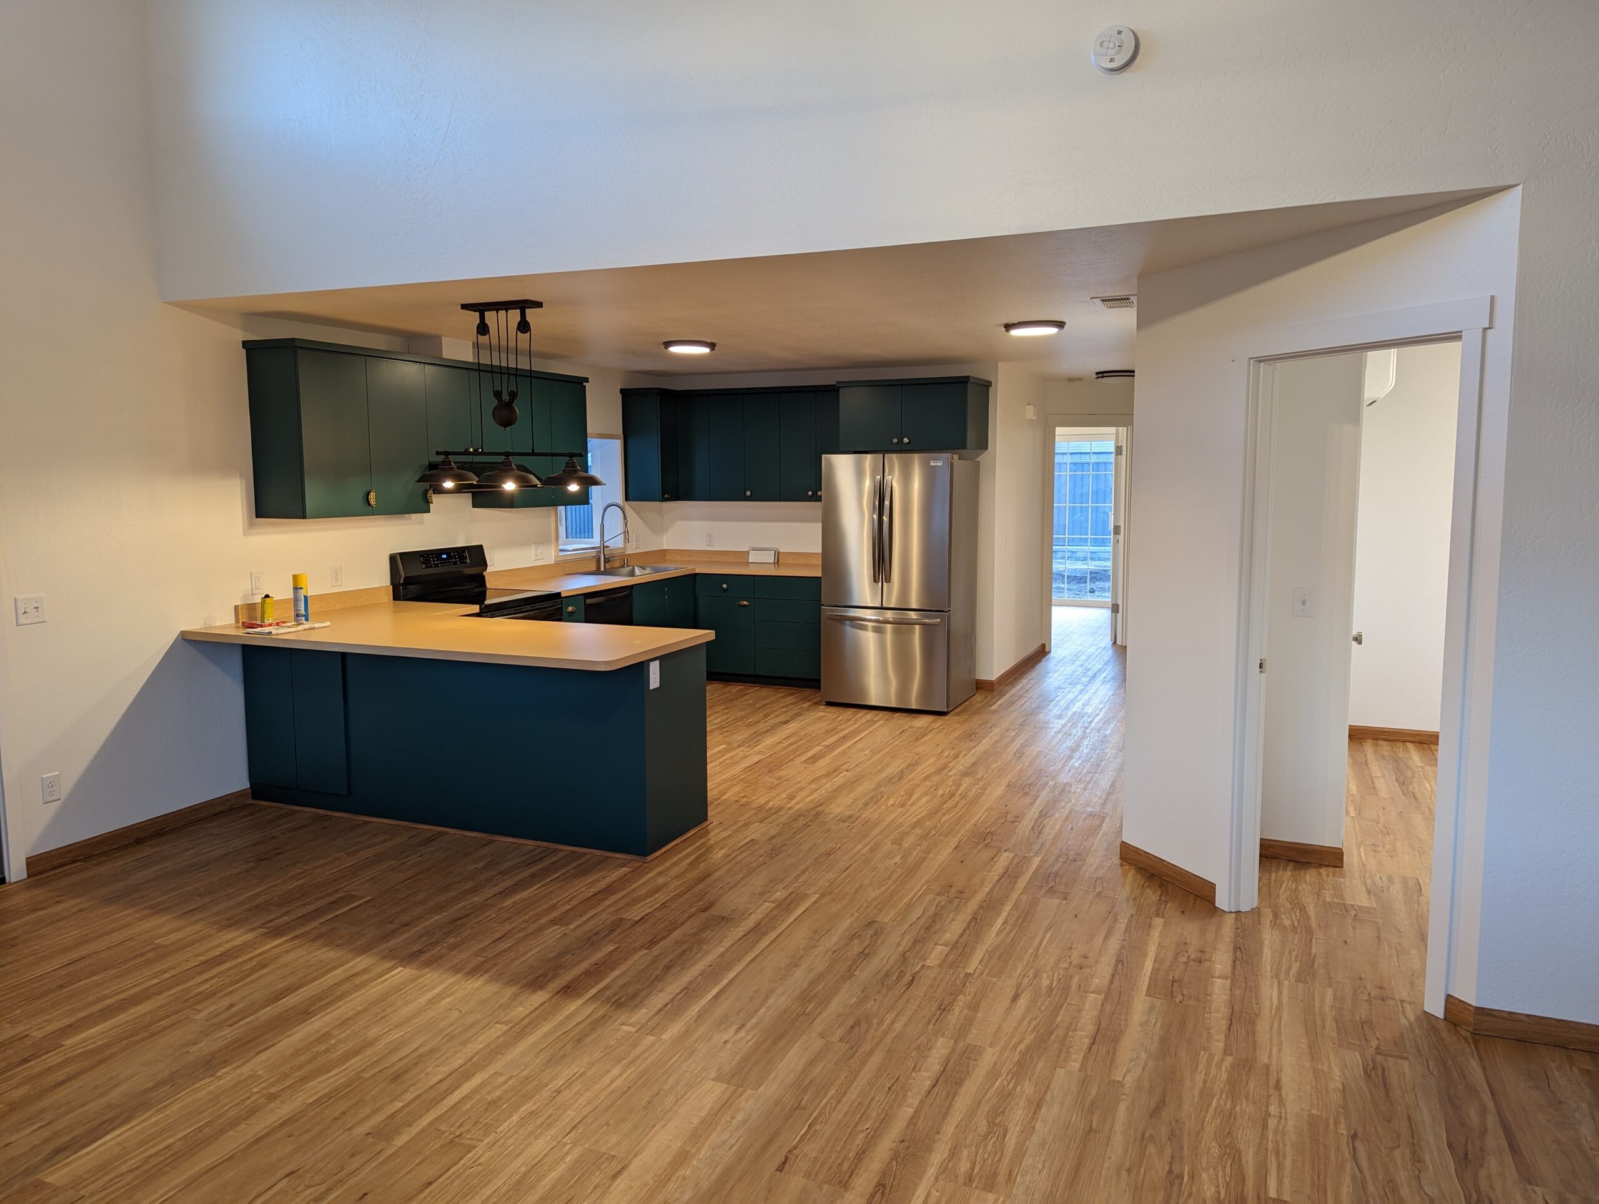
The kitchen is about 220 square feet. It has dark green custom cabinets, wood-look laminate counters, an electric range and a garden window over the sink.
Bedrooms and baths
The living room is at the front of the house and the bedrooms are toward the back.
Garage and breezeway
The garage stands apart from the house and is connected to it by a covered breezeway. It is insulated and drywalled, so it works as a finished room. The washer and dryer are in the garage. It is wired for its own ductless heat pump and has a ready path for solar wiring.
What made it interesting
The new house has no gas at all. Heating and cooling come from a Daikin ductless heat pump with three indoor units. A fresh-air system runs all day, bringing in outside air as it removes stale air, and using the outgoing air to warm or cool the incoming air.
Energy Trust of Oregon certified the house on December 8, 2022. Its EPS (Energy Performance Score) is 50. A standard newly built home of the same size scores 66, and a similar existing home scores 103. Lower is better. The blower door test, which measures air leaks, came in at 2.78 air changes per hour at 50 pascals. The report lists the house as solar ready.
Cost context
New custom homes in our area start around $375 per square foot of living space today. See our cost guide.
Thinking about a similar project? Call us at 541-300-8118 or send us a note.