PORTFOLIO
B Street House
A failing 1915 bungalow on B Street replaced with a new 1,530 sq ft home designed to fit the historic district, plus a garage. EPS score 47, 2.0 ACH50.
Planning something similar? Ask what your project would cost.
At a glance
- Finished: 2022
- Size: 1,530 sq ft, three bedrooms
The house, garage, carport, deck and yard work would cost about $960,000 to $1,595,000 to build today, based on what they cost when they were built, adjusted to today’s prices.
Read the full case study
The house and what the owners wanted
The lot on B Street held a 1915 Arts and Crafts bungalow joined to a smaller, newer home at the back. The owners bought it to restore the old house.
Once they owned it, closer inspection showed how far gone it was. The foundation was hollow concrete block with no steel reinforcement, missing in places, and pushed out of level by tree roots. The floor framing sat on loose rocks and bricks, with rot along the edges. Floors were out of level by more than two inches in eight feet. The roof framing was sagging around the chimney and dormer. There was asbestos in the flooring, the drywall and the ceilings, and lead paint inside and out.
Ben studied the house and priced a full restoration. To restore it, the house would have to be lifted, set on a new foundation and stripped to the studs inside and out. Once insulated, the upstairs half story would be too low to live in. We applied to the city to take the house down and build a new one in about the same spot.
What was built
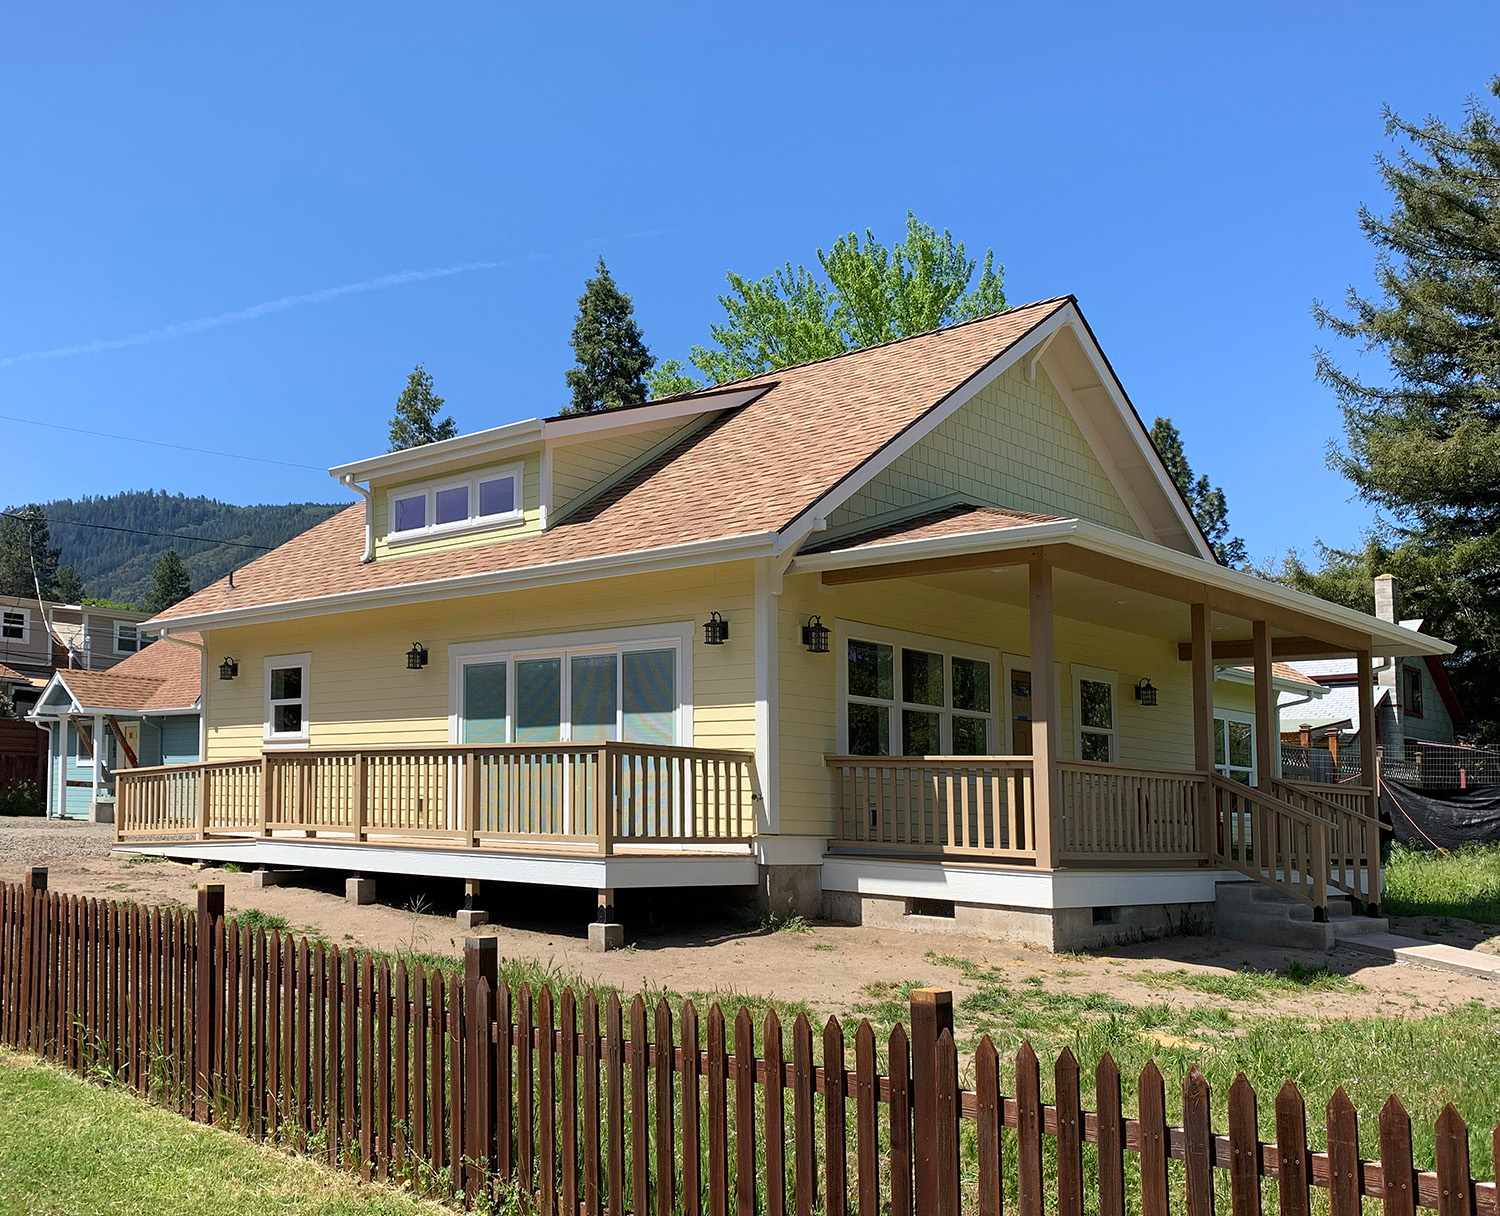
The new house is all on one level, and its design follows the old house and the houses around it.
Outside
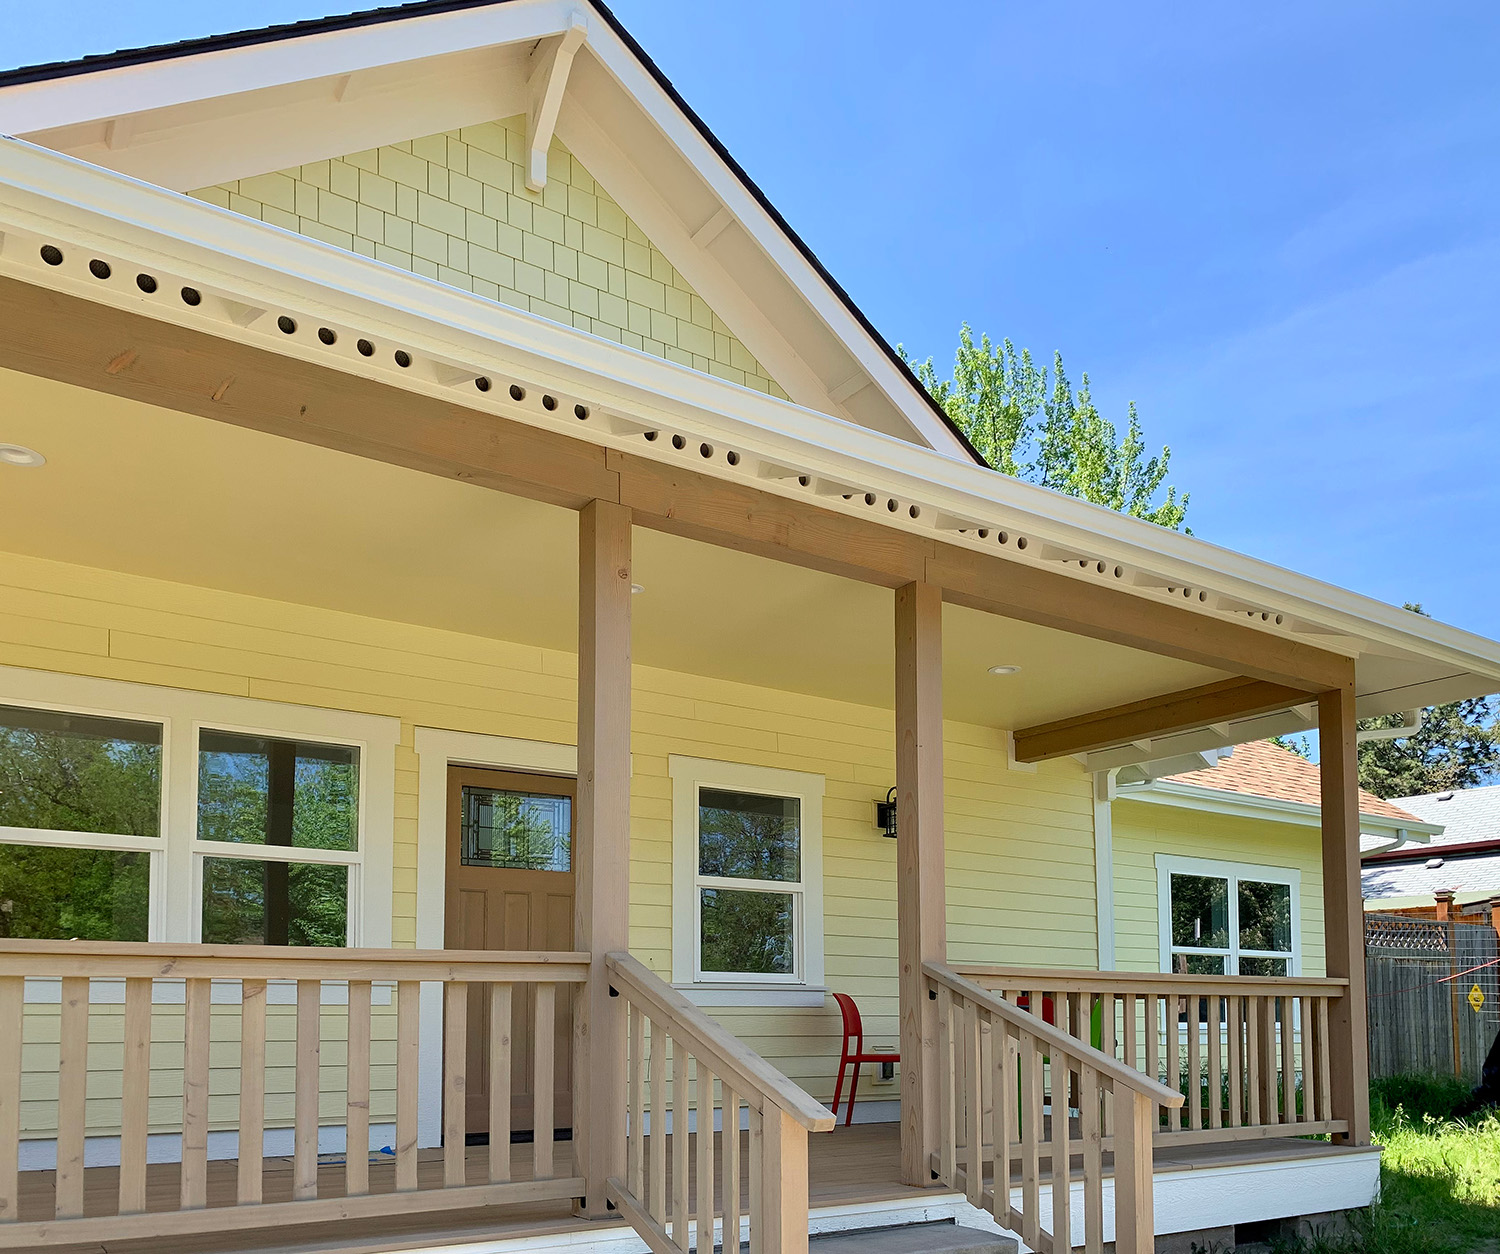
The roof has the same steep slope as the original house and its neighbors. The roof overhangs two feet, with open eaves and angled wood brackets underneath, like the old house. A covered front porch with its own lower roof, sloped on all sides, faces B Street, and a dormer with a single-slope roof faces the side street. The front wall steps back four feet so the house looks like two smaller buildings from the street.
The windows are white, set in pairs, with one pane above another and wide trim. The siding is durable fiber cement board, with shingles in the gables, the triangle walls under the roof peaks. A concrete base and a band of trim at the bottom of the siding give the walls a clear platform at the ground.
Inside
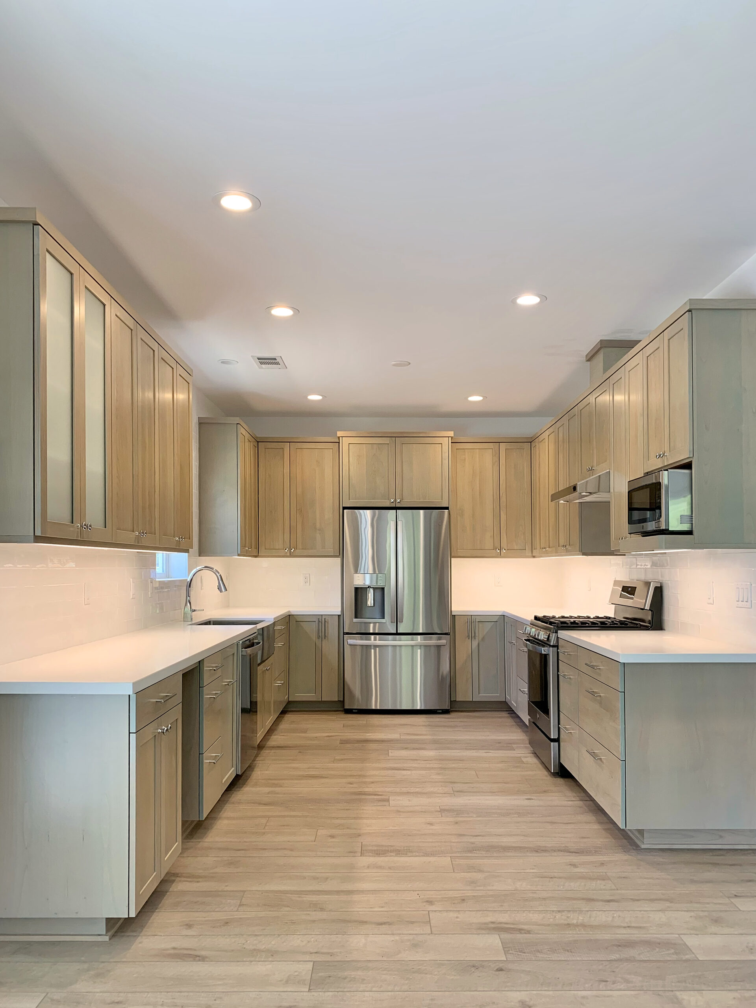
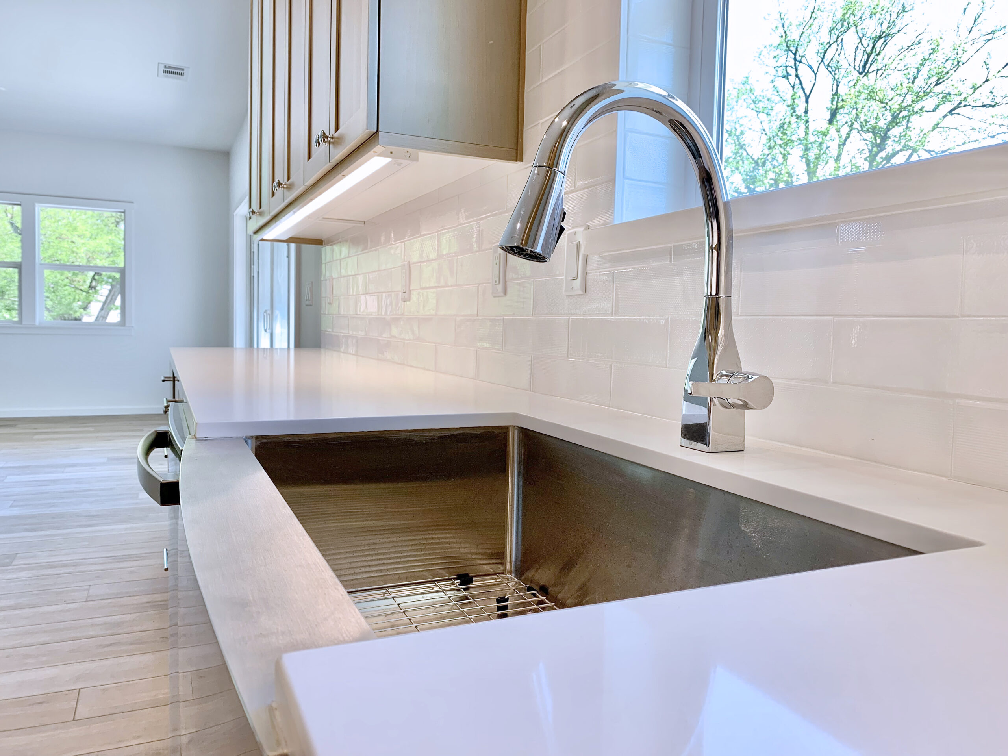
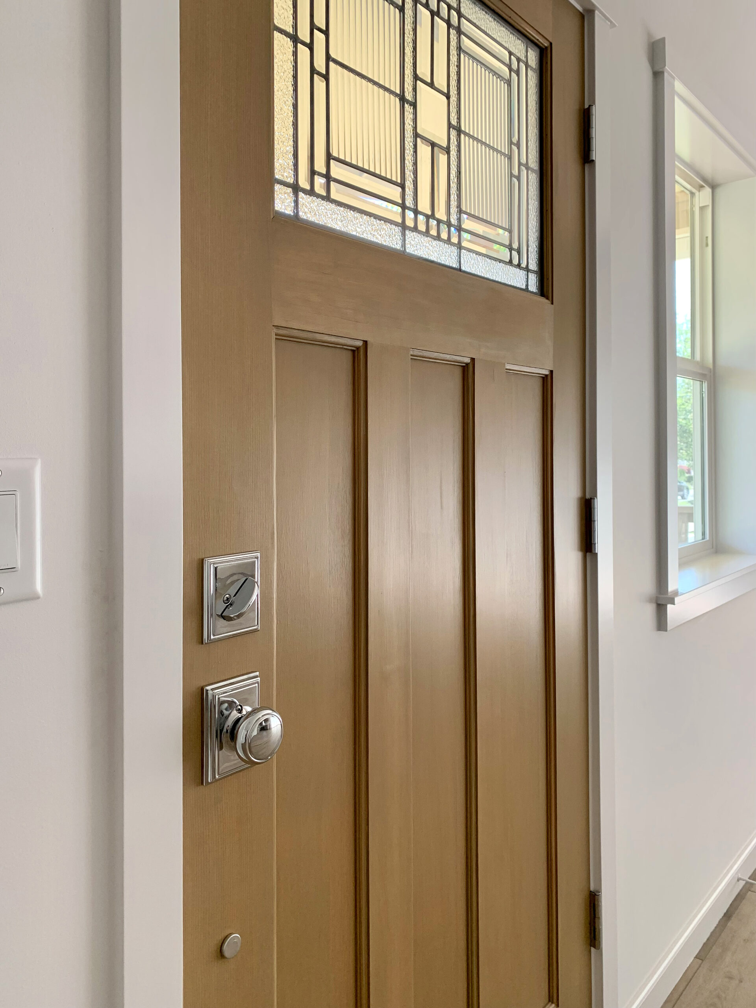
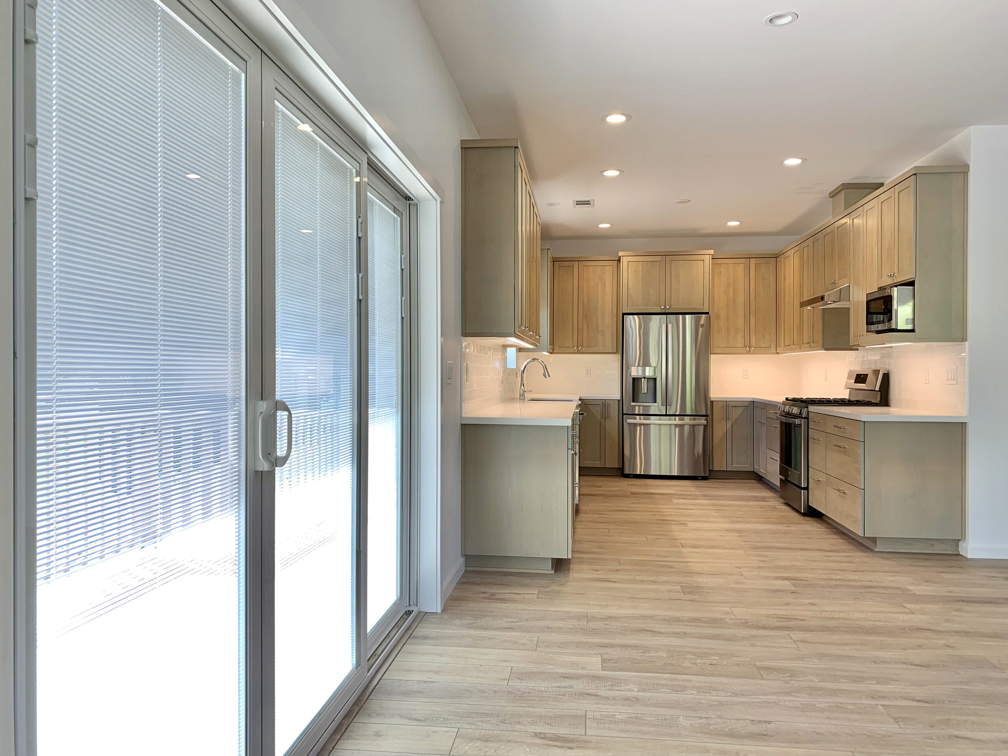
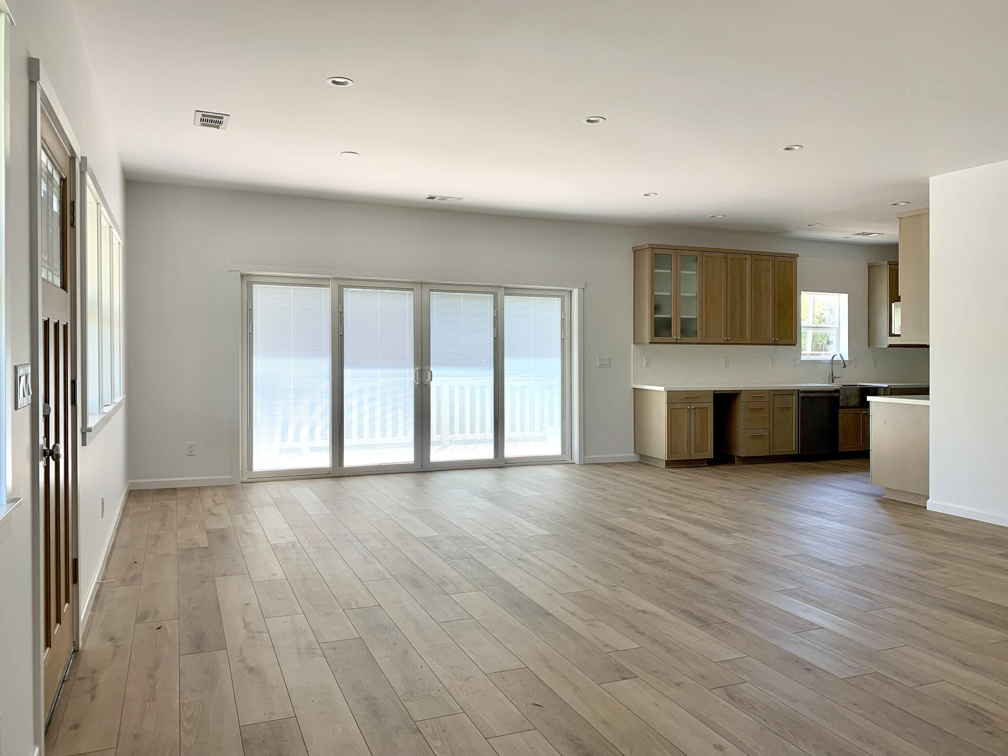
The kitchen and living room are one open room. The kitchen has light wood Shaker cabinets, stone counters, a subway tile backsplash and a gas range. The front door is a Craftsman style door with art glass.
Garage and yard
A detached garage and carport sit at the back of the lot, off the alley, so no parking faces the street. There is also a side deck, new fencing with a metal gate, and new concrete paving. The smaller home at the back of the lot stayed.
What made it interesting
Taking down a house in an Ashland historic district takes a city review. Our application covered the history of the house, a structural engineer’s memo, an asbestos survey, and a study showing the cost of restoration. We met most of the neighbors in person before applying, and they supported replacing the house.
A separate site design review showed how the new house meets the historic district standards: height, width, distance from the street, roof slope, window spacing and porch. The city approved both in 2020.
The demolition plan sent as much of the old house as possible to reuse and recycling: wood to mulch and fuel, metal to recycling, appliances to the Habitat for Humanity ReStore, and the two original wavy-glass windows to donation. An asbestos removal company took the asbestos out first.
The new house was built tight. Its blower door test came in at 2.0 air changes per hour at 50 pascals. It has heavy insulation in the ceiling and under the floor, energy-efficient windows, a gas furnace that turns 95% of its gas into heat, a tankless water heater, and a fresh-air system that runs all day, bringing in outside air as it removes stale air. Energy Trust of Oregon certified it in 2022 with an energy score of 47. The same house built to code would score 69, and lower is better.
Cost context
New custom homes in our area start around $375 per square foot of living space today. See our cost guide.
Thinking about a similar project? Call us at 541-300-8118 or send us a note.