PORTFOLIO
Rockfellow
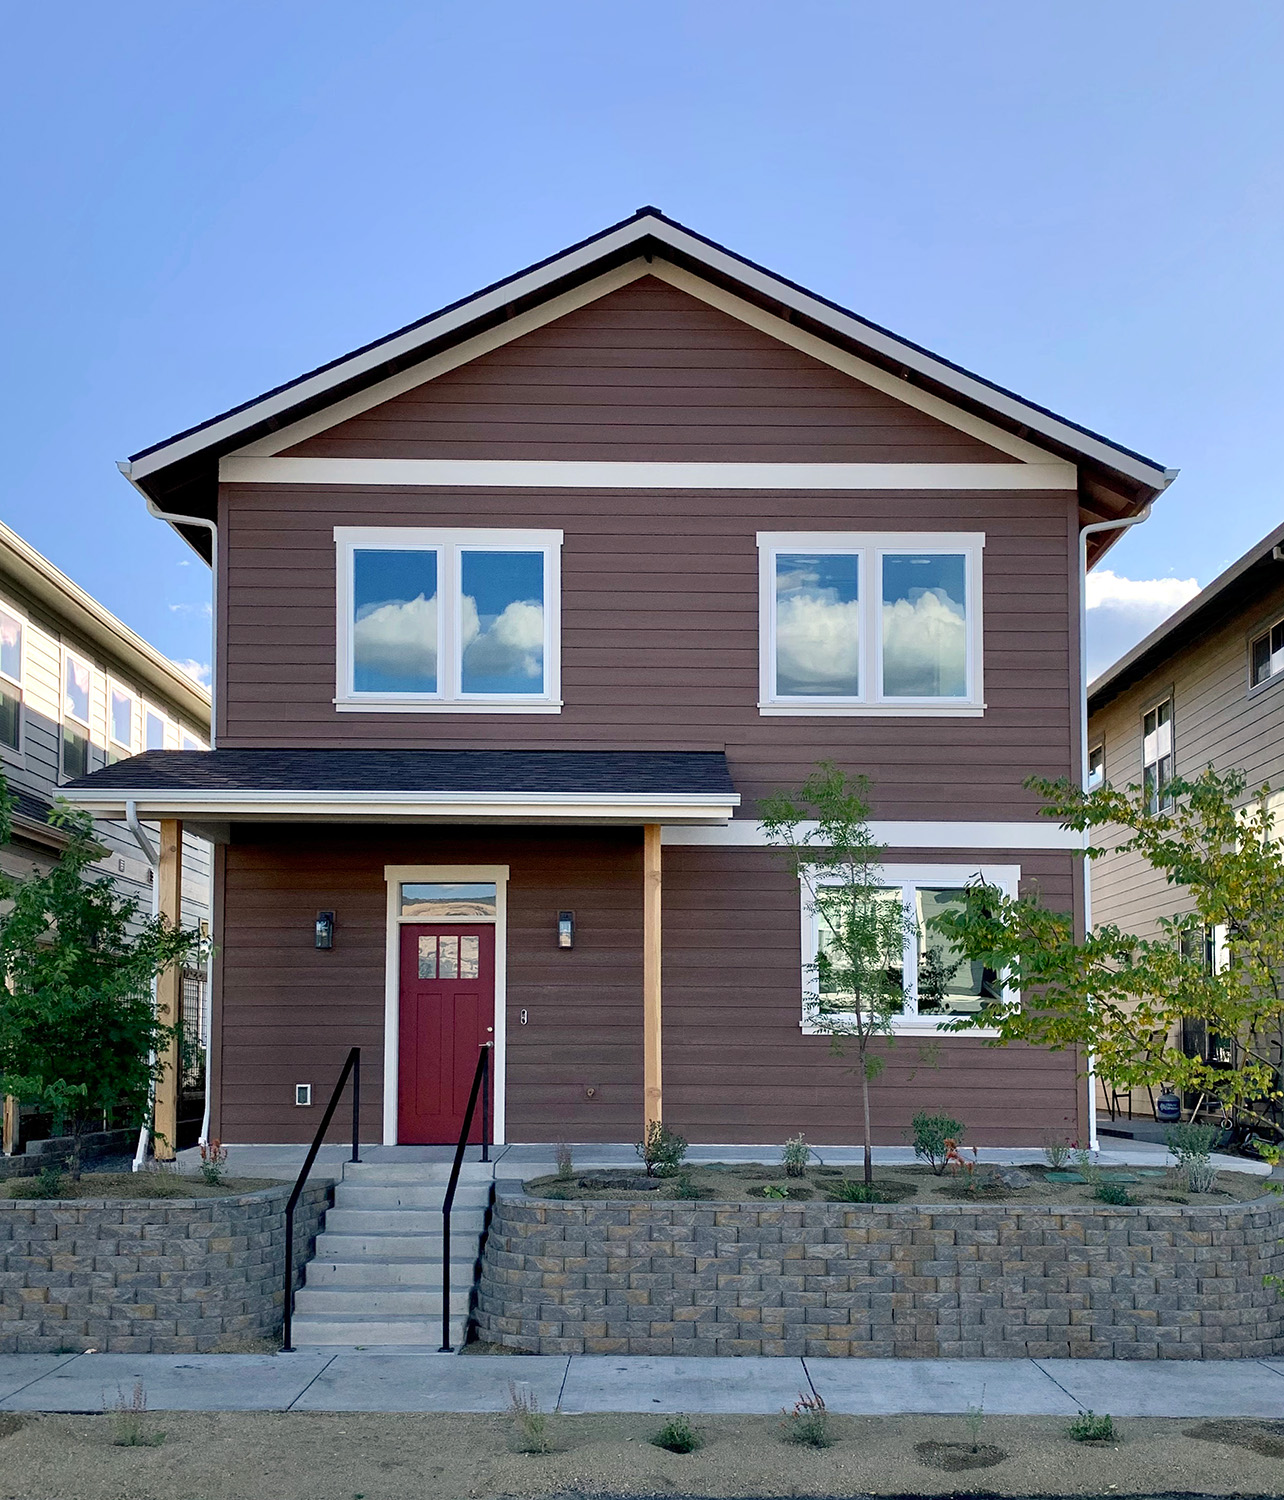
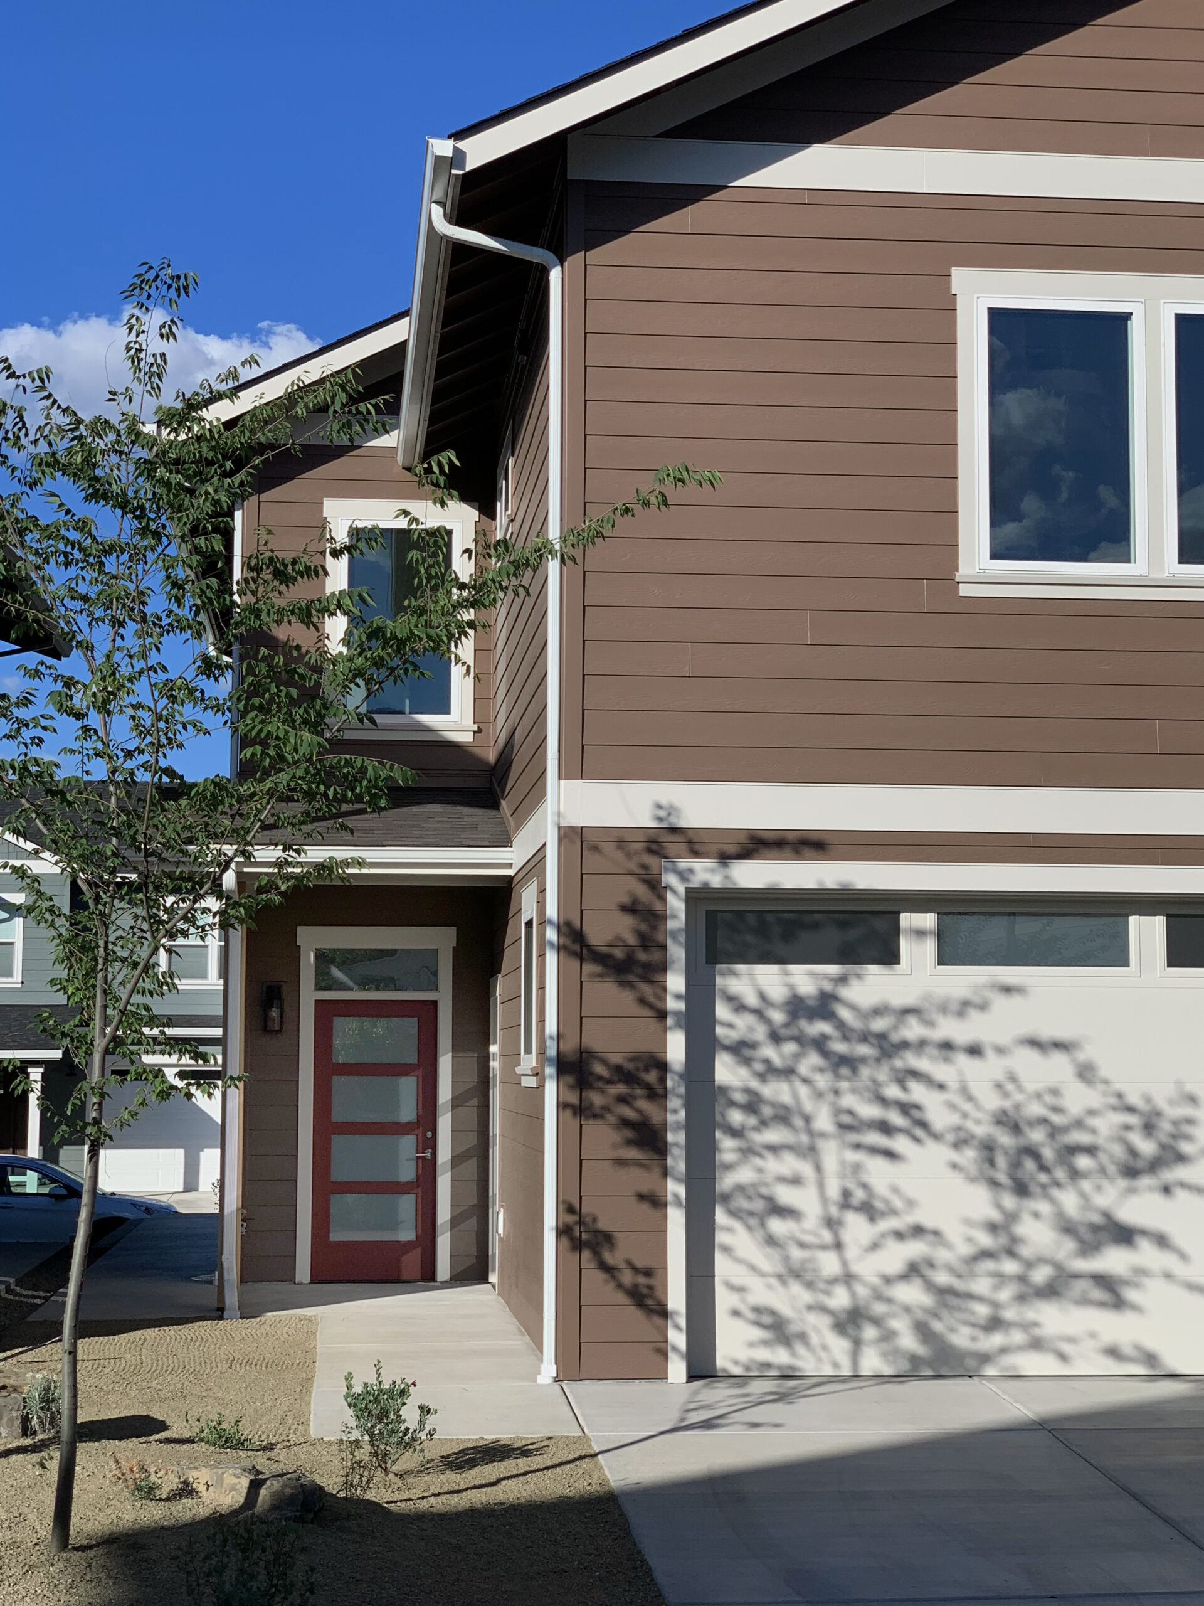
A two-story home in Talent built for aging in place after the Almeda Fire: step-free doors, a wheelchair-ready bath on each floor, all-electric, EPS of 46.
Planning something similar? Ask what your project would cost.
At a glance
- Project: New home on the lot of a house lost in the 2020 Almeda Fire
- Where: Rockfellow Place, Old Bridge Village, Talent
- Finished: 2023
- Size: About 1,750 square feet of living space on two floors, plus an attached garage
- Main work: Design, engineered building plans, new house, concrete flatwork and retaining wall
- Performance and green features: All-electric, Energy Trust certified, EPS score of 46, blower door result of 2.24 air changes per hour at 50 pascals, ductless heat pumps, heat pump water heater, balanced ventilation with heat recovery, solar ready
This project would cost about $485,000 to $810,000 to build today, based on what it cost when it was built, adjusted to today’s prices.
Read the full case study
The house and what the owner wanted
The house that stood here burned in the Almeda Fire. The new one is built for aging in place, and it runs on electricity only.
Design started in early 2022 from an existing plan. We drew the owner’s changes in a 3D model she could walk through online, then revised it with her before the plans went to the engineer and the city. The construction contract was signed in December 2022.
What was built
Step-free and wheelchair-ready
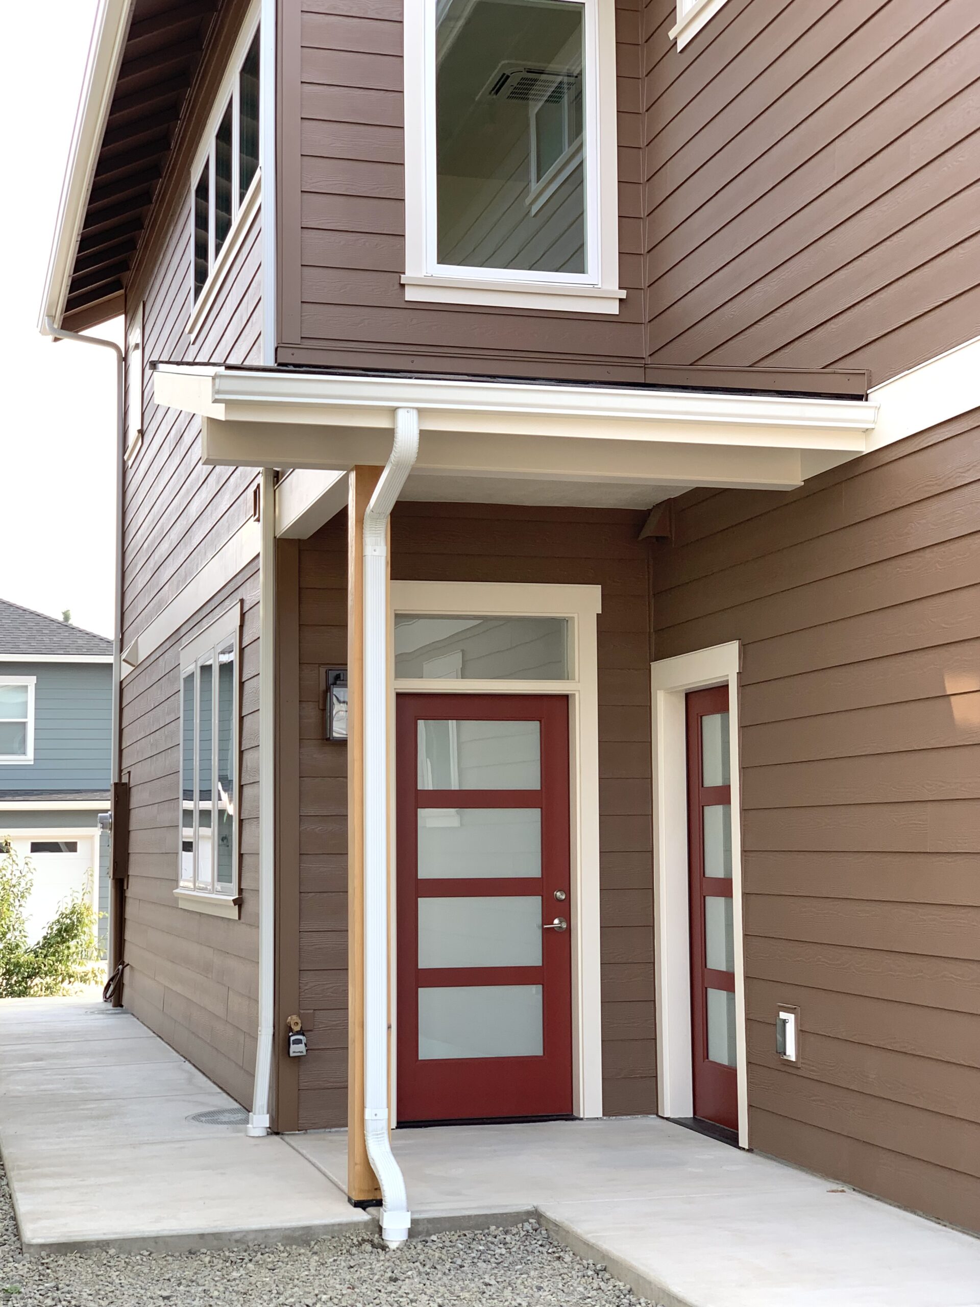
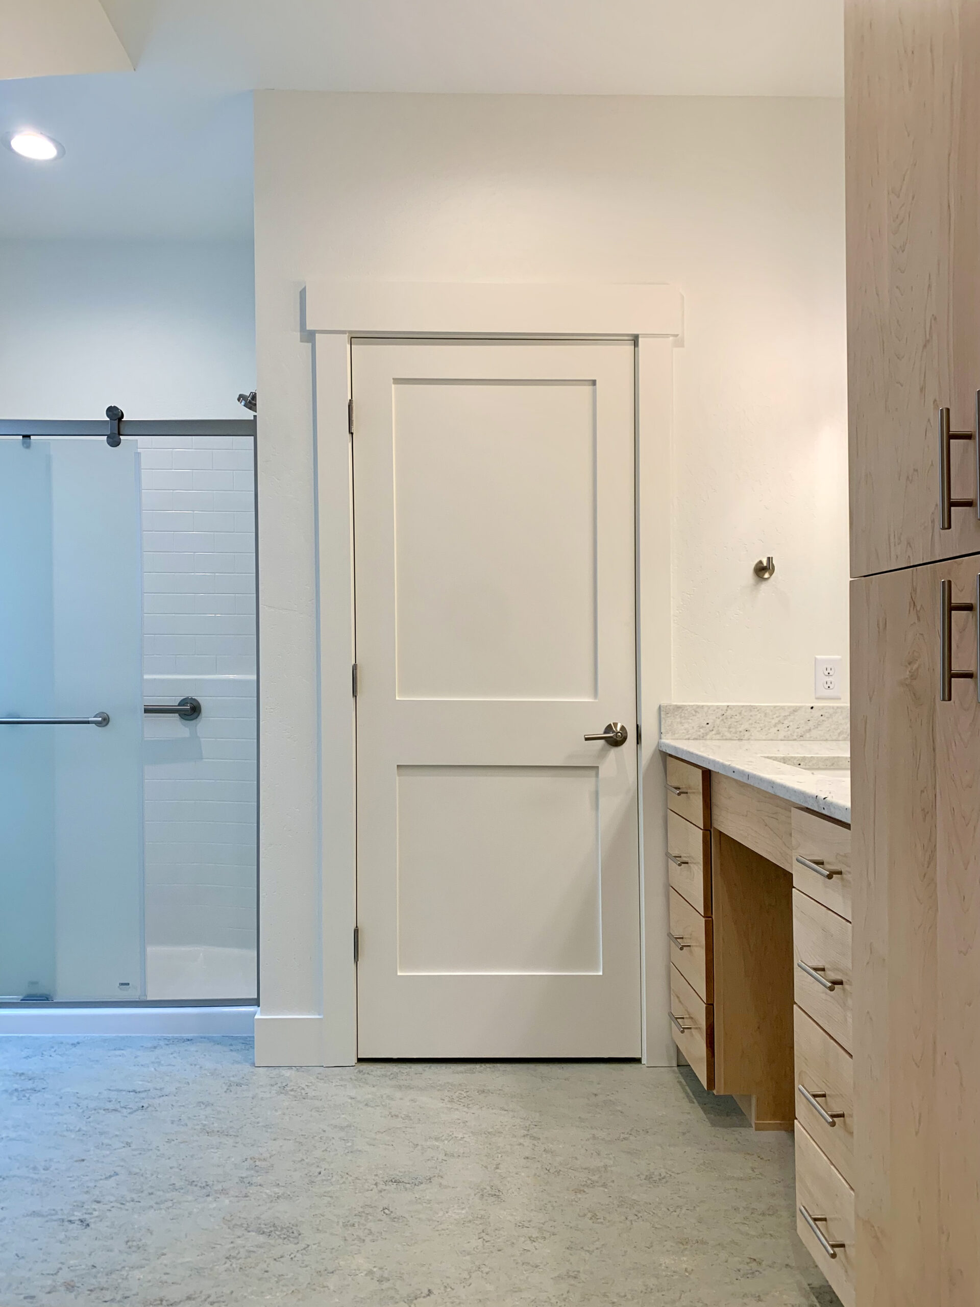
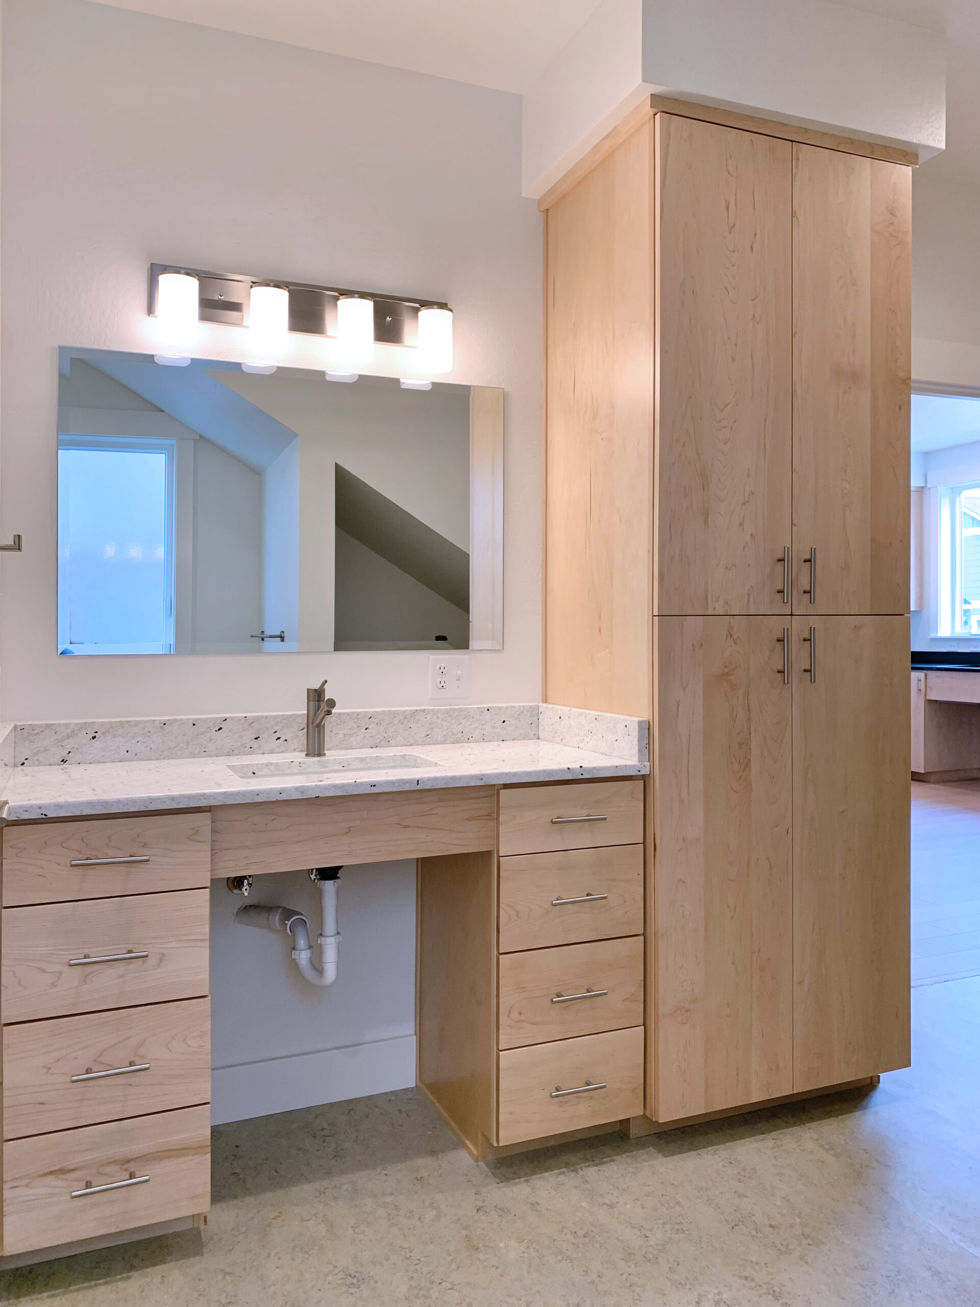
The front door and the back door both have flat thresholds with no step, built to ADA-style accessibility guidelines. Doorways are barrier-free. There is a bathroom on the main floor with a five-foot turning circle for a wheelchair and grab bars at the toilet and shower. Each sink in the house can be used from a wheelchair.
Upstairs, the primary bathroom also has a five-foot turning circle and a grab bar in the shower. The hall bathroom has a tub with a grab bar.
Kitchen and main floor
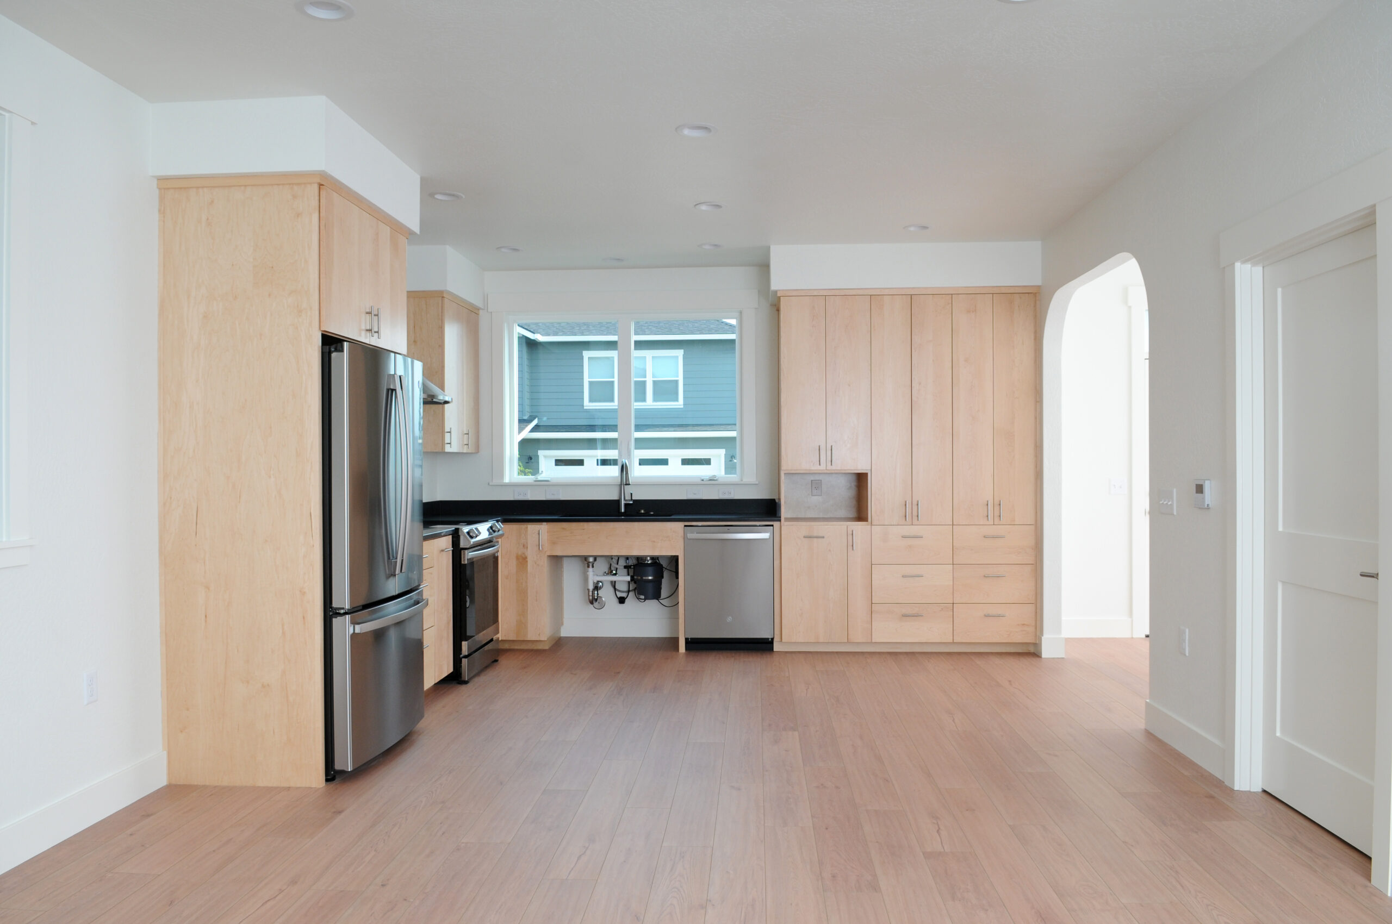
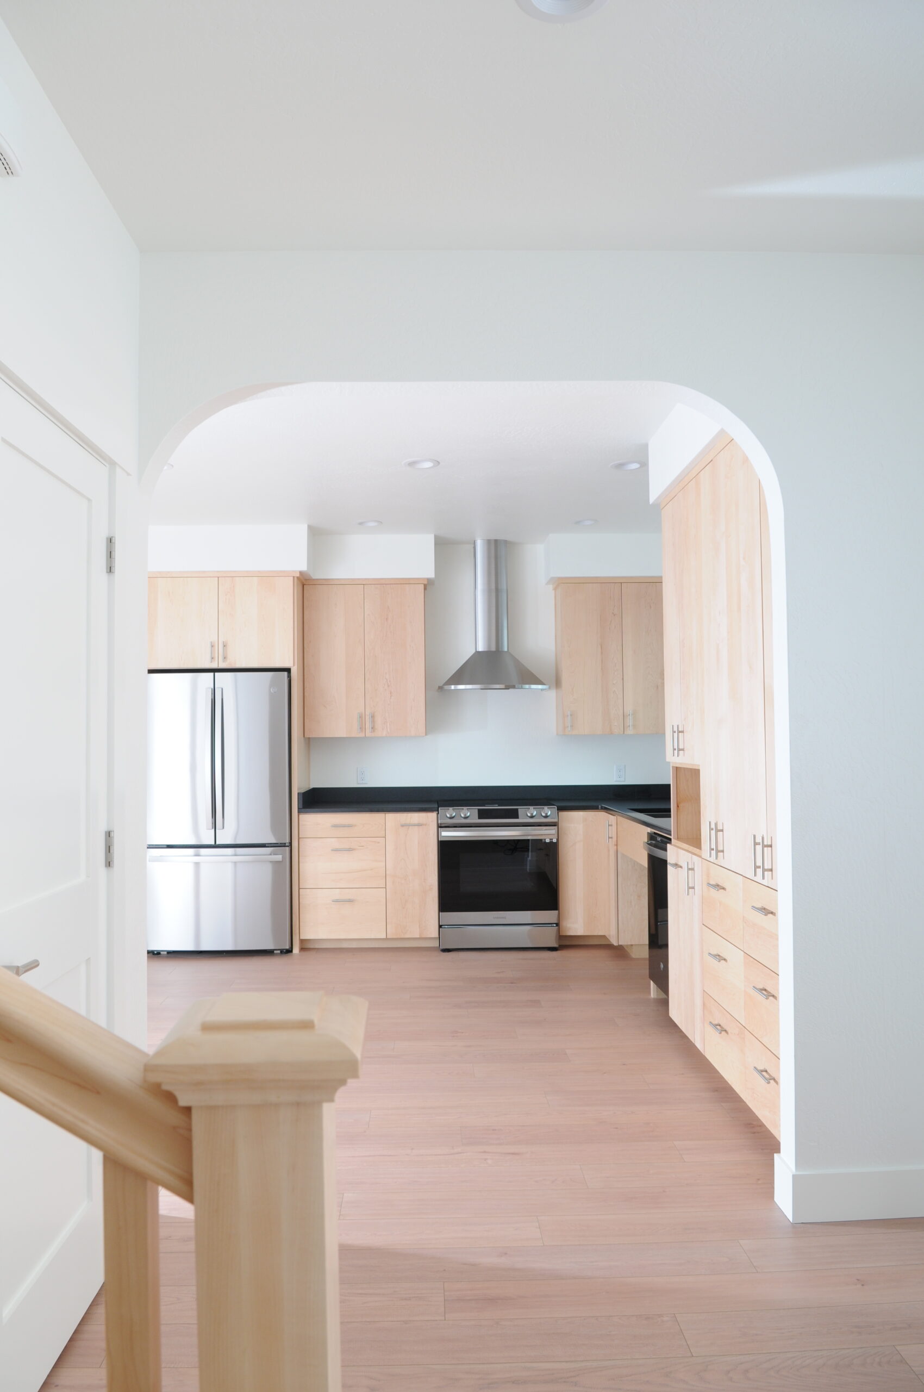
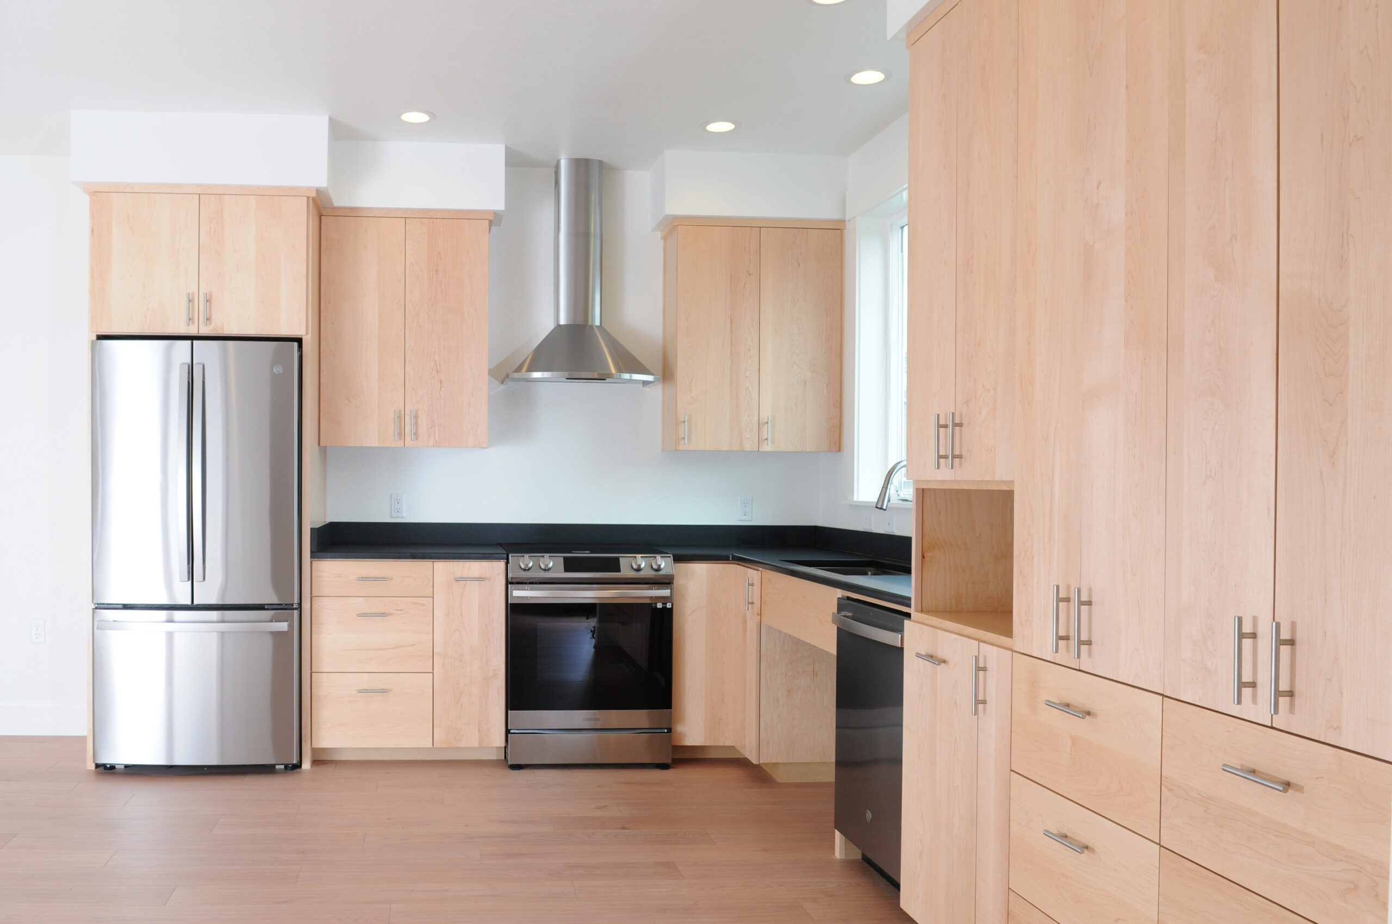
The kitchen and living area are one open room, entered through an arched opening. The custom maple cabinets have a spice pullout, garbage and recycling pullouts, and full-height pantry cabinets. The counters are dark granite. The laundry is on the main floor.
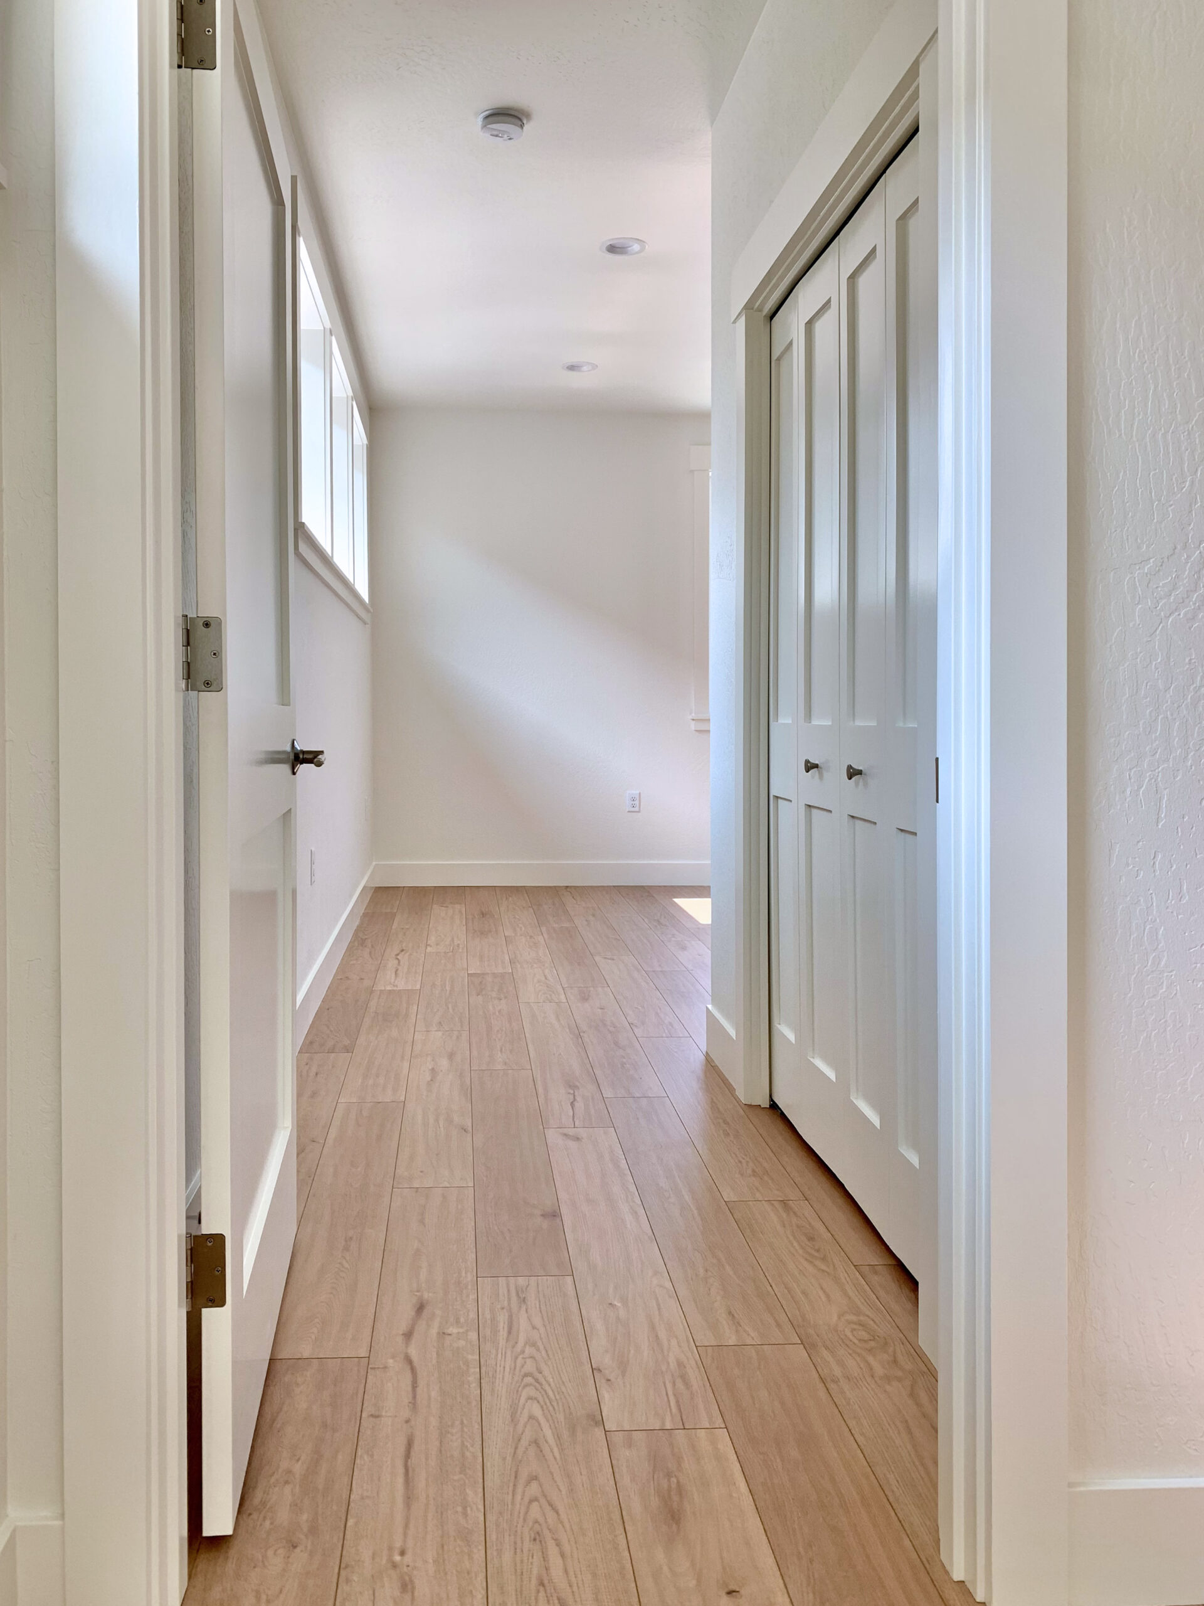
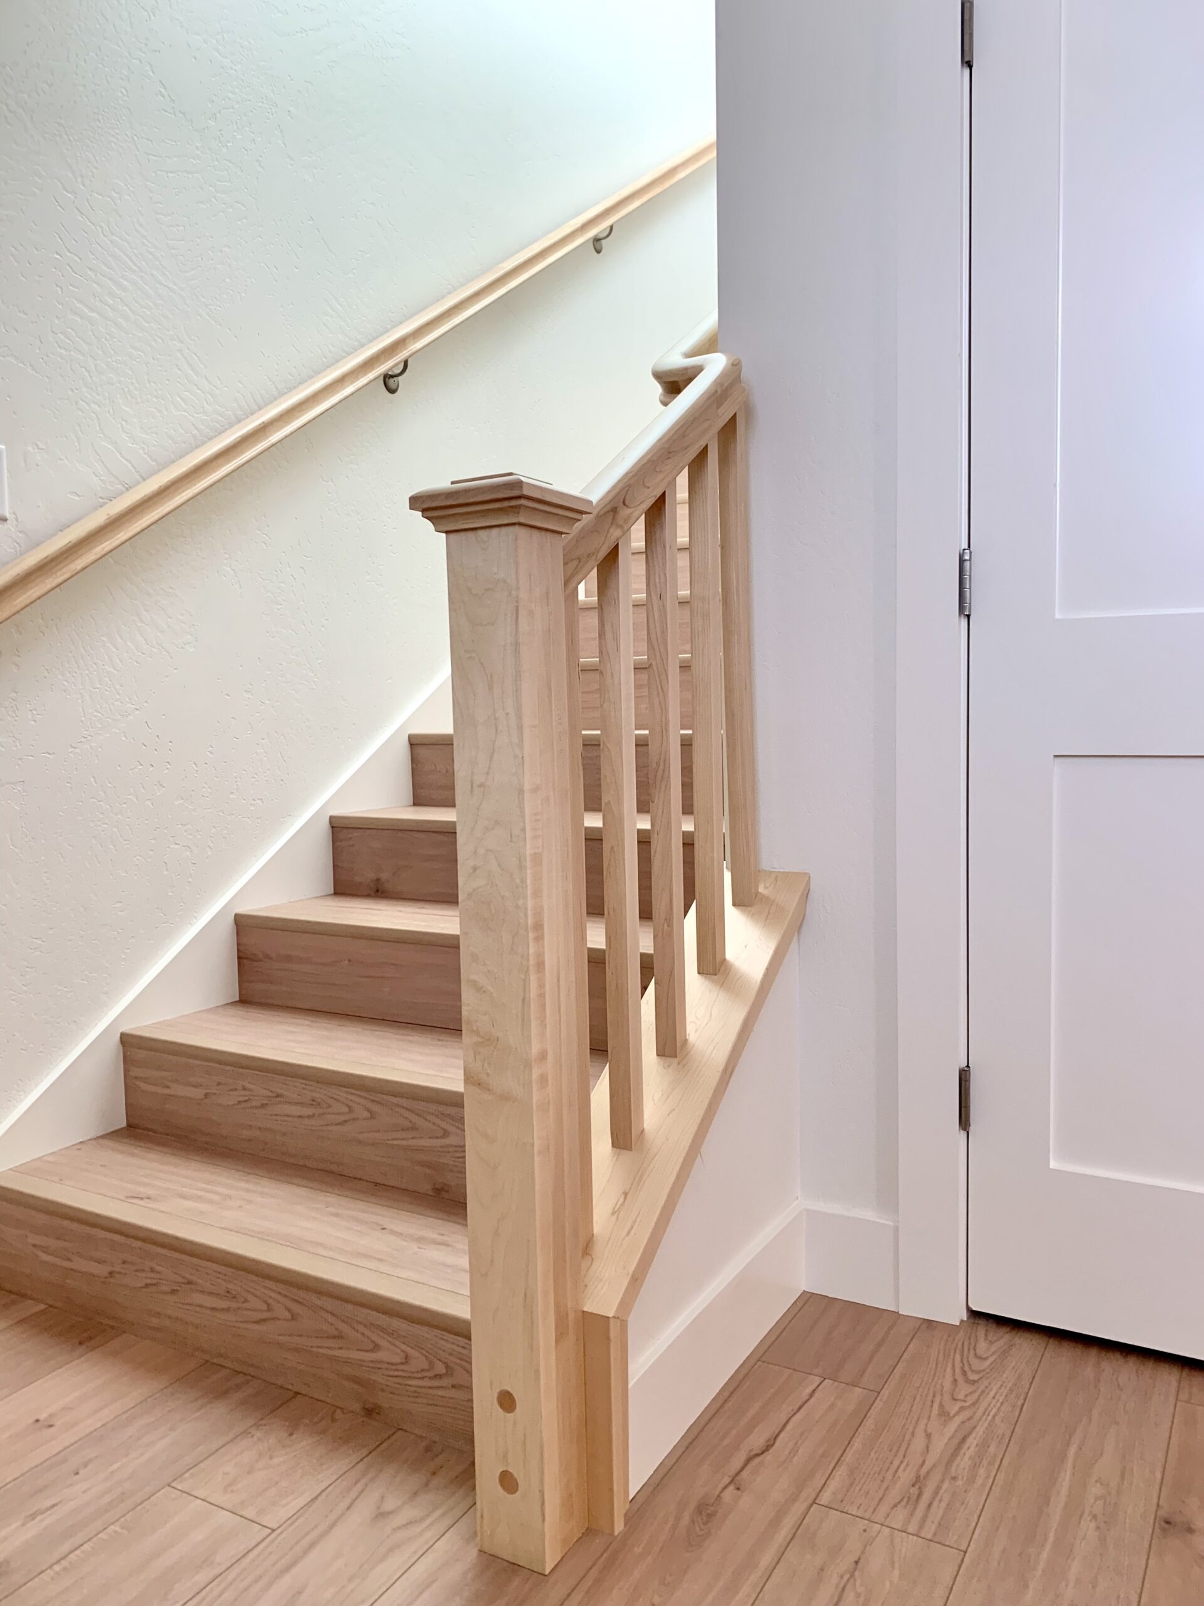
The floors are a mineral-based plank made without PVC (vinyl). The stair has a maple handrail and a maple newel post, the post at the bottom of the stair.
Upstairs
The primary suite sits over the garage, with a large closet and its own bath. Two more bedrooms and the hall bath share the rest of the floor.
What made it interesting
Heat and cooling come from Carrier ductless heat pumps, with indoor units in the main room and the bedrooms. Hot water comes from a 65-gallon heat pump water heater. A fresh-air fan runs all day, bringing in outside air as it removes stale air, and uses the outgoing air to warm or cool the incoming air. The house is solar ready.
Energy Trust of Oregon certified the house on September 14, 2023. Its EPS (Energy Performance Score) is 46. A standard newly built home of the same size scores 88, and a similar existing home scores 117. Lower is better. The blower door test, which measures air leaks, came in at 2.24 air changes per hour at 50 pascals. The energy rater’s report from August 2023 shows a yearly energy cost 30.1 percent lower than the same house built to code.
Cost context
New custom homes in our area start around $375 per square foot of living space today. See our cost guide.
Thinking about a similar project? Call us at 541-300-8118 or send us a note.