PORTFOLIO
Wagner Creek Road
Interior remodel on Wagner Creek Road near Talent: curbless bathroom with heated floors, flush mahogany trim, a mahogany deck and floodplain permits.
Planning something similar? Ask what your project would cost.






At a glance
- Project: Interior remodel, two bathrooms, deck and patio
- Where: Wagner Creek Road, rural Talent
- Finished: 2014, with the patio in 2015 and the downstairs bathroom in 2017
- Main work: upstairs bathroom with a curbless shower, flush mahogany window and door jambs with chrome trim, a mahogany built-in, a mahogany deck with stainless cable railing, a new patio, a downstairs bathroom
A bathroom like either of these typically runs $30,000 to $75,000 in our area today, and a deck like this $50,000 to $260,000. See our cost guide.
Read the full case study
The house and what the owners wanted
The house sits on Wagner Creek Road outside Talent, close enough to the creek that part of the property is in a mapped flood zone. The home inspection in April 2013 found carpenter bee holes in the eaves and what looked like termite damage at the hot tub deck by the pool house.
The owners wanted a larger, brighter upstairs bathroom, a new deck, and a cleaner, more modern look for the trim inside the house. The work grew room by room over the next few years.
What was built
Upstairs bathroom
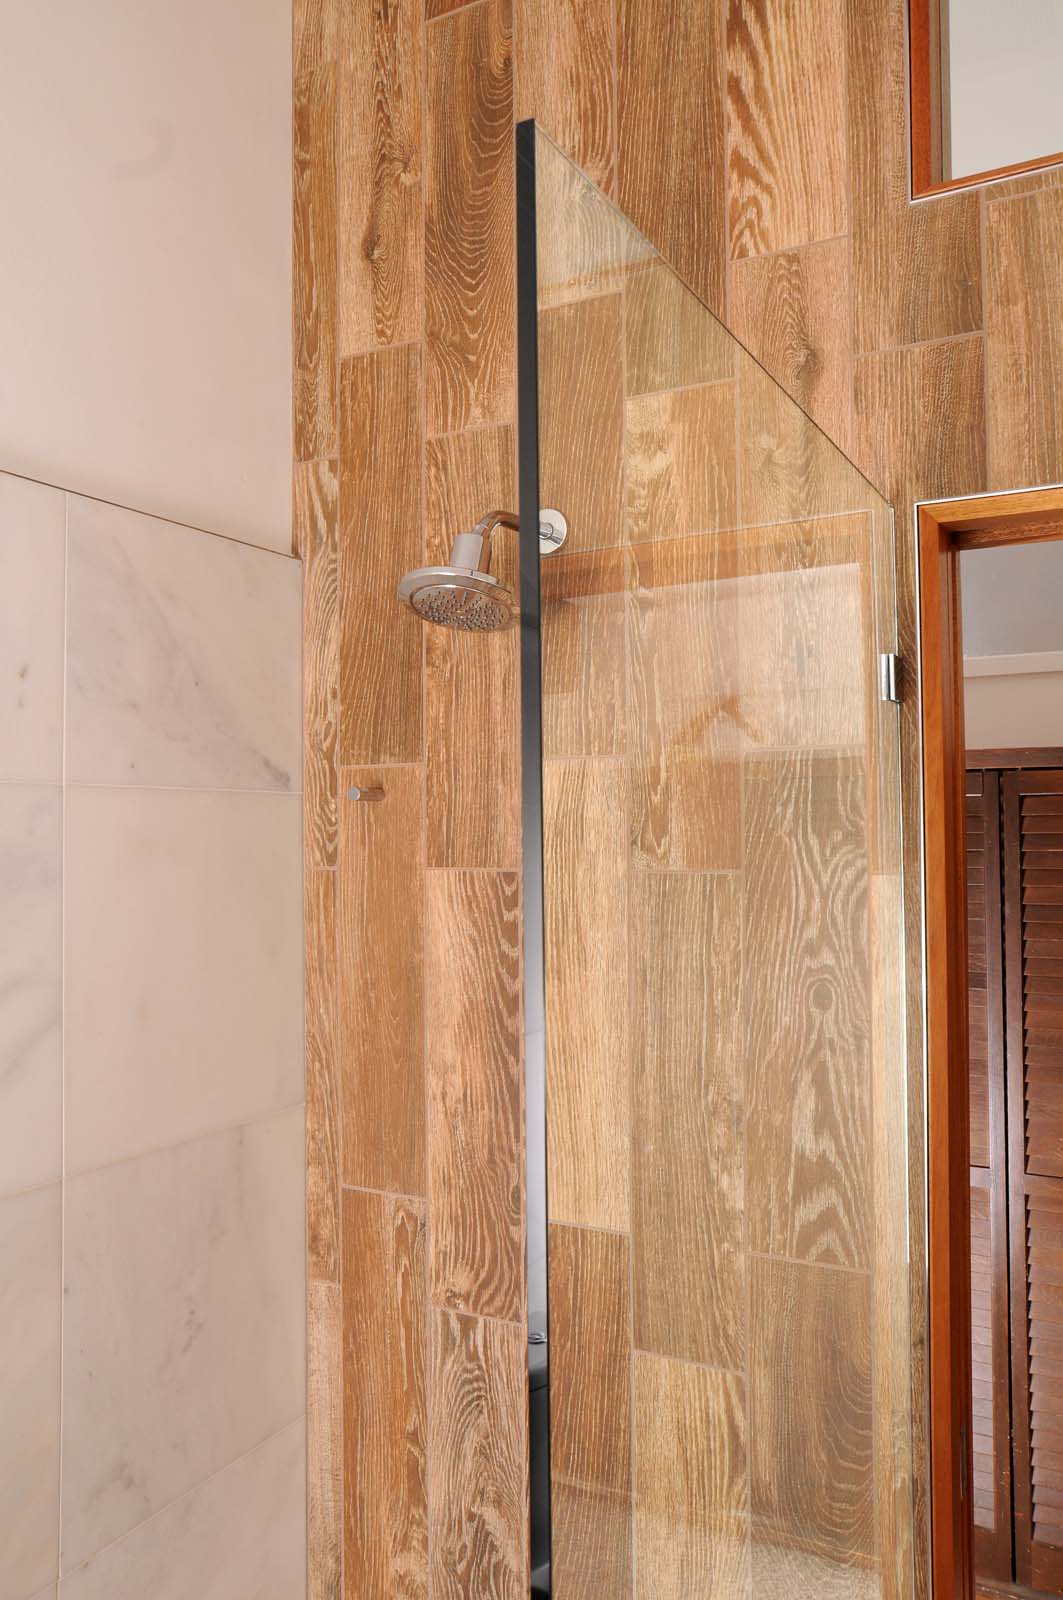
The ceiling is vaulted to follow the roof. The closet next door became part of a larger shower. The shower is curbless, with a long, narrow tiled drain that is almost invisible. A glass wall between the shower and the door keeps splashes in and lets light reach the whole room.
A new window above the door brings light in from the large hall windows. The pocket door slides behind the shower wall. The marble walls appear to float above a recessed polished brass base. The tile floor is heated and runs on a programmable thermostat, and the towel bars are heated too. The vanity is wall-hung, with a glass top and two sinks.
Trim and built-ins
Several rooms have mahogany window and door jambs, the frame linings, set flush with the wall, with no trim around them. A thin chrome edge frames each one. We drew the profile for that chrome-plated brass corner trim ourselves.
A floor-to-ceiling mahogany built-in has a hidden door and a grain-matched alcove.
Deck and patio
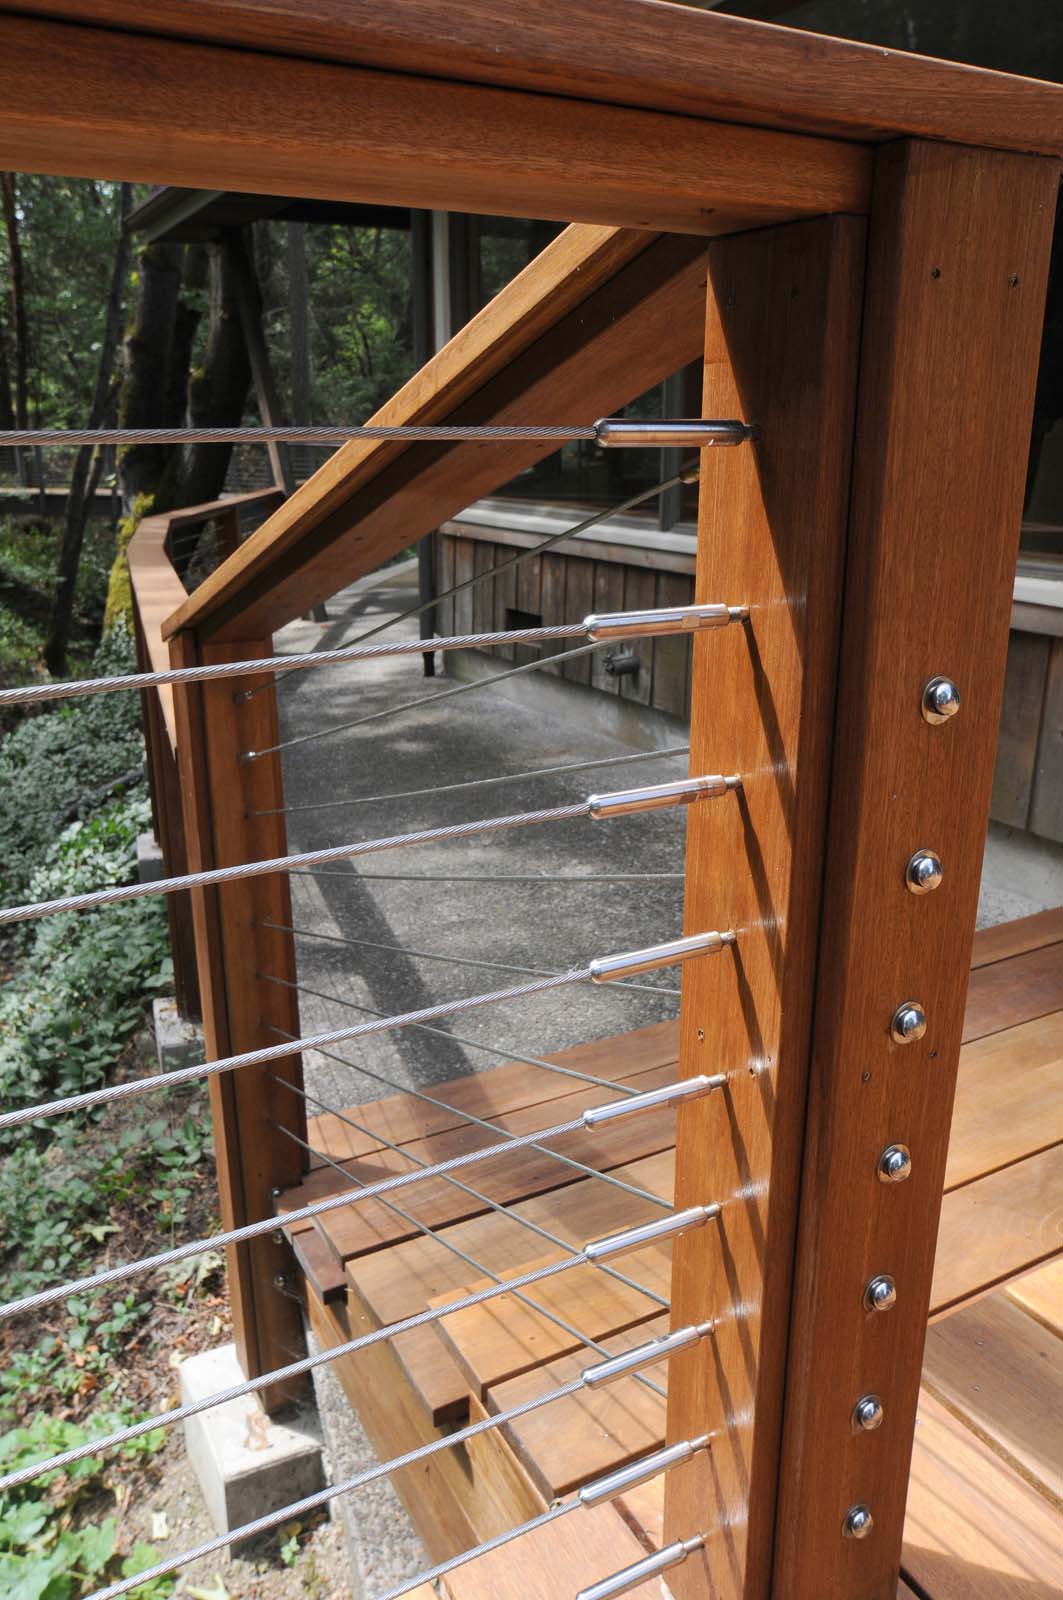
The upper deck was rebuilt in the same spot, three feet narrower than the old one. It stands on new concrete piers with steel connectors and new pressure-treated posts, beams and joists. The decking is Red Balau mahogany, and the railing is stainless steel cable with a mahogany cap. The walkway railing along the house was replaced to match, on new piers, with mahogany-clad posts.
The old hot tub deck came out. In its place is a patio of compacted decomposed granite, a fine crushed stone, with a new concrete wall in line with the corner of the building and a new concrete base for the post that carries the pool-house roof. A long, flush, curving concrete wall edges the patio, with a large moss rock set into it beside the footbridge.
Downstairs bathroom (2017)
The downstairs bathroom matches the upstairs one. It has marble walls over the same recessed brass base, a wood-grain tile floor, and mahogany door and window jambs framed in chrome. The window was moved and replaced. Two mahogany-clad bump-outs flank a floor-to-ceiling mirror, and the vanity floats on the mirror. We tested the old drywall for asbestos before demolition.
What made it interesting
The flood zone. A deck that close to the creek needed a floodplain review before it could be permitted. We drew a plot plan and site map, laid the FEMA flood map over it, met with the county planner, and filed the county’s floodplain review. Elevation certificates, which record how high each deck sits above flood level, went in with the building permit for the house deck and the spa deck.
The trim was the other challenge. With no trim to hide the joint, every jamb has to meet the wall in a straight, clean line. The chrome edge is what makes that line.
Thinking about a similar project? Call us at 541-300-8118 or send us a note.