PORTFOLIO
South Oakdale
A kitchen rebuilt after water damage in a 100-year-old Medford home, with asbestos removal, new systems, stained fir cabinets and restored windows and doors.
Planning something similar? Ask what your project would cost.




At a glance
- Project: kitchen remodel after water damage, with the laundry room, bathroom, entry and stairwell next to it
- Where: Medford, on South Oakdale Avenue
- Finished: 2017
- Size: the house has 1,963 square feet of living space
- Main work: asbestos removal, new wiring, plumbing and drains, stained fir cabinets, quartz countertops, subway tile, new floors, restored windows, doors and hardware
- Performance and green features: new insulation in the outside kitchen wall, new heating ducts in place of asbestos-wrapped ones, restored original windows with new weatherstripping
This project would cost about $95,000 to $160,000 to build today, based on what it cost when it was built, adjusted to today’s prices.
Read the full case study
The house and what the owners wanted
The house is about 100 years old. Water had flooded the kitchen’s dropped ceiling and ruined the cabinets below it.
The owner chose to keep the original windows, the pantry built-ins and as much of the old trim as could be saved.
The job began in June 2017 as a water damage repair. Once the walls and ceiling were open, it grew into a full kitchen and the rooms around it.
What was built
The kitchen
The kitchen was taken down to the framing. It has a new wood floor base and floor, new drywall walls and ceiling, new wiring and lights, and new plumbing and drains.
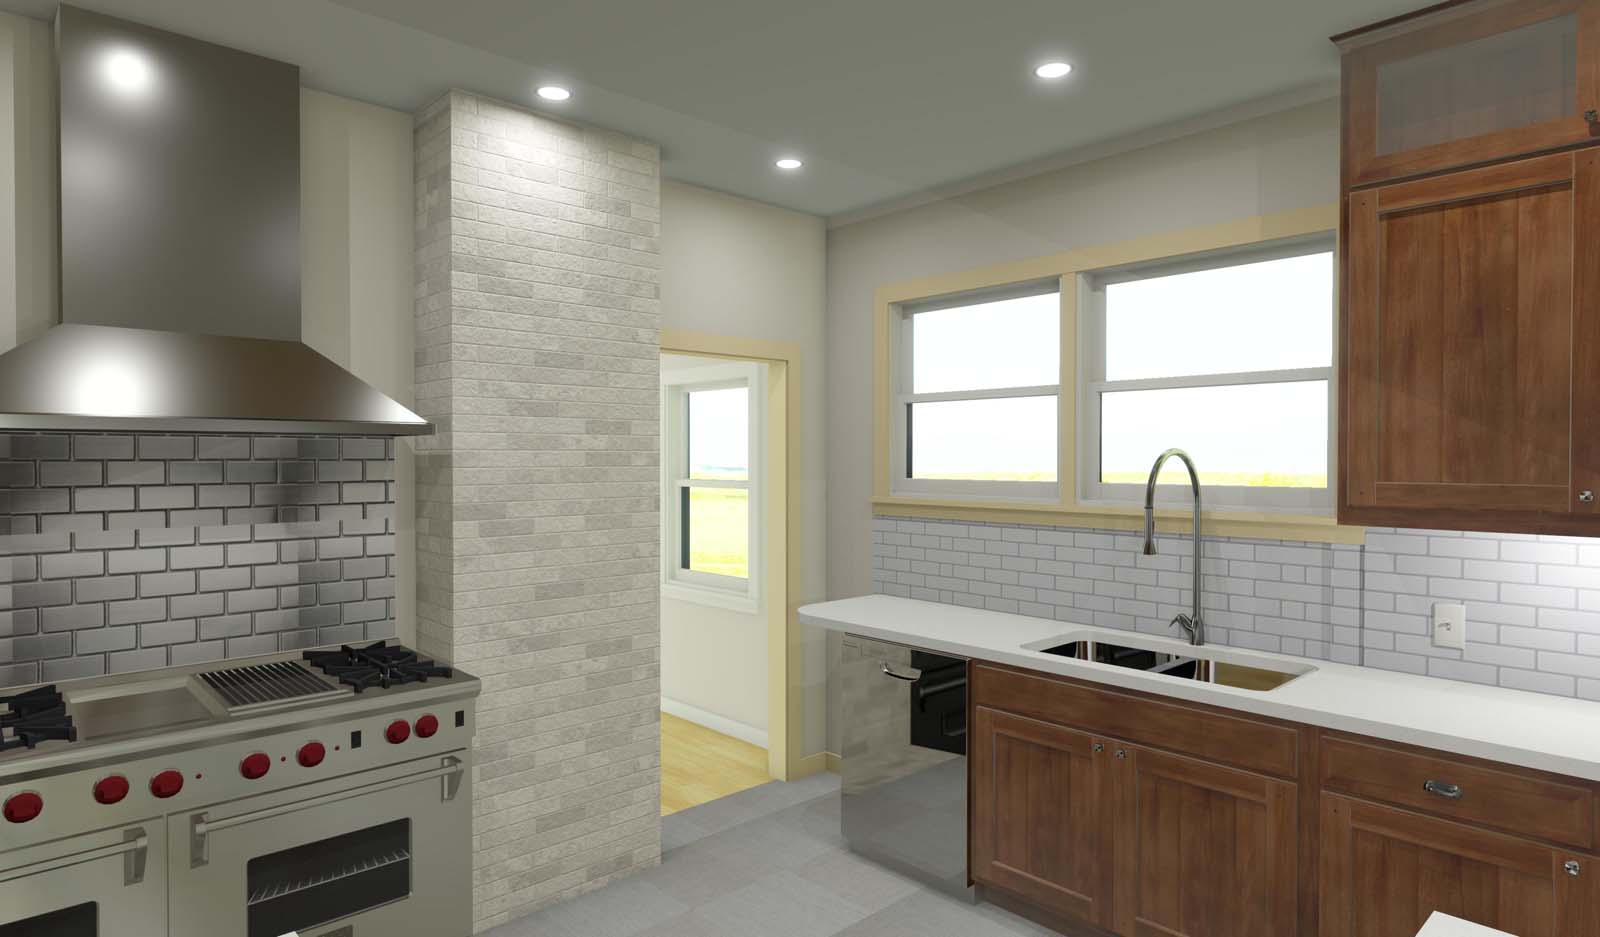
The cabinets are fir, stained dark, with pullout shelves in the lowers and lights under the uppers. The countertops are quartz. White subway tile runs up to the bottom of the upper cabinets, and stainless steel tile fills the wall behind the range up to the hood. The sink has an instant hot water dispenser and a disposal.
The owner’s range went back in under a new hood vented to the outside. The brick chimney in the kitchen was uncovered, re-mortared and painted. We also built a kitchen table with fir legs on casters, stained to match the cabinets, and a thick butcher-block top.
Laundry, bathroom and entry
The laundry room has new plumbing and a new floor. The bathroom has a new floor, a medicine cabinet, and subway tile at the sink. The entry has a new floor to match the kitchen.
Historic details
Our finish carpenter restored the old pieces. The kitchen windows got new ropes to their counterweights, new trim strips that hold them in place, and new weatherstripping. An upstairs window got new putty around its glass. Hinges, knobs, latches and keyhole plates on several doors and the cabinets were stripped and put back. Old cutouts for hinges and locks in the door frames were filled with matched, stained wood patches (dutchmen).
He restored one old screen door and built a new one. We milled crown molding and the thin strips between the window sashes to match the house, and stained the pocket door jambs.
Outside, the decorative false beam ends under the roof overhangs were replaced with solid primed beams.
What made it interesting
The ceiling plaster, the soffit plaster and the wrap on the heating ducts all tested positive for asbestos. An asbestos removal contractor took them out inside a sealed-off work area, and the air was tested clean before the seal came down. We then replaced the heating ducts.
What the owners said
“Ben did a major renovation in my 100-year-old home that included our kitchen and an adjacent stairwell, laundry room, and bathroom. The project was a total gut that included demolition of a dropped ceiling that had flooded with sewage.
He rebuilt the exterior doorway, replaced all the original plumbing and electrical in the kitchen and basement, handled asbestos abatement, and refurbished the original windows, pantry built-ins, and as much trim that could be salvaged.
The new kitchen has all-new subfloor and flooring, tile, light fixtures, custom-designed cabinets, wood trim in the historic style, and paint.
The project also included lots of “honey-do” add-ons that included hand-fitted “dutchmen” in old doorways, several custom-made screen doors, and rehabilitating all the old window, door, and cabinet hardware. They also replaced multiple false beams under the eaves on our home’s two-story exterior.
The renovation was a huge undertaking, but Ben was always sensitive and accommodating. His crew and subcontractors are pleasant and professional, and I never felt uncomfortable being home alone with any of them.
I have never collaborated with a more skilled and professional contractor. Ben is not intimidated by the idiosyncrasies and surprises inherent in tackling a historic property, and our renovation reflects the high level of his professionalism and craftsmanship. We could not be happier with the outcome.”
Elizabeth in Medford
Cost context
Kitchen remodels typically run $60,000 to $150,000 in our area today. This project also covered the laundry room, bathroom, entry and stairwell. See our cost guide.
Thinking about a similar project? Call us at 541-300-8118 or send us a note.