PORTFOLIO
Back cottage remodel in Ashland’s Railroad District
A full remodel of a one-story back house on 8th Street in Ashland: vaulted kitchen and living room, heated tile floors, new bath, furnace, AC and drains.
Planning something similar? Ask what your project would cost.

At a glance
- Finished: 2020
- Size: about 400 square feet of open kitchen and living room, a 173-square-foot bedroom and a 67-square-foot bathroom
This project would cost about $205,000 to $340,000 to build today, based on what it cost when it was built, adjusted to today’s prices.
Read the full case study
The house and what the owners wanted
The lot on 8th Street has two houses: a two-story house at the front and a one-story house at the back. The owners wanted the back house remodeled top to bottom and dry underneath, so the drains went in first.
What was built
Drains and crawlspace
Drains now run around the house, collecting water from the roof and the ground. Pumps move it into the yard drains the landscaper put in. More drains under the floor, and new wells around the foundation vents, keep water out of the crawlspace.
The crawlspace has new insulation and a sealed moisture barrier over the ground. The access hatch is weatherstripped, with flush handles.
Kitchen and living room
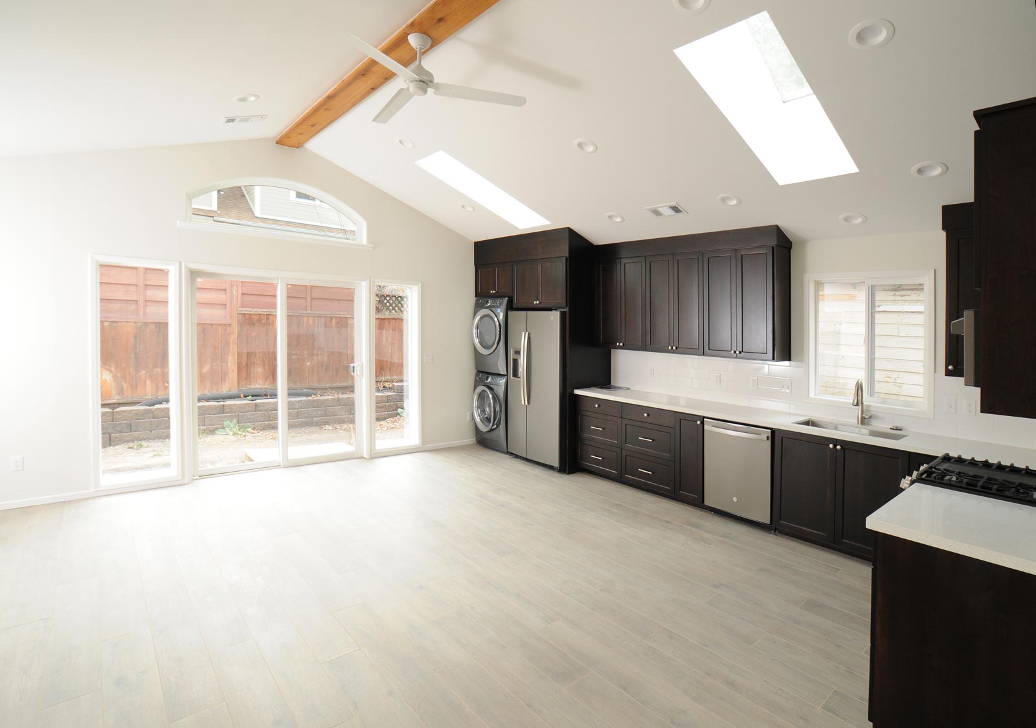
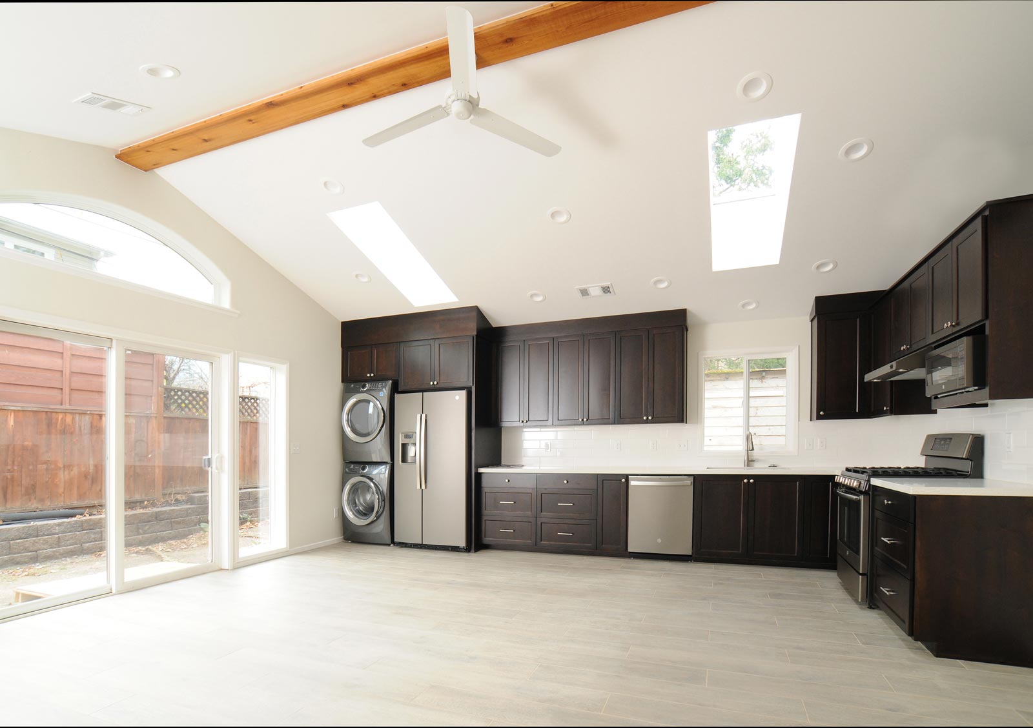
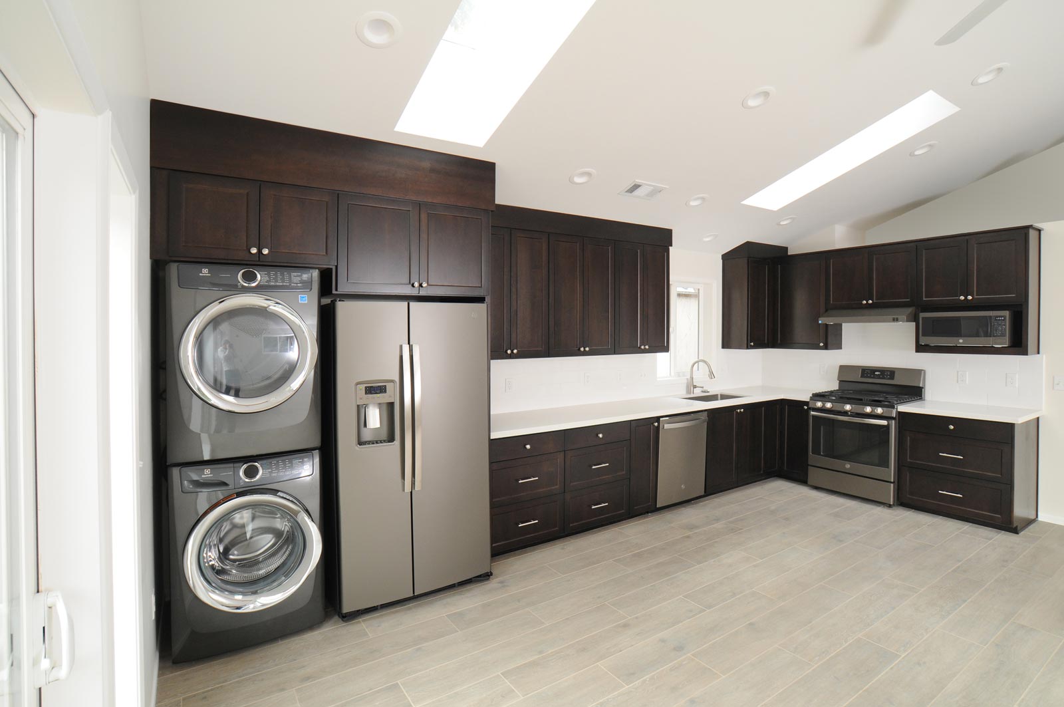
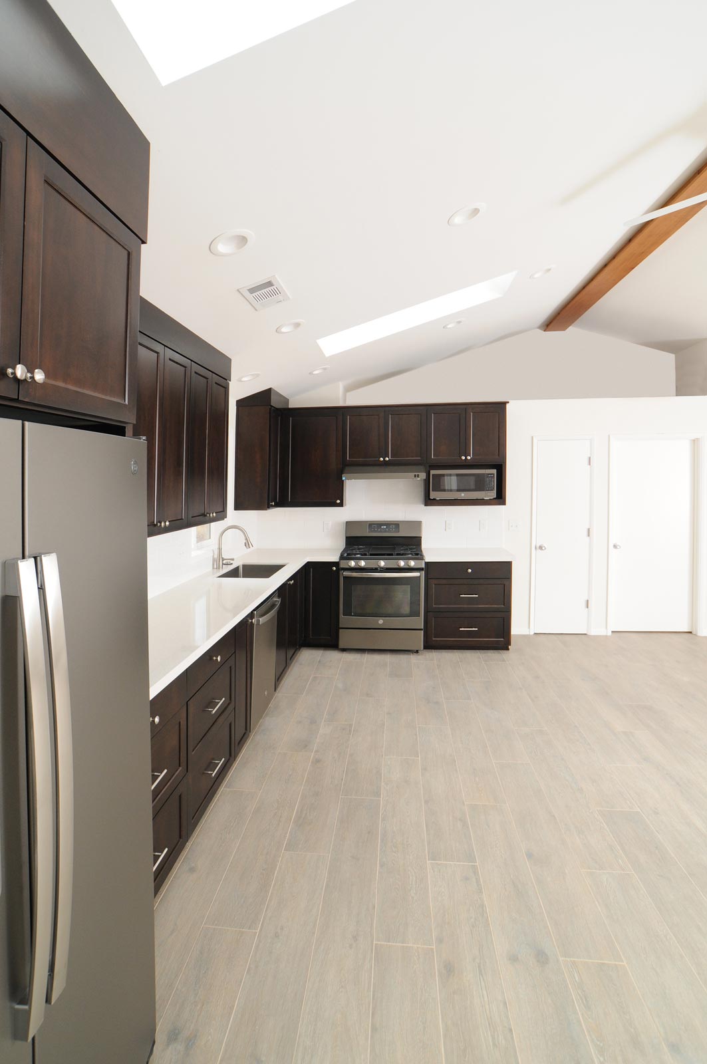
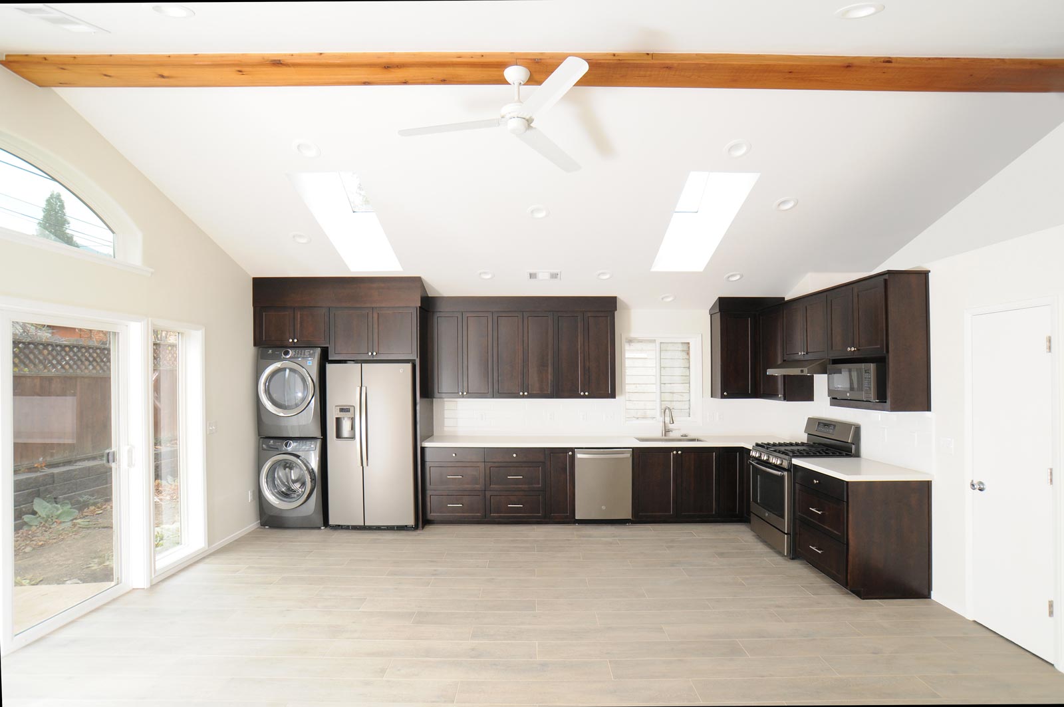
The main room is one open space under a vaulted ceiling with skylights and an exposed beam. Two ceiling fans hang from the vault.
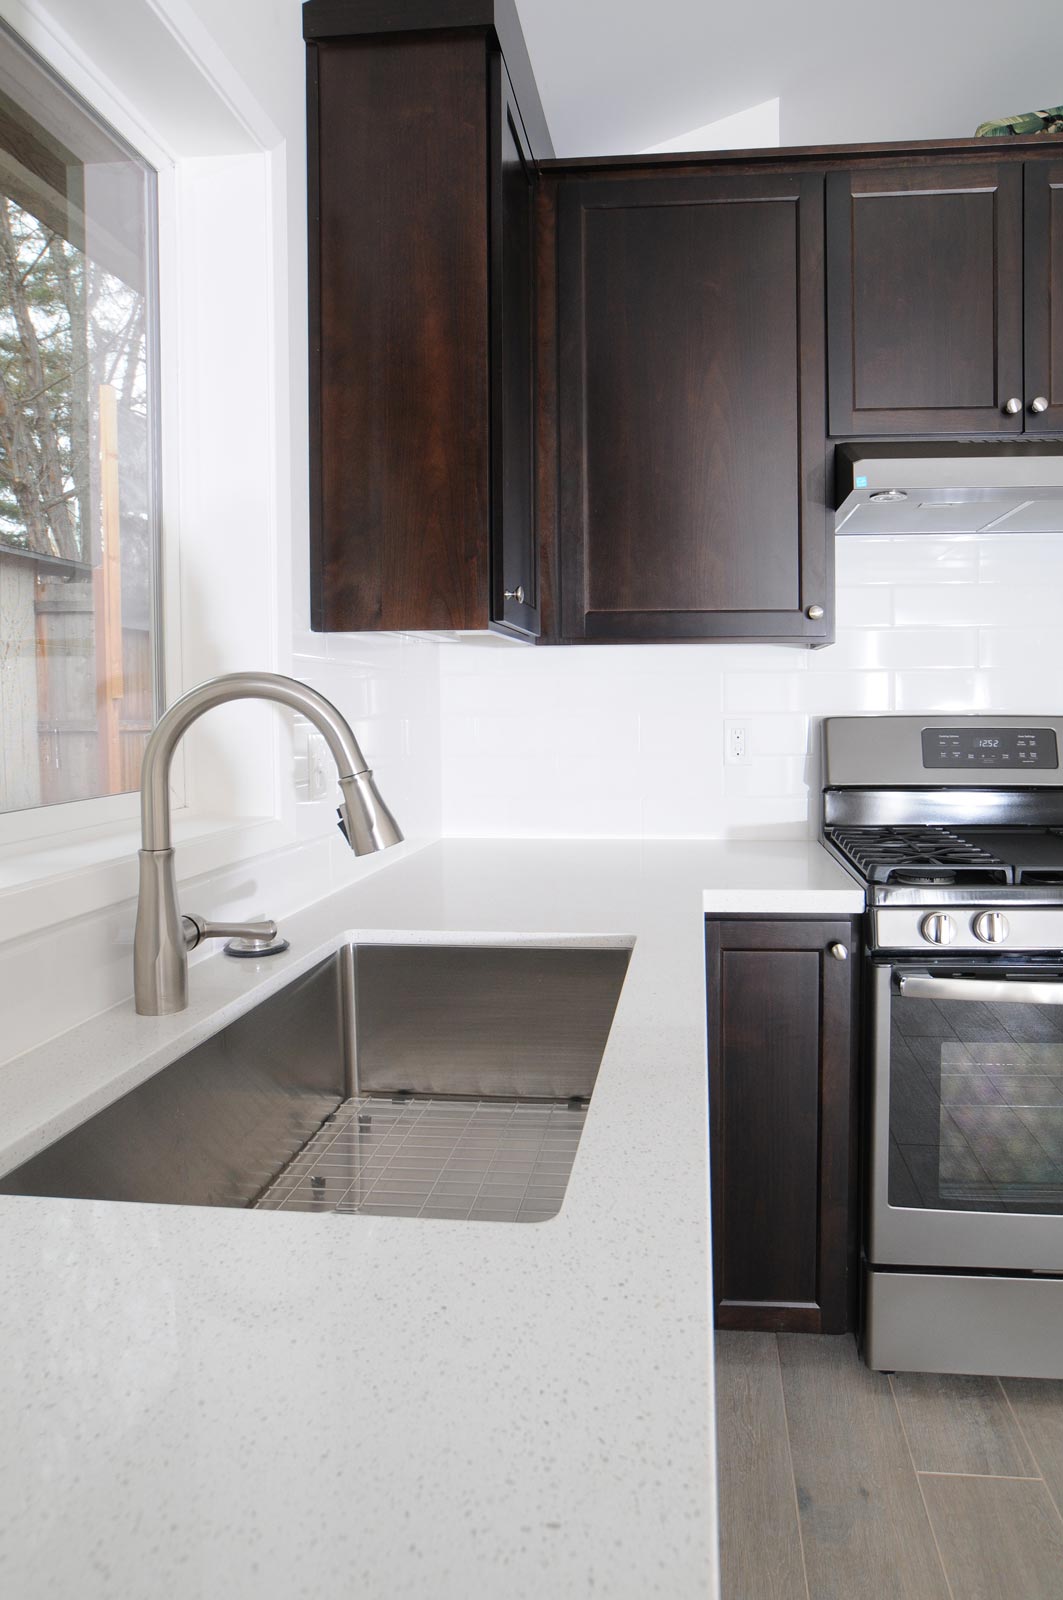
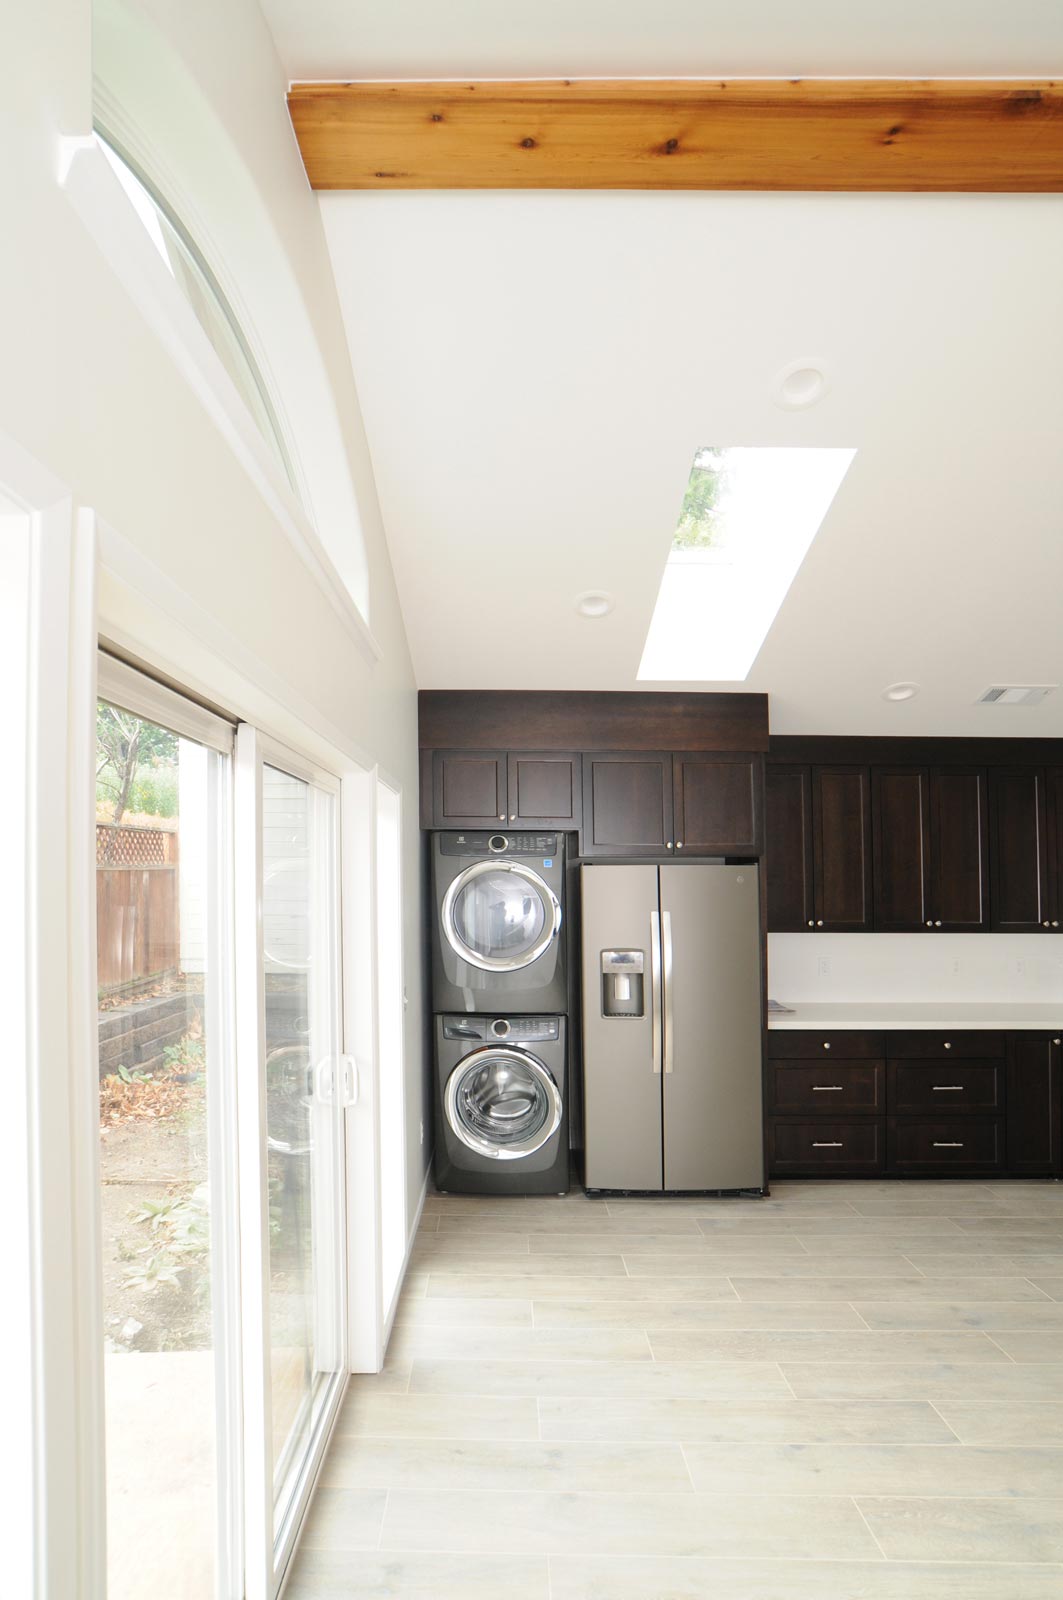
The cabinets are stained dark, with quartz countertops and white four-by-sixteen-inch tile up to the cabinets and the hood. An extra-large stainless undermount sink sits under the window. The kitchen has a gas double-oven range, a side-by-side refrigerator and a dishwasher. A stacked washer and dryer fit beside the refrigerator.
A wide patio door with an arched window above it opens to the yard.
Bathroom
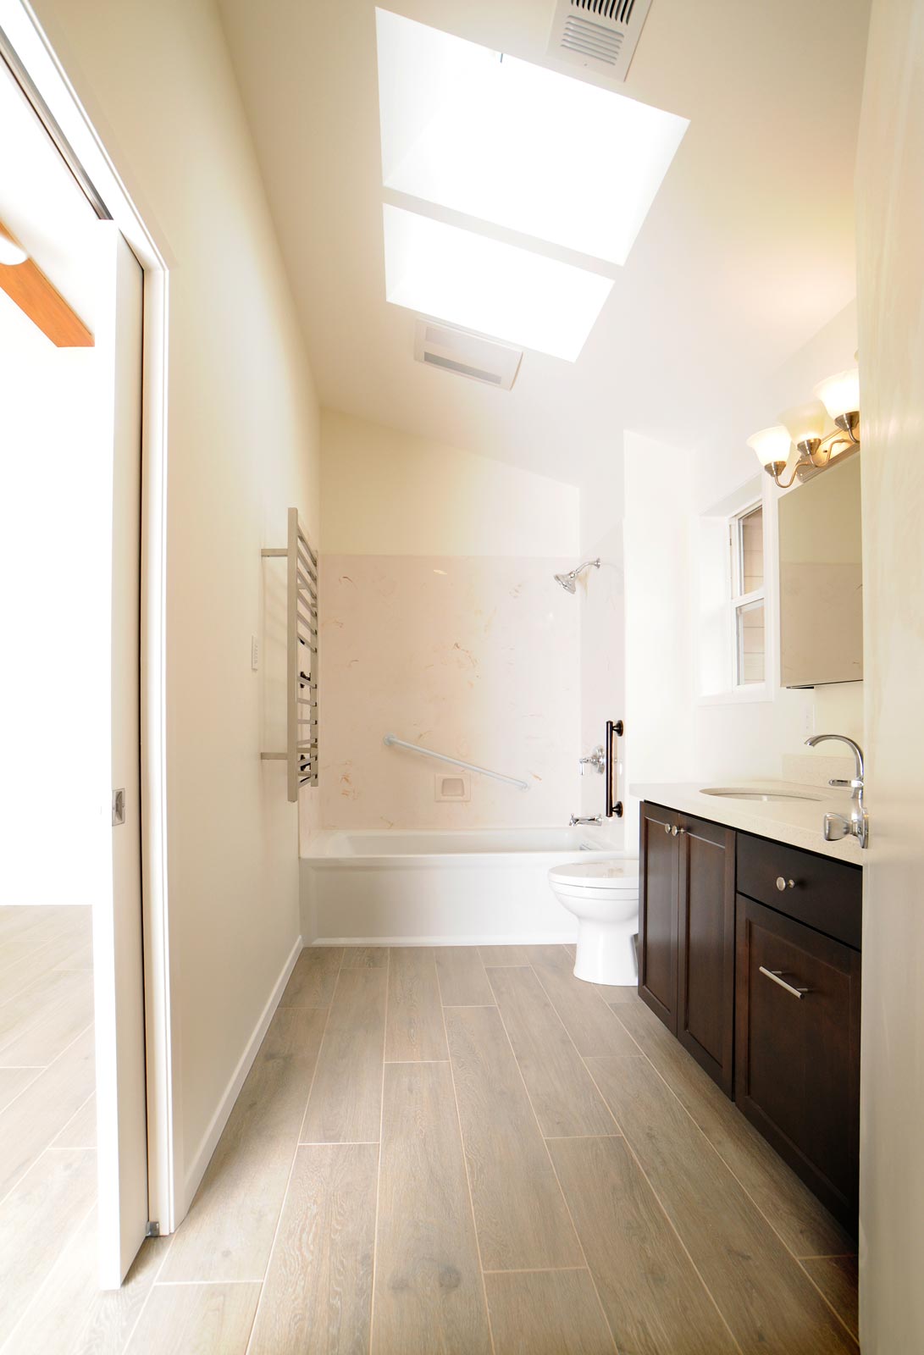
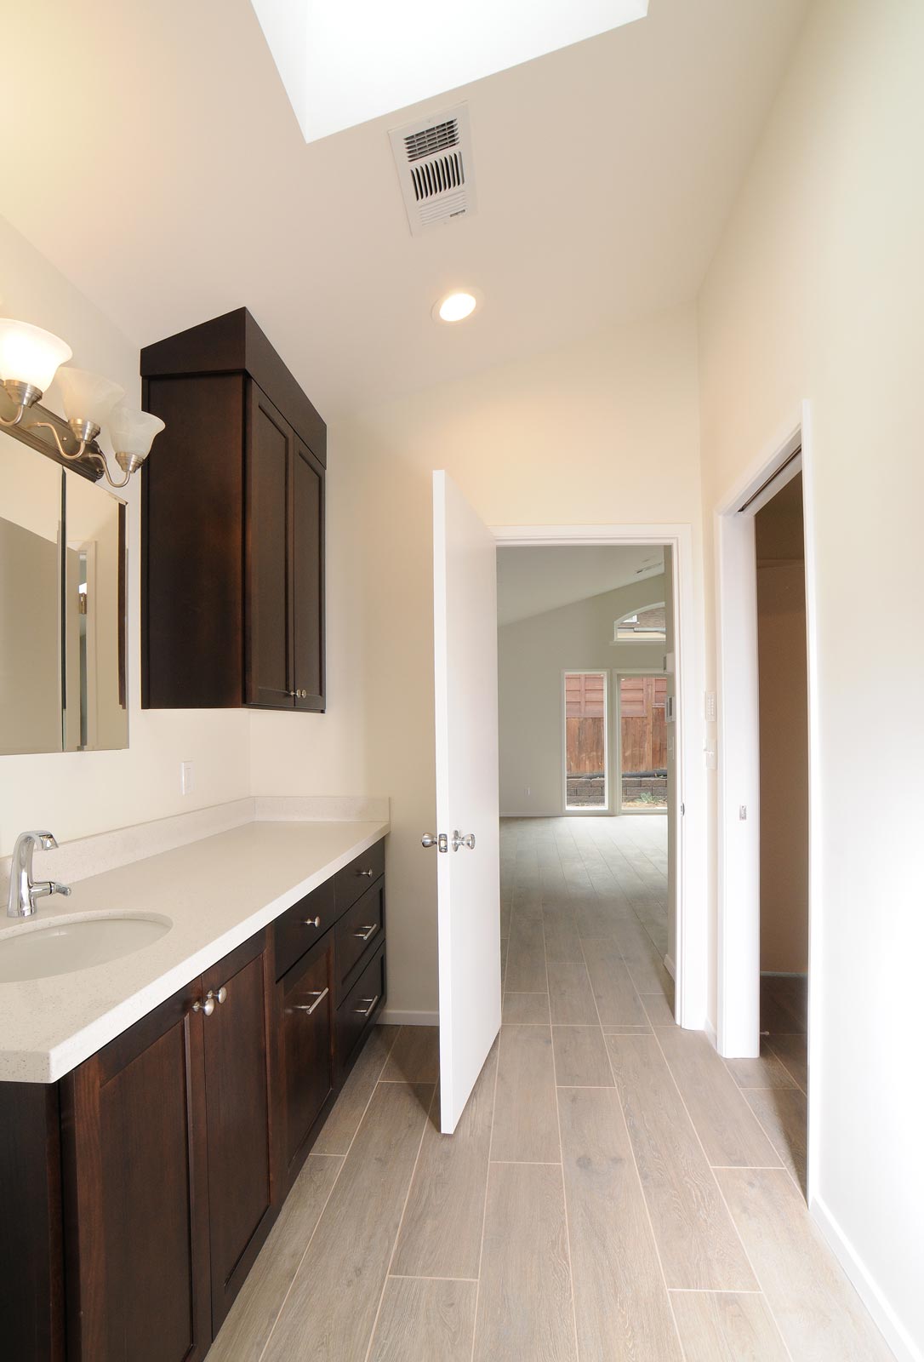
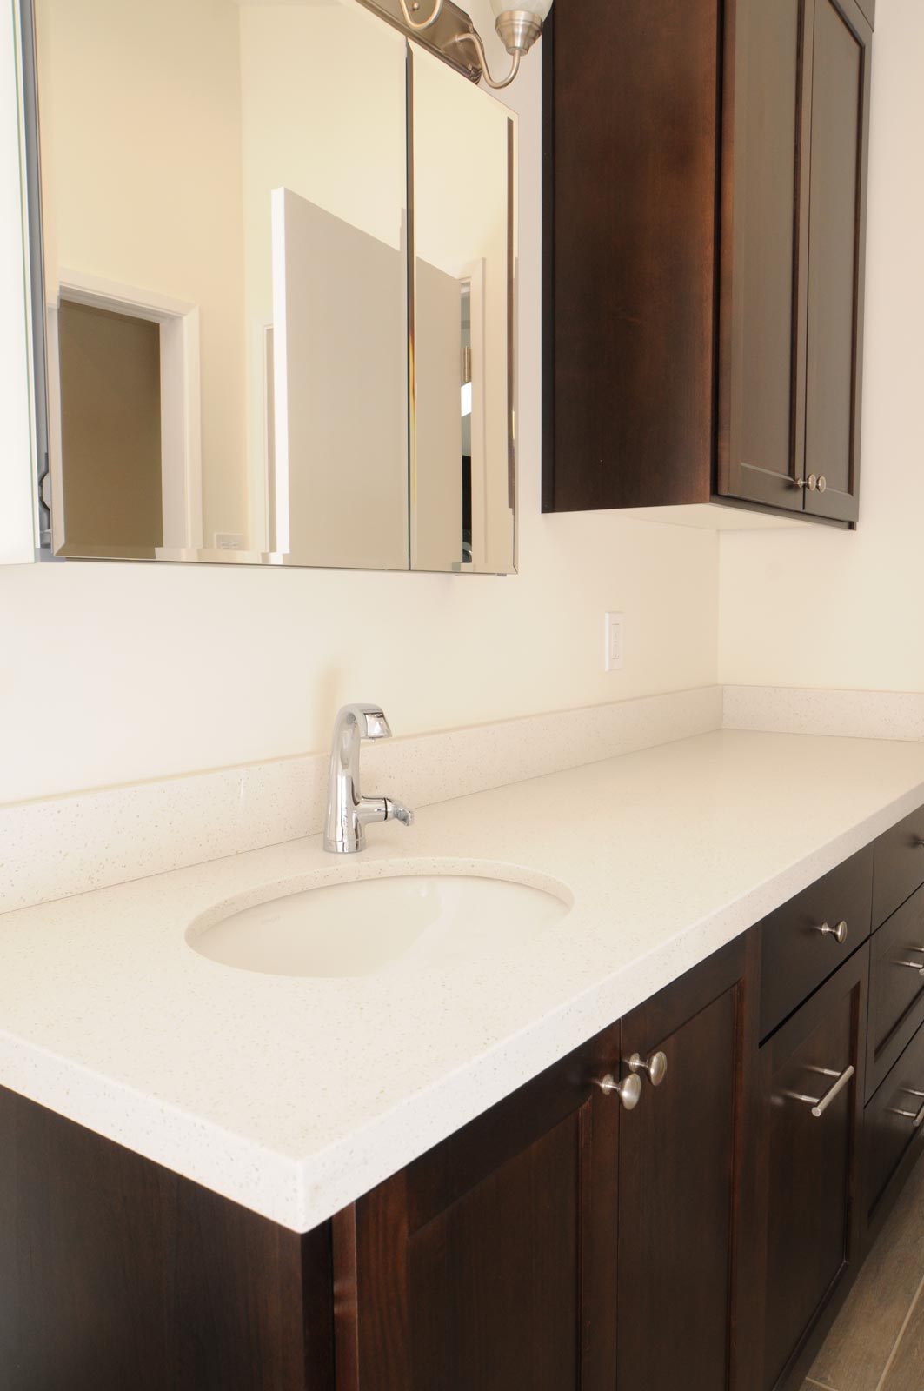
The bathroom has dark cabinets, a quartz countertop and backsplash, an oval undermount sink and a custom beveled mirror. The tub has a tiled surround, and a heated towel rack hangs beside it. A Panasonic fan with a built-in heater keeps the room warm and dry.
Floors
The floors are wood-look tile planks, eight inches wide and four feet long, with electric heat underneath. The heat is set separately in three areas from a Wi-Fi thermostat.
Outside
A small closet on the outside wall holds the new tankless water heater, with its own roof and door. We repaired rot at the front entry posts and replaced the siding where an old water heater closet once stood.
What made it interesting
Once the old ceiling came down, it was full of rodent trails and droppings. We replaced the ceiling drywall, the insulation and the heating ducts, and put in a new Carrier gas furnace and air conditioner at the same time. The furnace turns 96.5% of its gas into heat, and the air conditioner is energy efficient.
Cost context
Whole-house remodels in our area run about $200 to $450 per square foot today, or $130,000 to $290,000 for a house this size. See our cost guide.
Thinking about a similar project? Call us at 541-300-8118 or send us a note.