PORTFOLIO
Glenview Drive
On Glenview Drive in east Ashland we rebuilt a failed deck over a garage as a waterproof concrete deck, with new steel beams and a restored stone entry.
Planning something similar? Ask what your project would cost.


At a glance
- Project: Deck, entry and structural repair
- Where: Glenview Drive, east Ashland
- Finished: 2018
- Main work: the deck over the garage rebuilt as a waterproof concrete deck; new concrete stairs and entry steps; the stone entry portico rebuilt and re-roofed; new steel beams, a replaced glued-laminated beam, posts and footings under the deck; new drywall and insulation in the garage; a powder-coated iron railing
This project would cost about $230,000 to $380,000 to build today, based on what it cost when it was built, adjusted to today’s prices.
Read the full case study
The house and what the owners wanted
The house has a large deck on the roof of the garage, next to a two-story stone entry with a tile roof and an arched stained glass window. The waterproof deck surface and the stairs had failed, and the garage ceiling below needed new drywall. The stucco on the house wall by the entry had separated from the house.
The job was to make the deck, the stairs and the entry watertight and sound again.
What was built
The deck
We took up the old deck surface and the entry steps and doubled the floor framing (joists) underneath. A new plywood base slopes so water runs off the deck through the opening in the garden wall and out the rebuilt drain spouts (scuppers). Over it go a waterproof membrane, metal flashing at the edges and a drainage mat, then a poured concrete slab. The slab runs out through the spouts, so the water leaves past the face of the building.
Stairs and walls
The stairway was rebuilt with poured concrete steps over new waterproofing and flashing, with new stucco on the stair walls. When the stucco walls and stone cap around the deck came off, the wood framing and plywood behind them were rotten, and we replaced them.
The stone entry
The covered entry’s structure was rotten. We raised it, attached it to the house wall, and replaced the rotten floor and wall framing and plywood. The stucco was replaced on the side walls and on the house wall around the entry. The entry roof has new tile and new metal flashing to keep water out.
Railing and garage
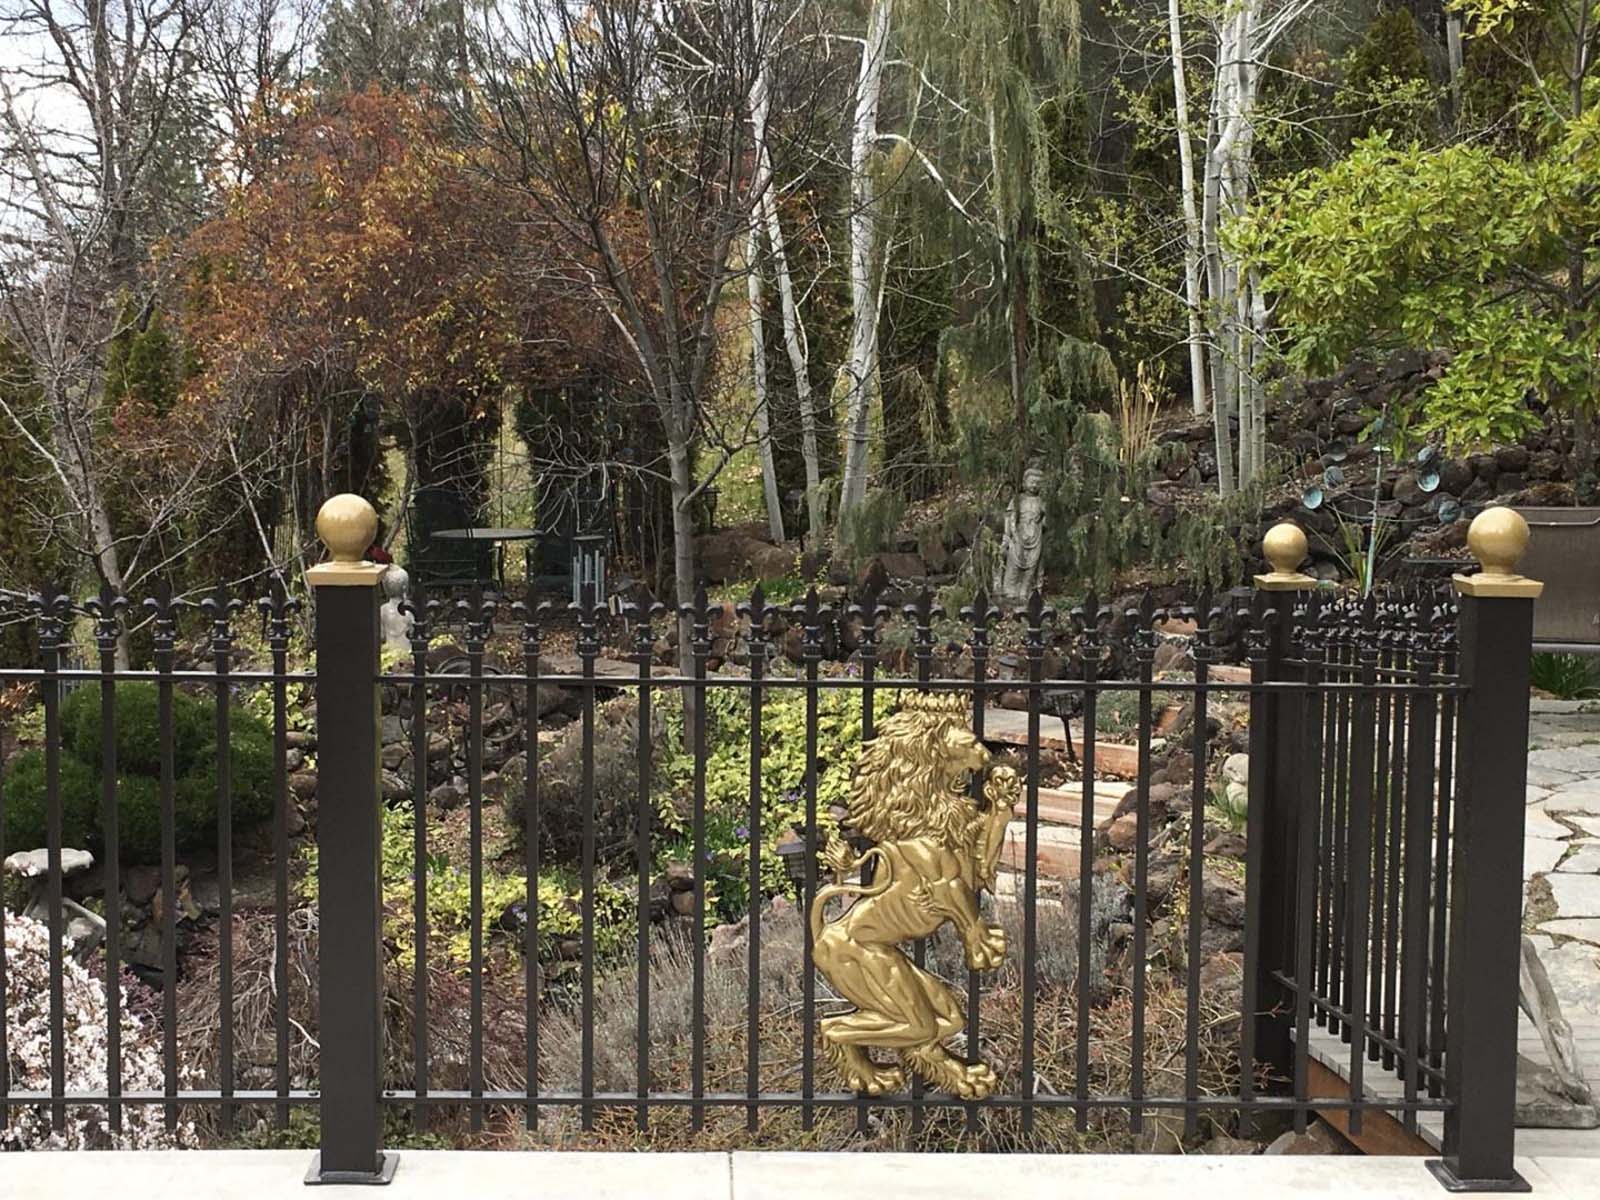
A powder-coated iron railing runs along the deck, with fleur-de-lis finials and round post caps. Down the stairs it has a smooth top rail so it works as a handrail. In the garage below, the old drywall came out and new insulation and drywall went in, with wiring ready for a future heat pump.
What made it interesting
Once the deck was open, the structure under it needed more than new joists. A structural engineer designed the strengthening, and we drew the plans.
We priced two ways to handle the long glued-laminated beam, made of layers of lumber glued together, over the garage: keep it and add beams and posts beside it, or replace it. With the engineer’s details added, keeping it cost more than replacing it. We also had to move the new beam back into the garage a little so a steel post would not block a garage door. The finished structure has two new steel beams, the replaced glued-laminated beam, steel pipe posts and new concrete footings.
Cost context
A deck like this typically runs $50,000 to $260,000 in our area today. The structural steel, rebuilt entry and new stairs come on top of that. See our cost guide.
Thinking about a similar project? Call us at 541-300-8118 or send us a note.