PORTFOLIO
Dogwood Way
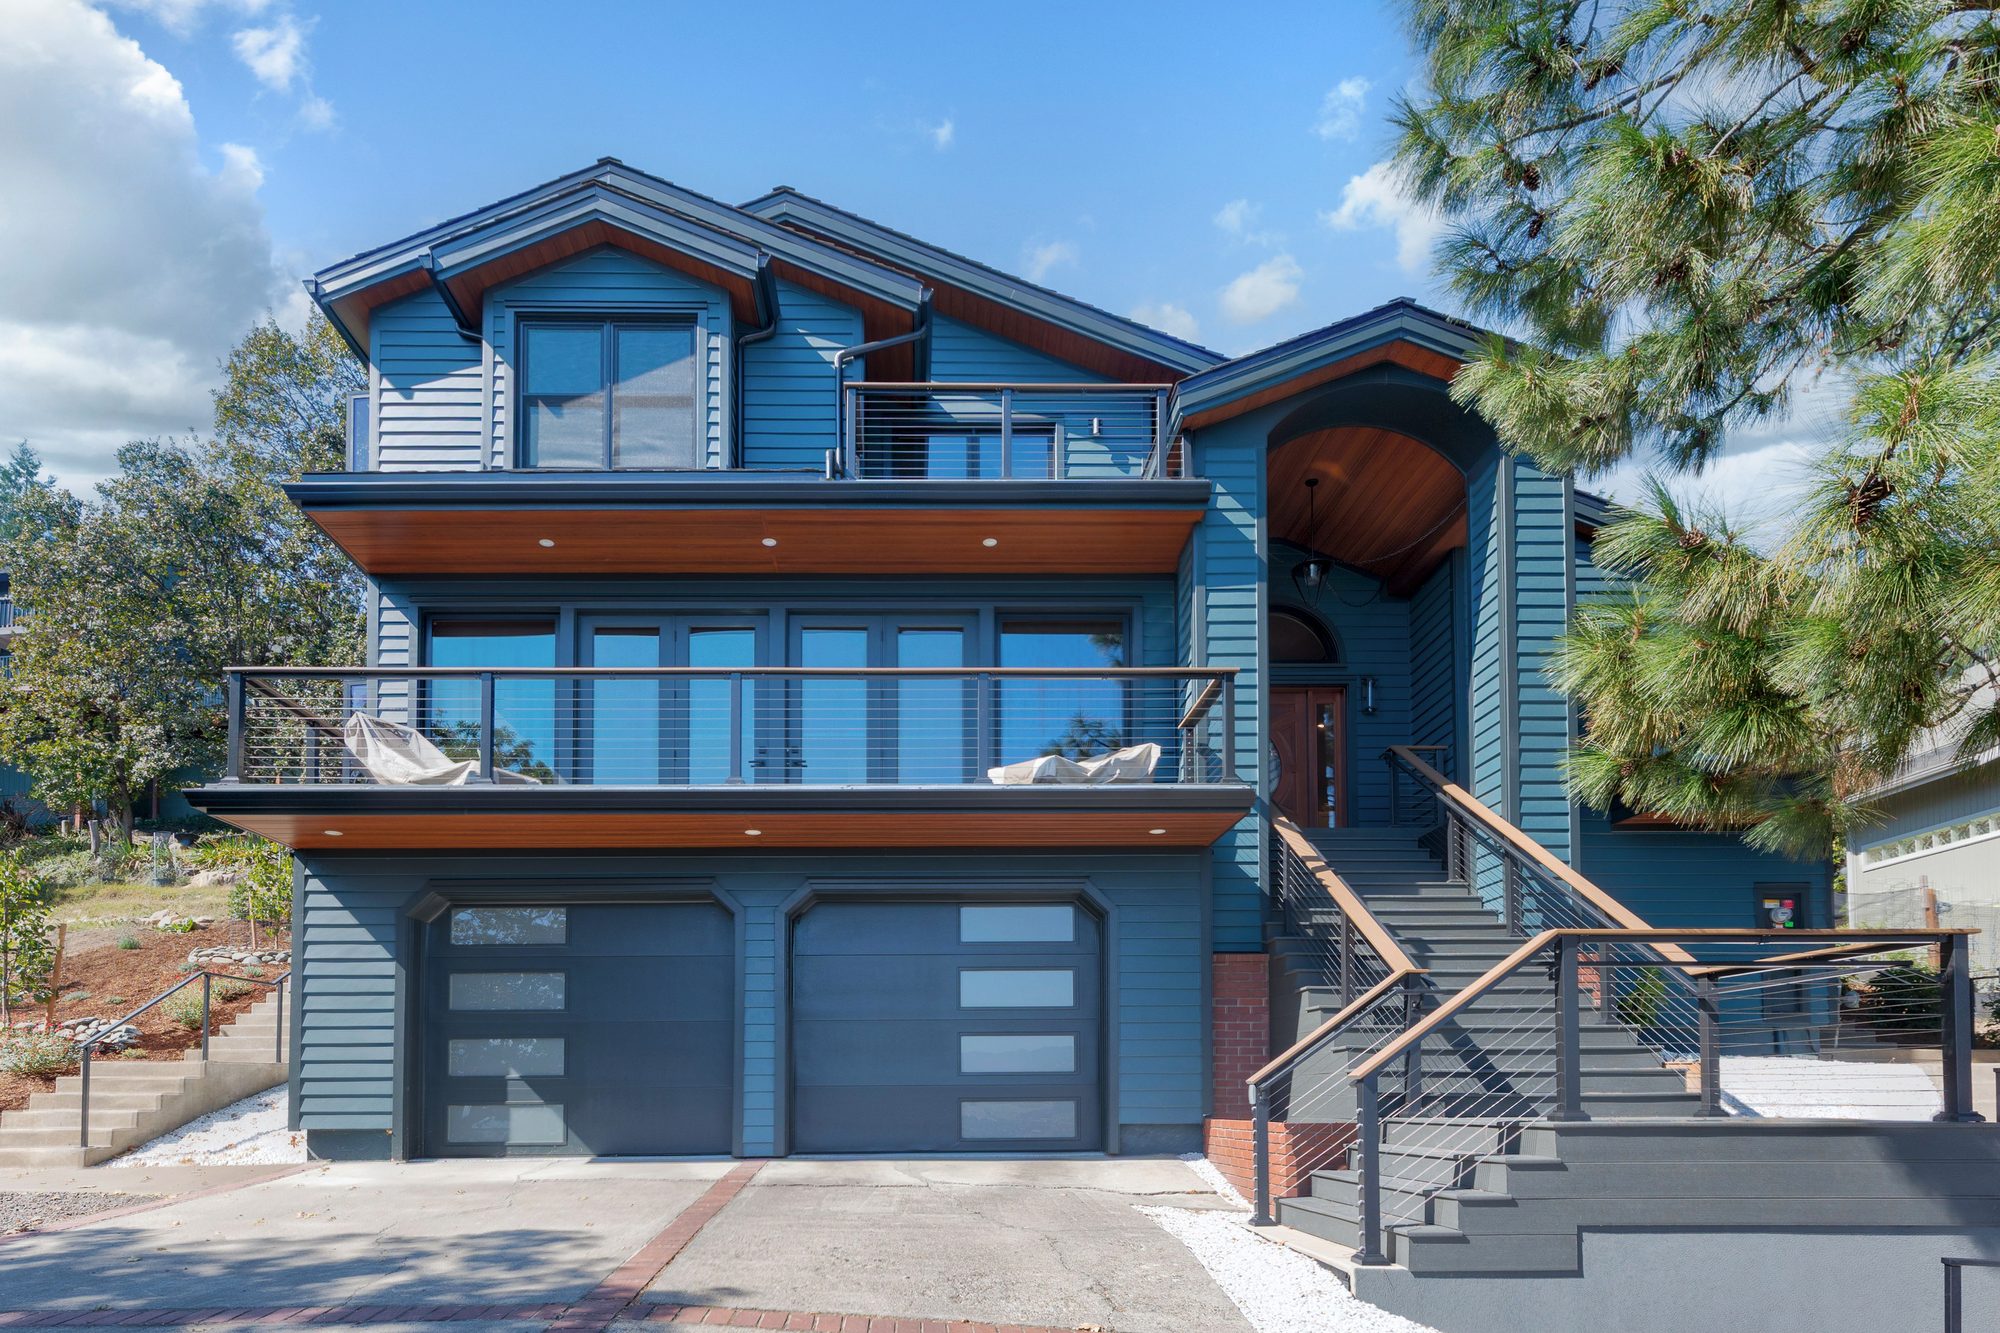
A 1989 house in the Ashland hills remodeled inside and out: new stairway, study, Rockwool-wrapped walls and roof, new siding, solar, decks and stairs.
Planning something similar? Ask what your project would cost.
At a glance
- Finished: 2026
- Size: 3,036 sq ft house, built in 1989
This project would cost about $1,855,000 to $3,095,000 to build today, based on what it cost when it was built, adjusted to today’s prices.
Read the full case study
The house and what the owners wanted
The house sits on a steep lot in the Ashland hills, with a view across the valley. The garage and basement are below the main floor, and the bedrooms are upstairs.
The work started in 2024 as an interior remodel with a rebuilt front stairway. A second phase took on the outside of the house: insulation, siding, windows and roof. A third phase built the back deck, the retaining walls, and the walkways and stairs around the house.
Ben drew the plans and all the details. He designed the exterior, including the Skycove windows, and the study, the deck, the concrete walkways and stairways, the railings and the retaining walls. Studio Athena did the interior design and picked the exterior paint colors.
What was built
Stairway and great room
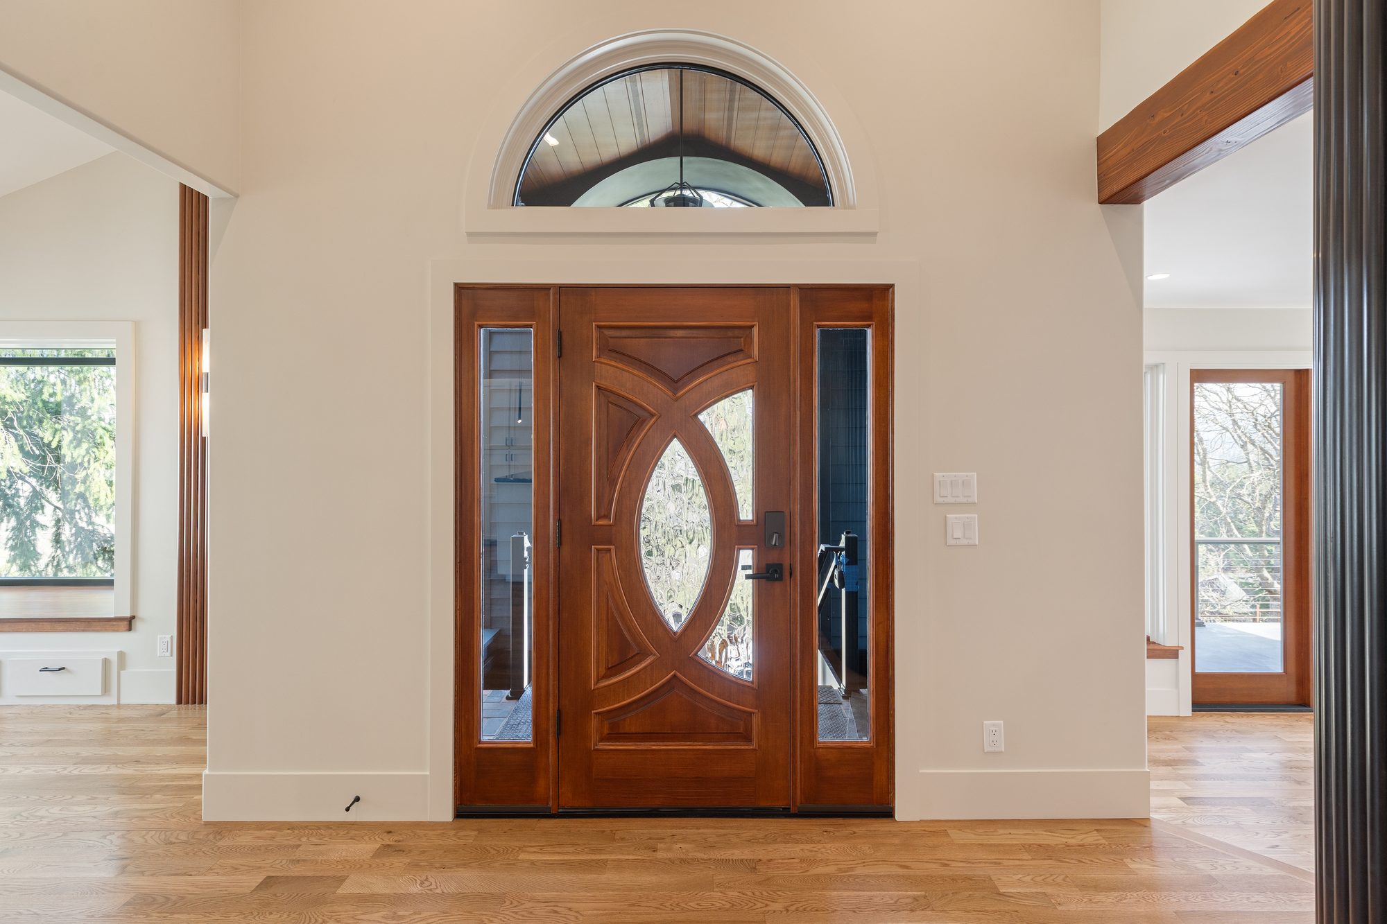
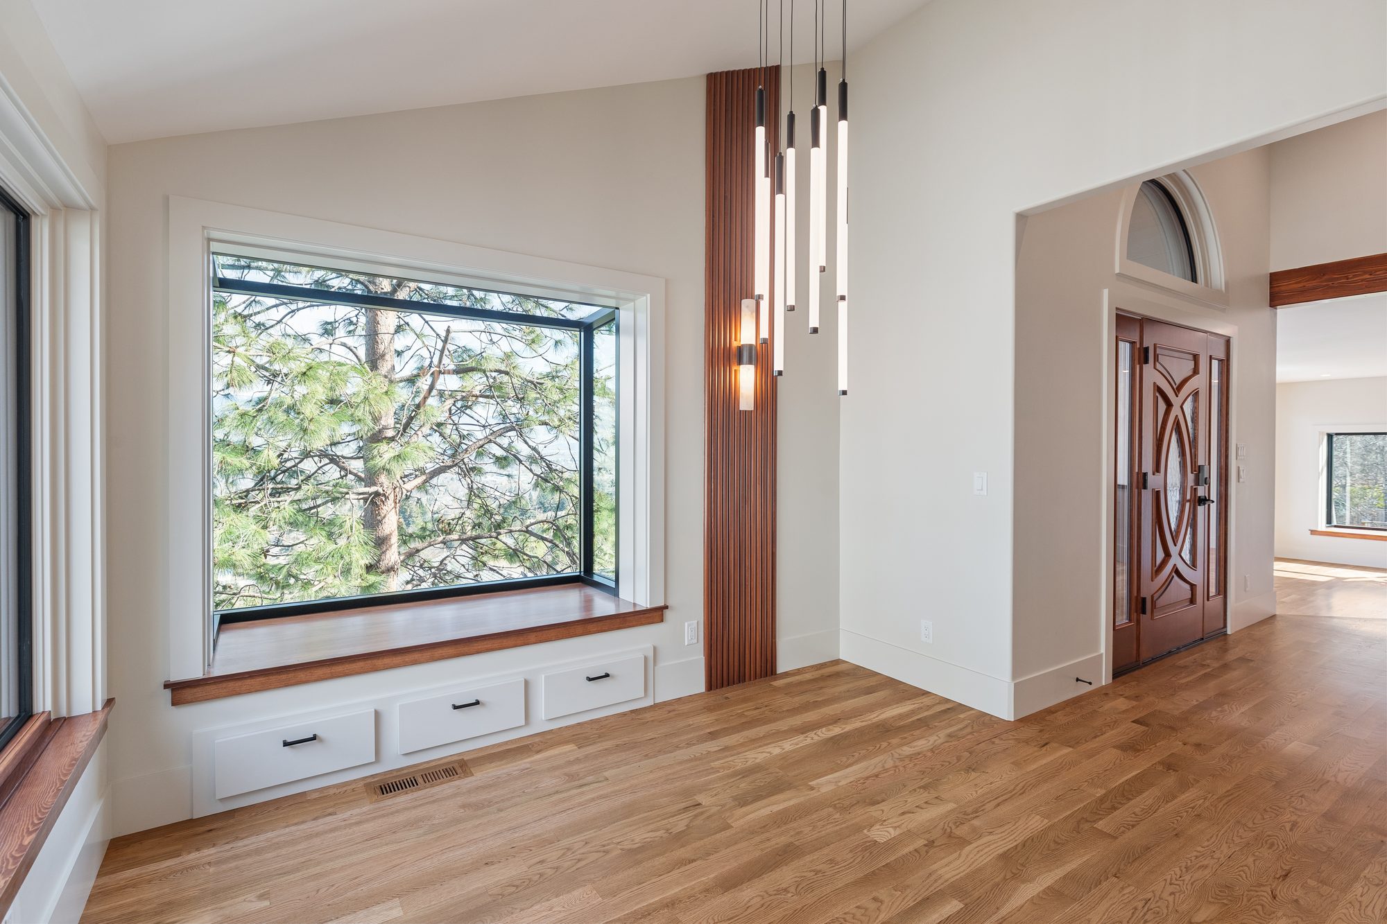
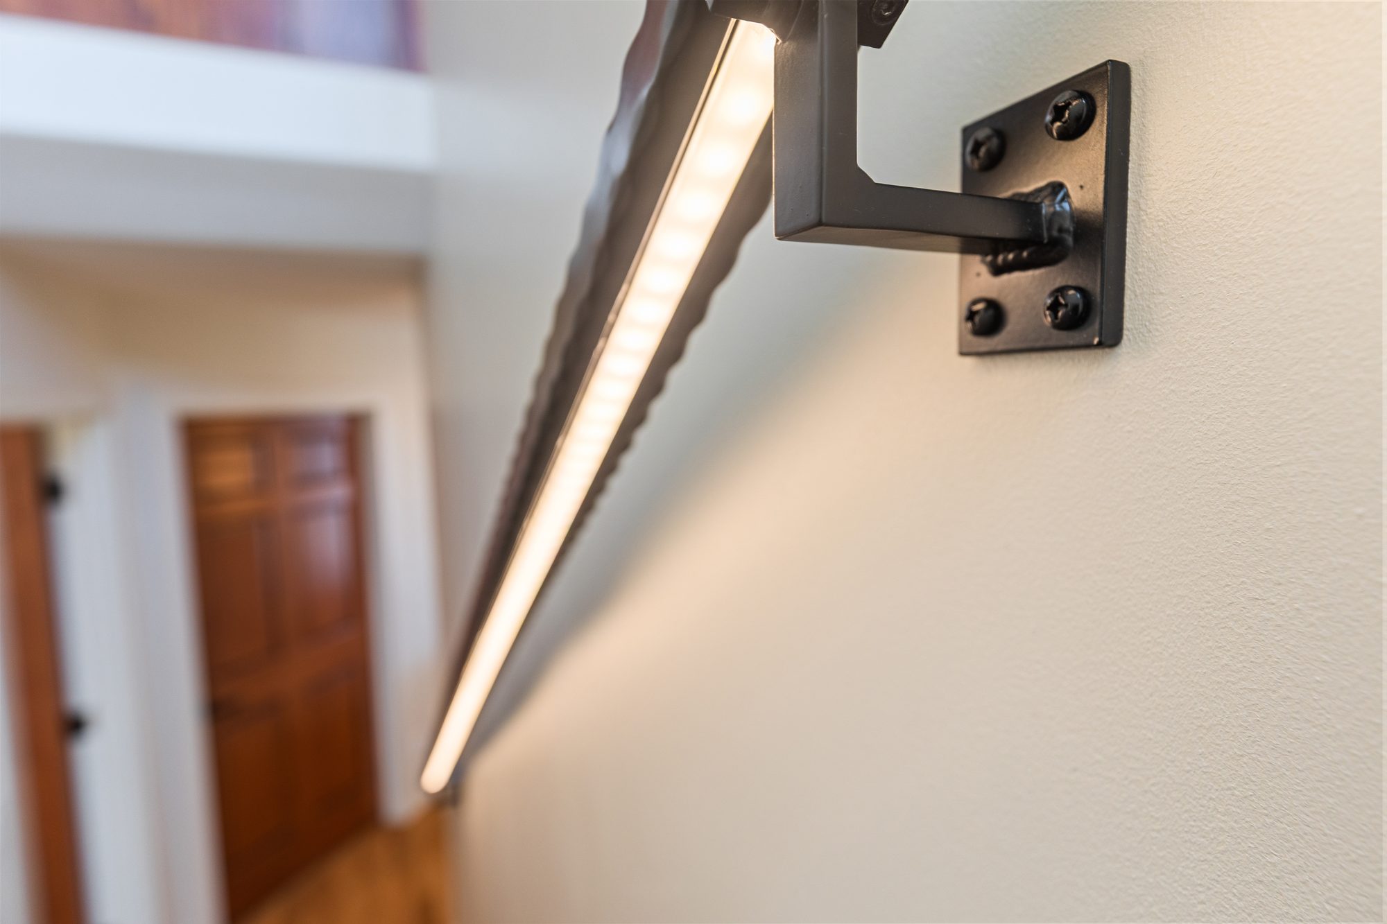
The interior stairway was taken out and rebuilt with two landings, a new window and a lit handrail. The great room has a new vaulted ceiling and an arched window.
Study
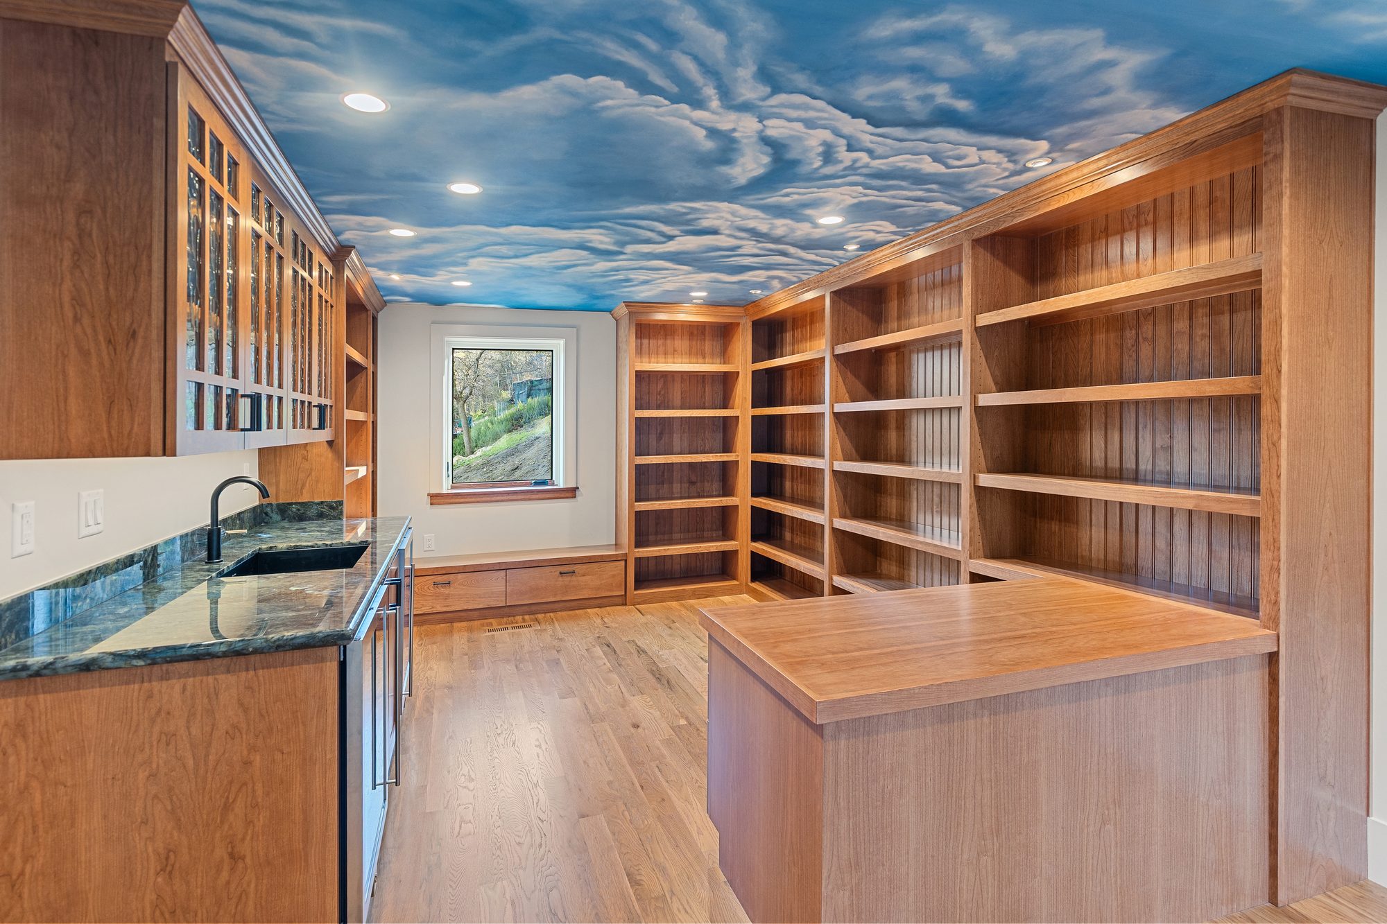
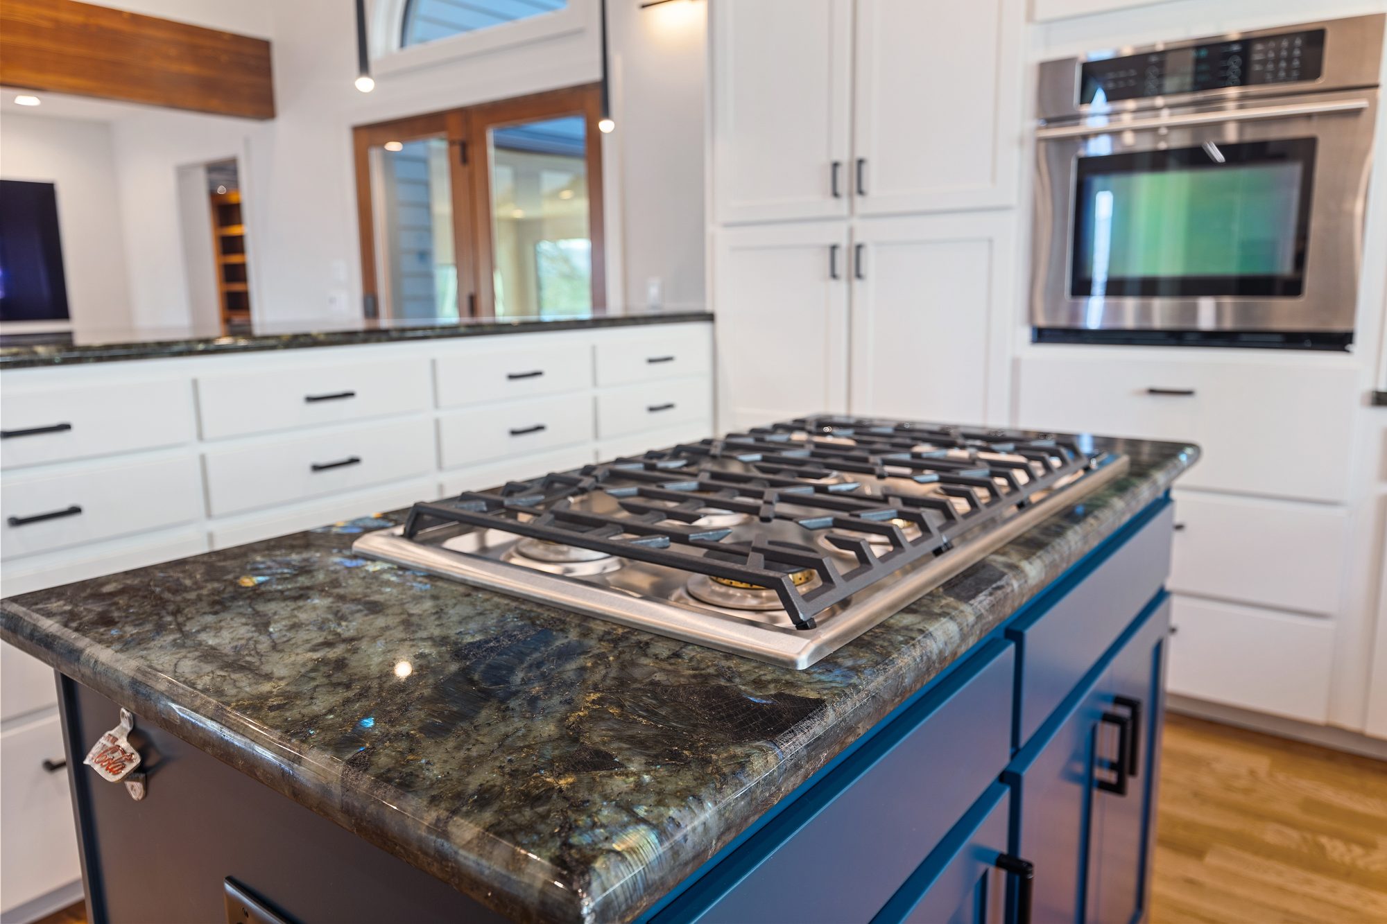
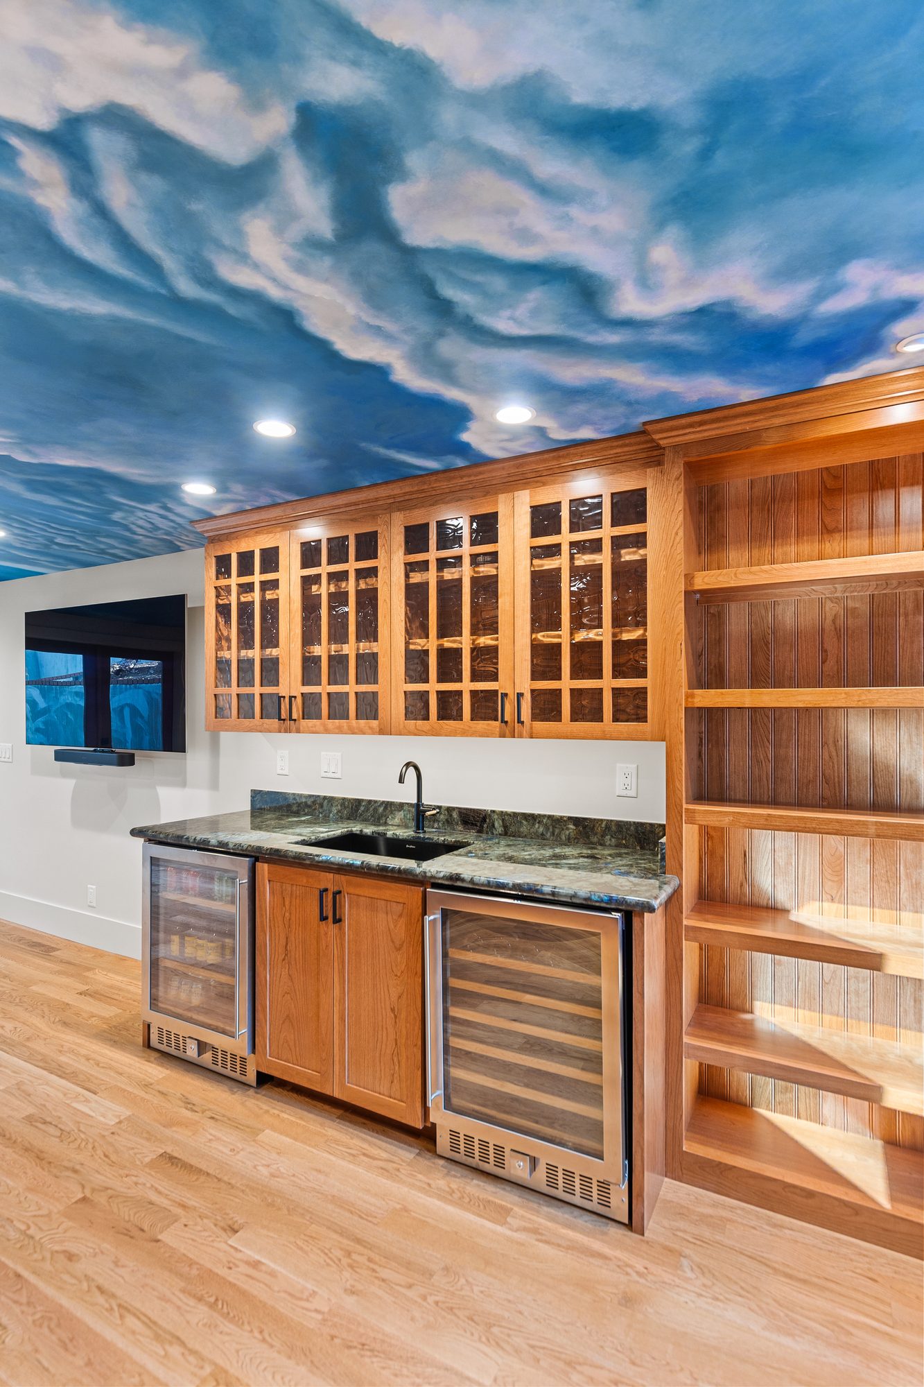
The study has new cabinets, bookshelves and a wet bar, with Lemurian Blue granite counters and lights under the cabinets. A cloudy sky is painted on the ceiling. New ducts bring heat into the room.
Kitchen and living areas
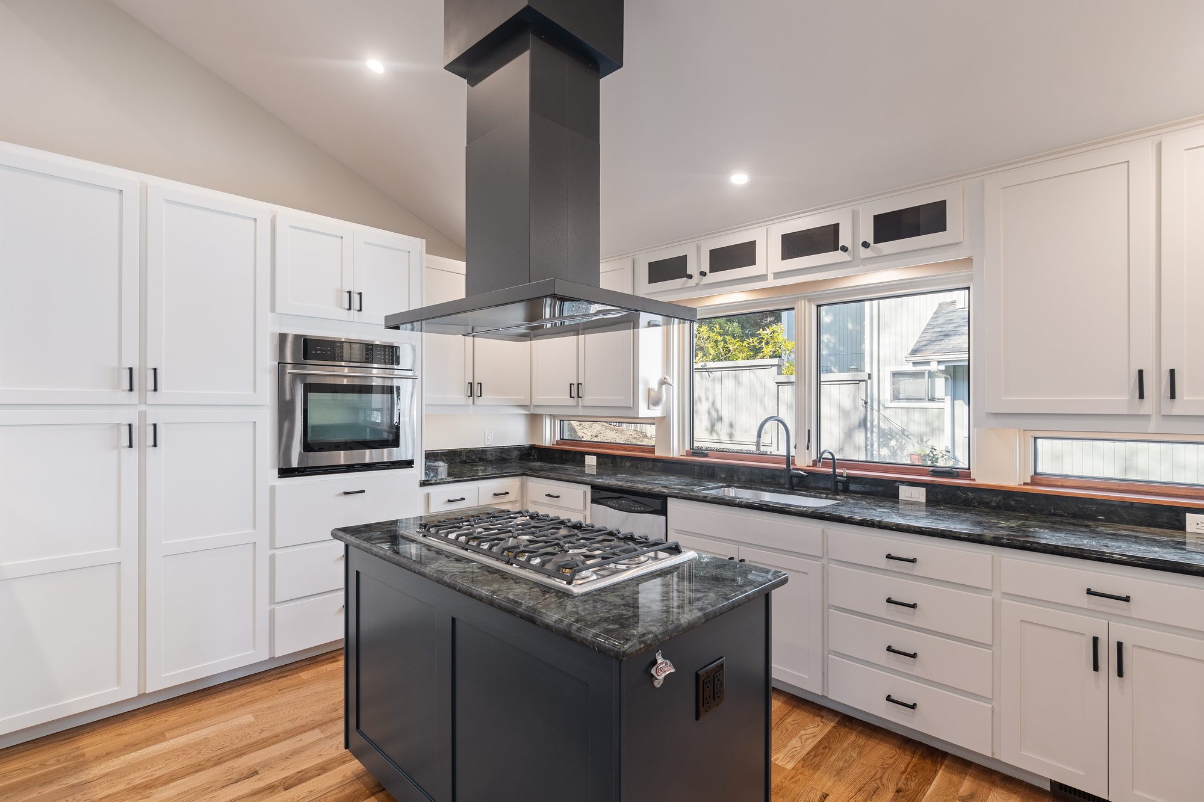
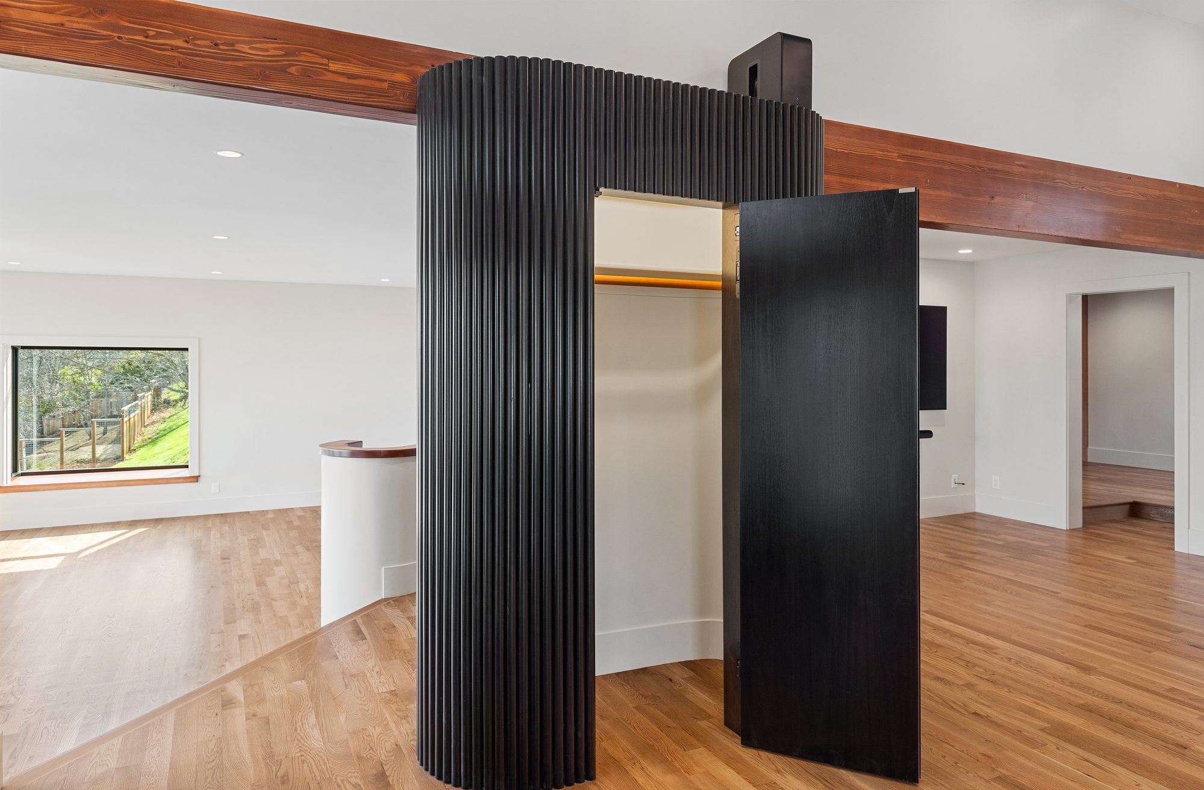
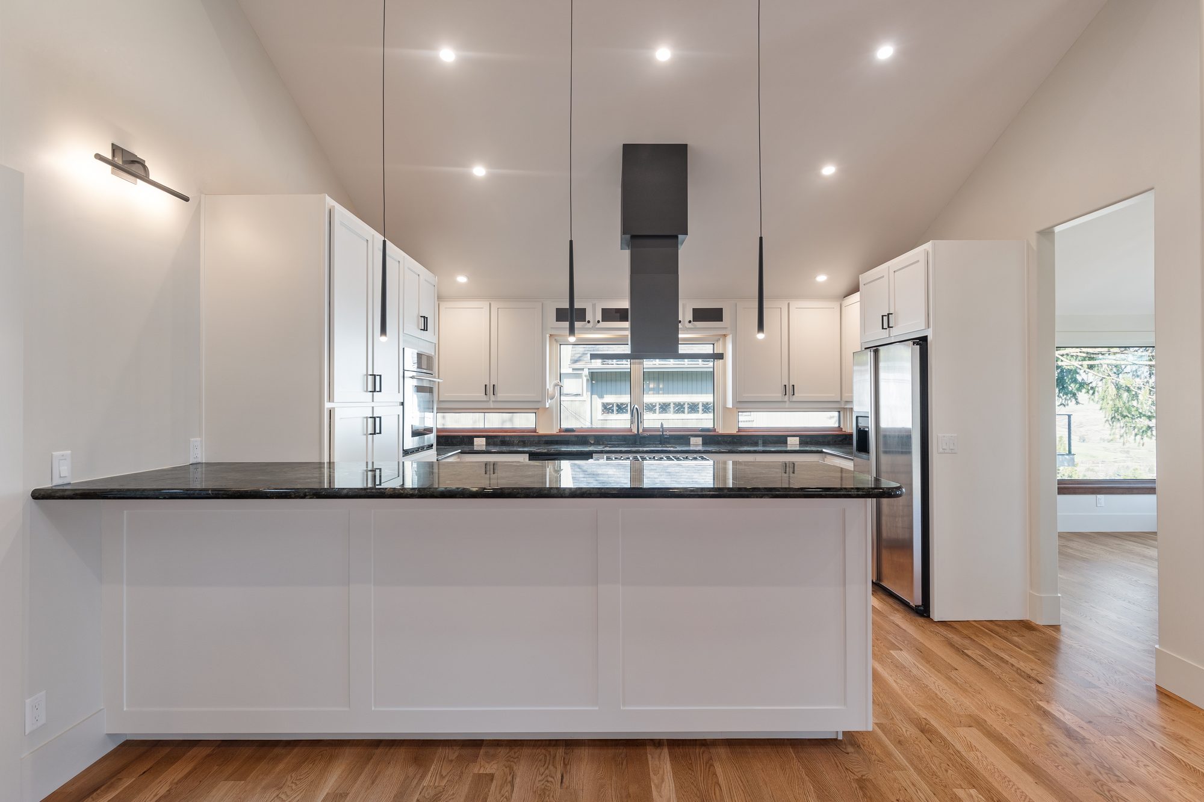
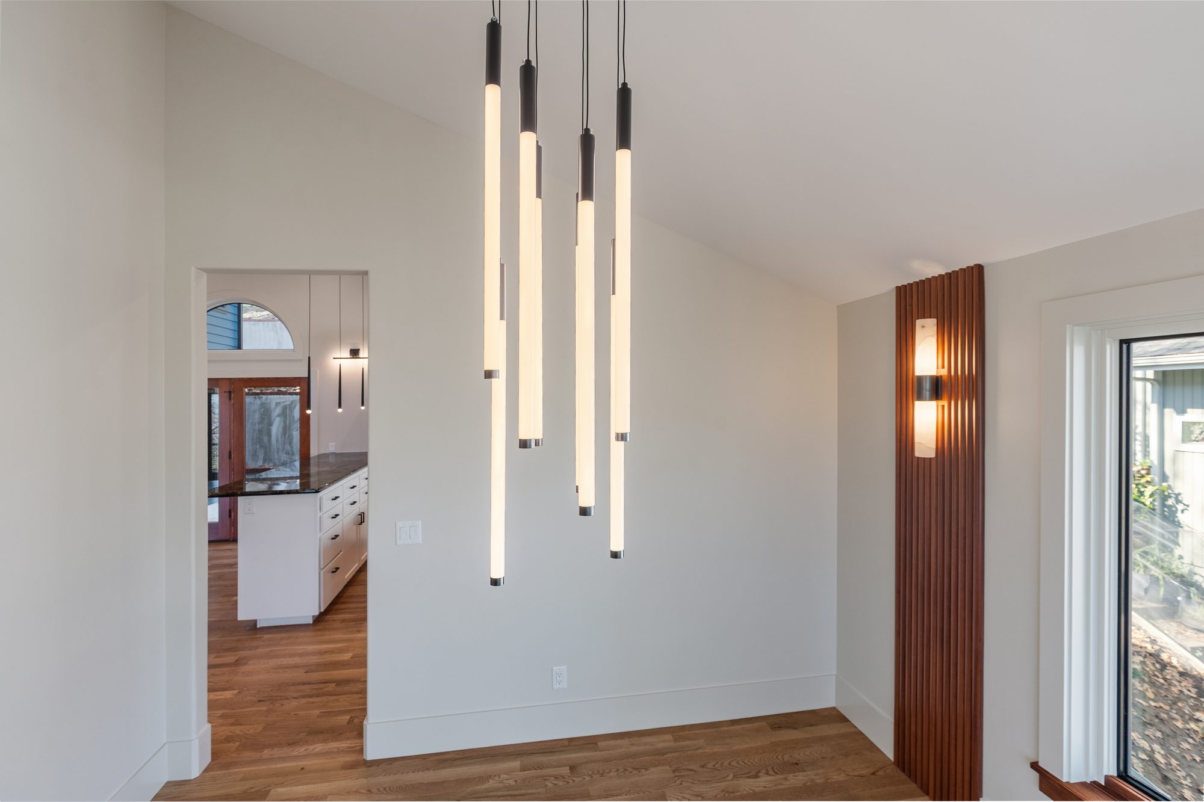
The kitchen island has the same granite and a new gas cooktop on a new gas line. New panels dress the island and the peninsula. There are fluted walnut panels around the entry closet and fluted fir panels in the dining room.
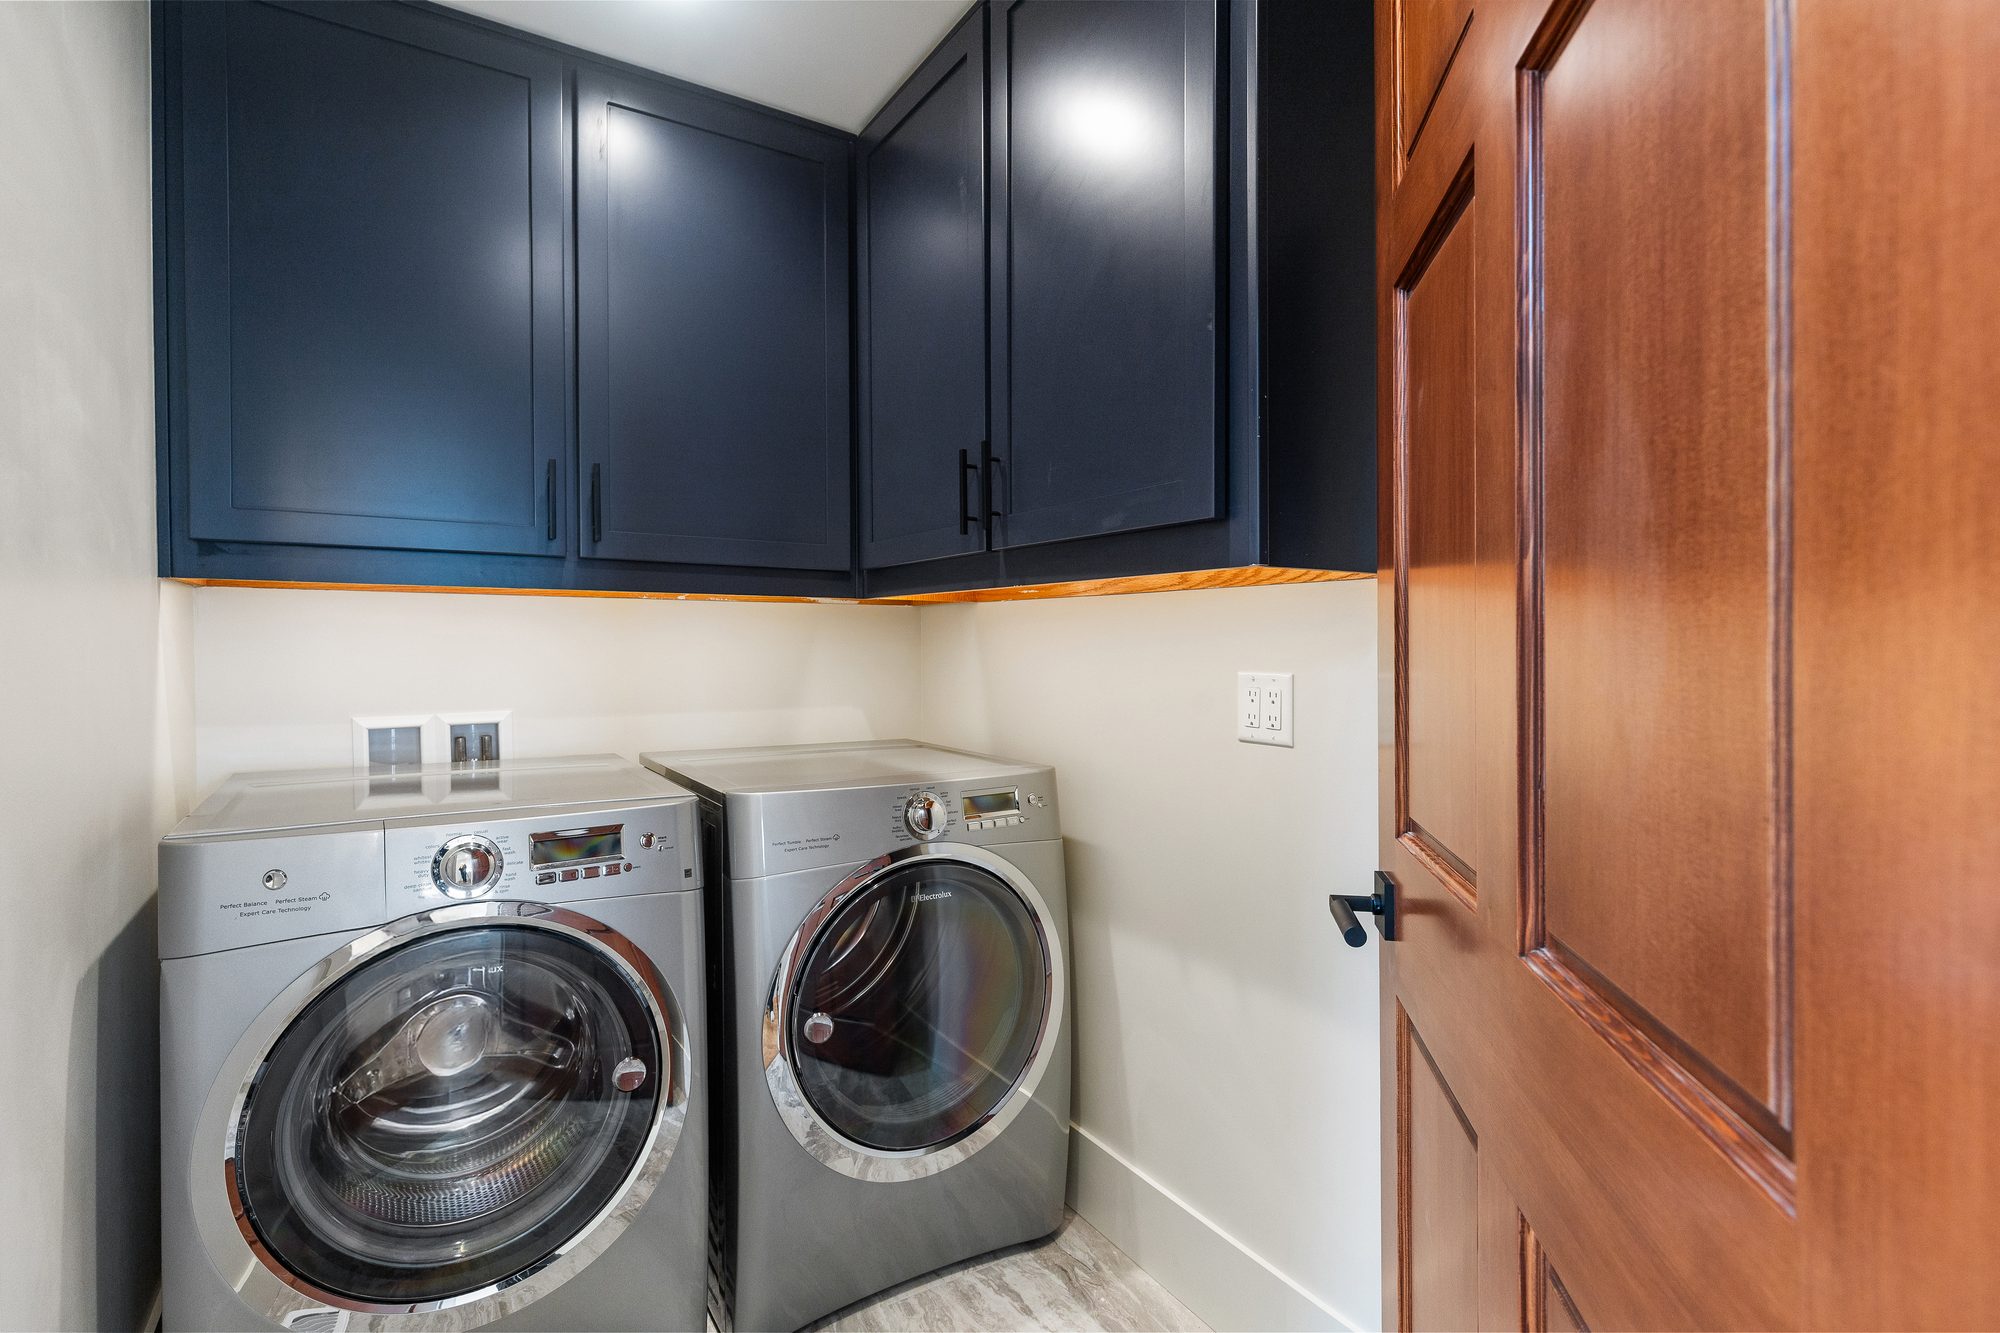
The oak floors were sanded and refinished, with new oak in the study and around the stairs. The laundry room has new tile. The house has new recessed lights, interior doors, trim and paint. A fresh-air system (an ERV) brings in outside air and uses the outgoing air to warm or cool it.
Walls, windows and roof
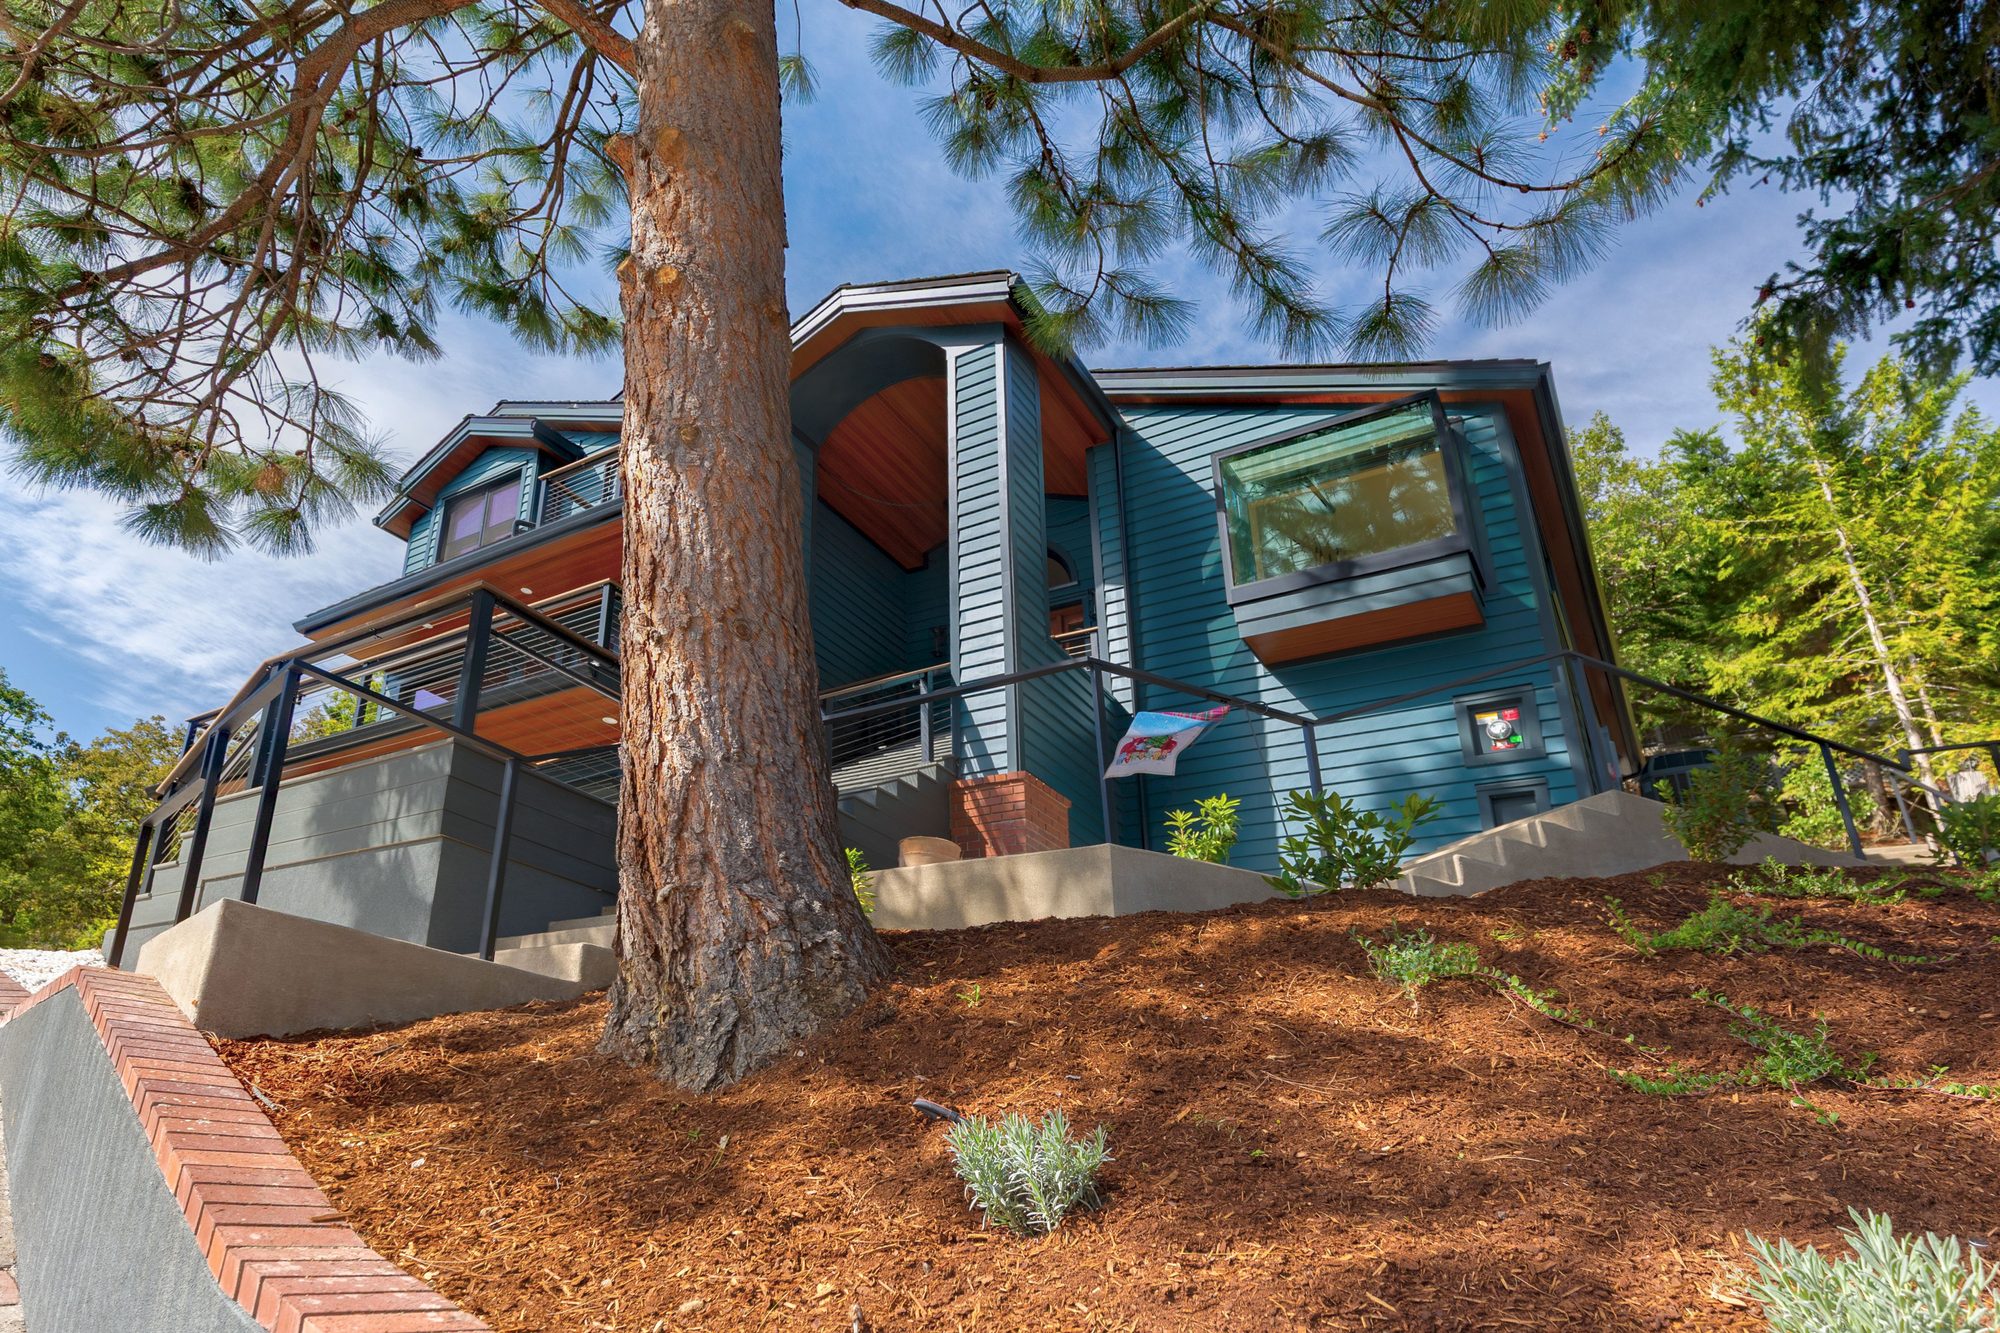
The walls are packed with cellulose insulation, braced with plywood, wrapped in a stick-on water barrier, and covered with two inches of Rockwool, a mineral wool insulation board. Hardie Artisan fiber cement siding sits on thin strips over the Rockwool, leaving an air gap behind it so the wall can dry. The roof has the same Rockwool layer under new plywood and shingles, with a vent running the full length of the peak.
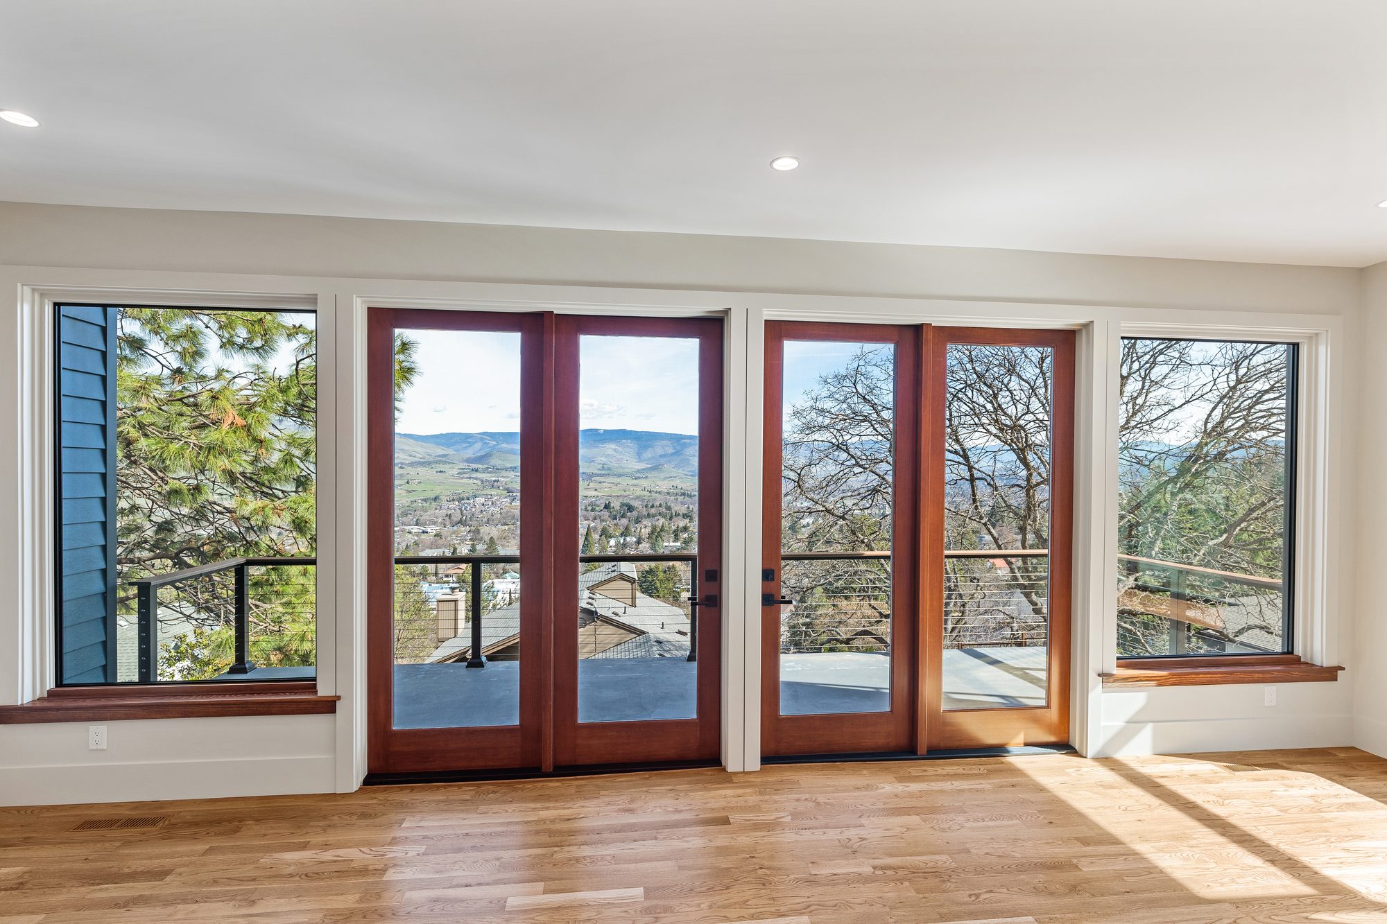
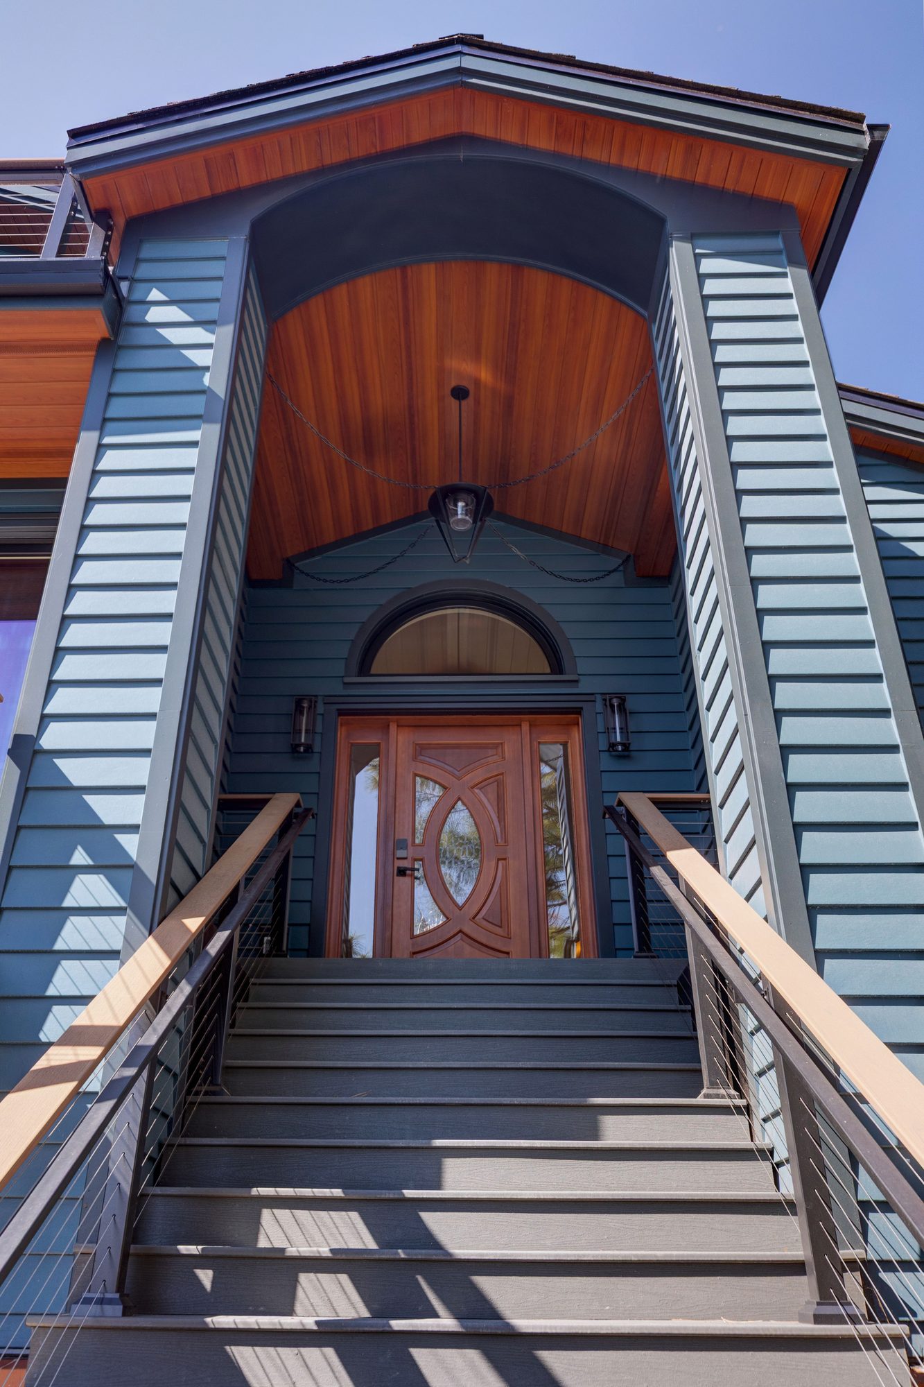
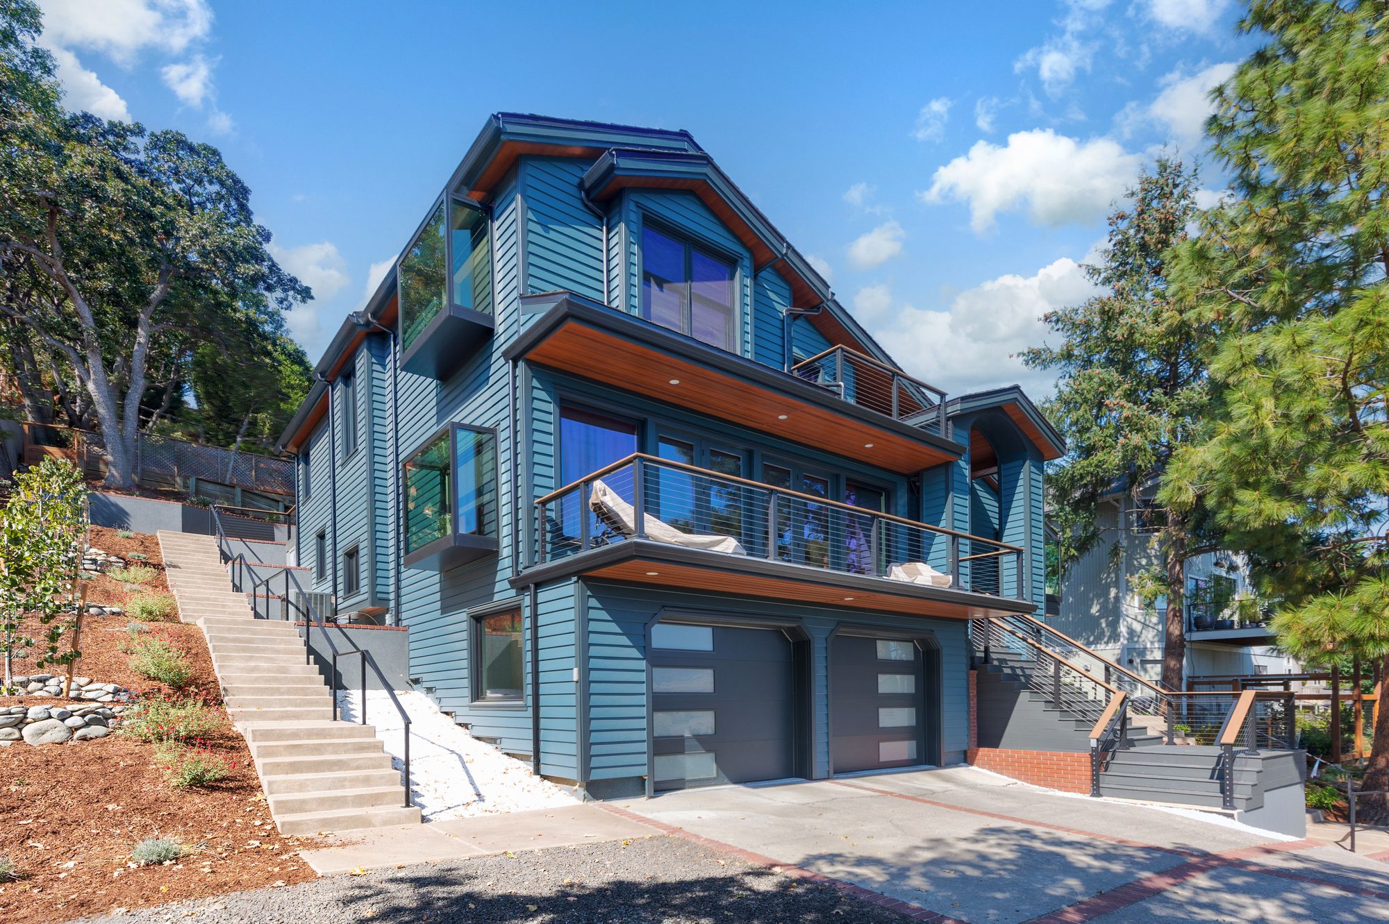
Marvin Signature windows replaced the old ones, and three Marvin Skycove bay windows, glass bays that project out from the wall, were added. Aluminum planks (FastPlank) line the undersides of the eaves, the covered entry and the balcony ceilings. Under the floor, the insulation is now Rockwool batts, with the holes sealed and screening that keeps out embers and rodents.
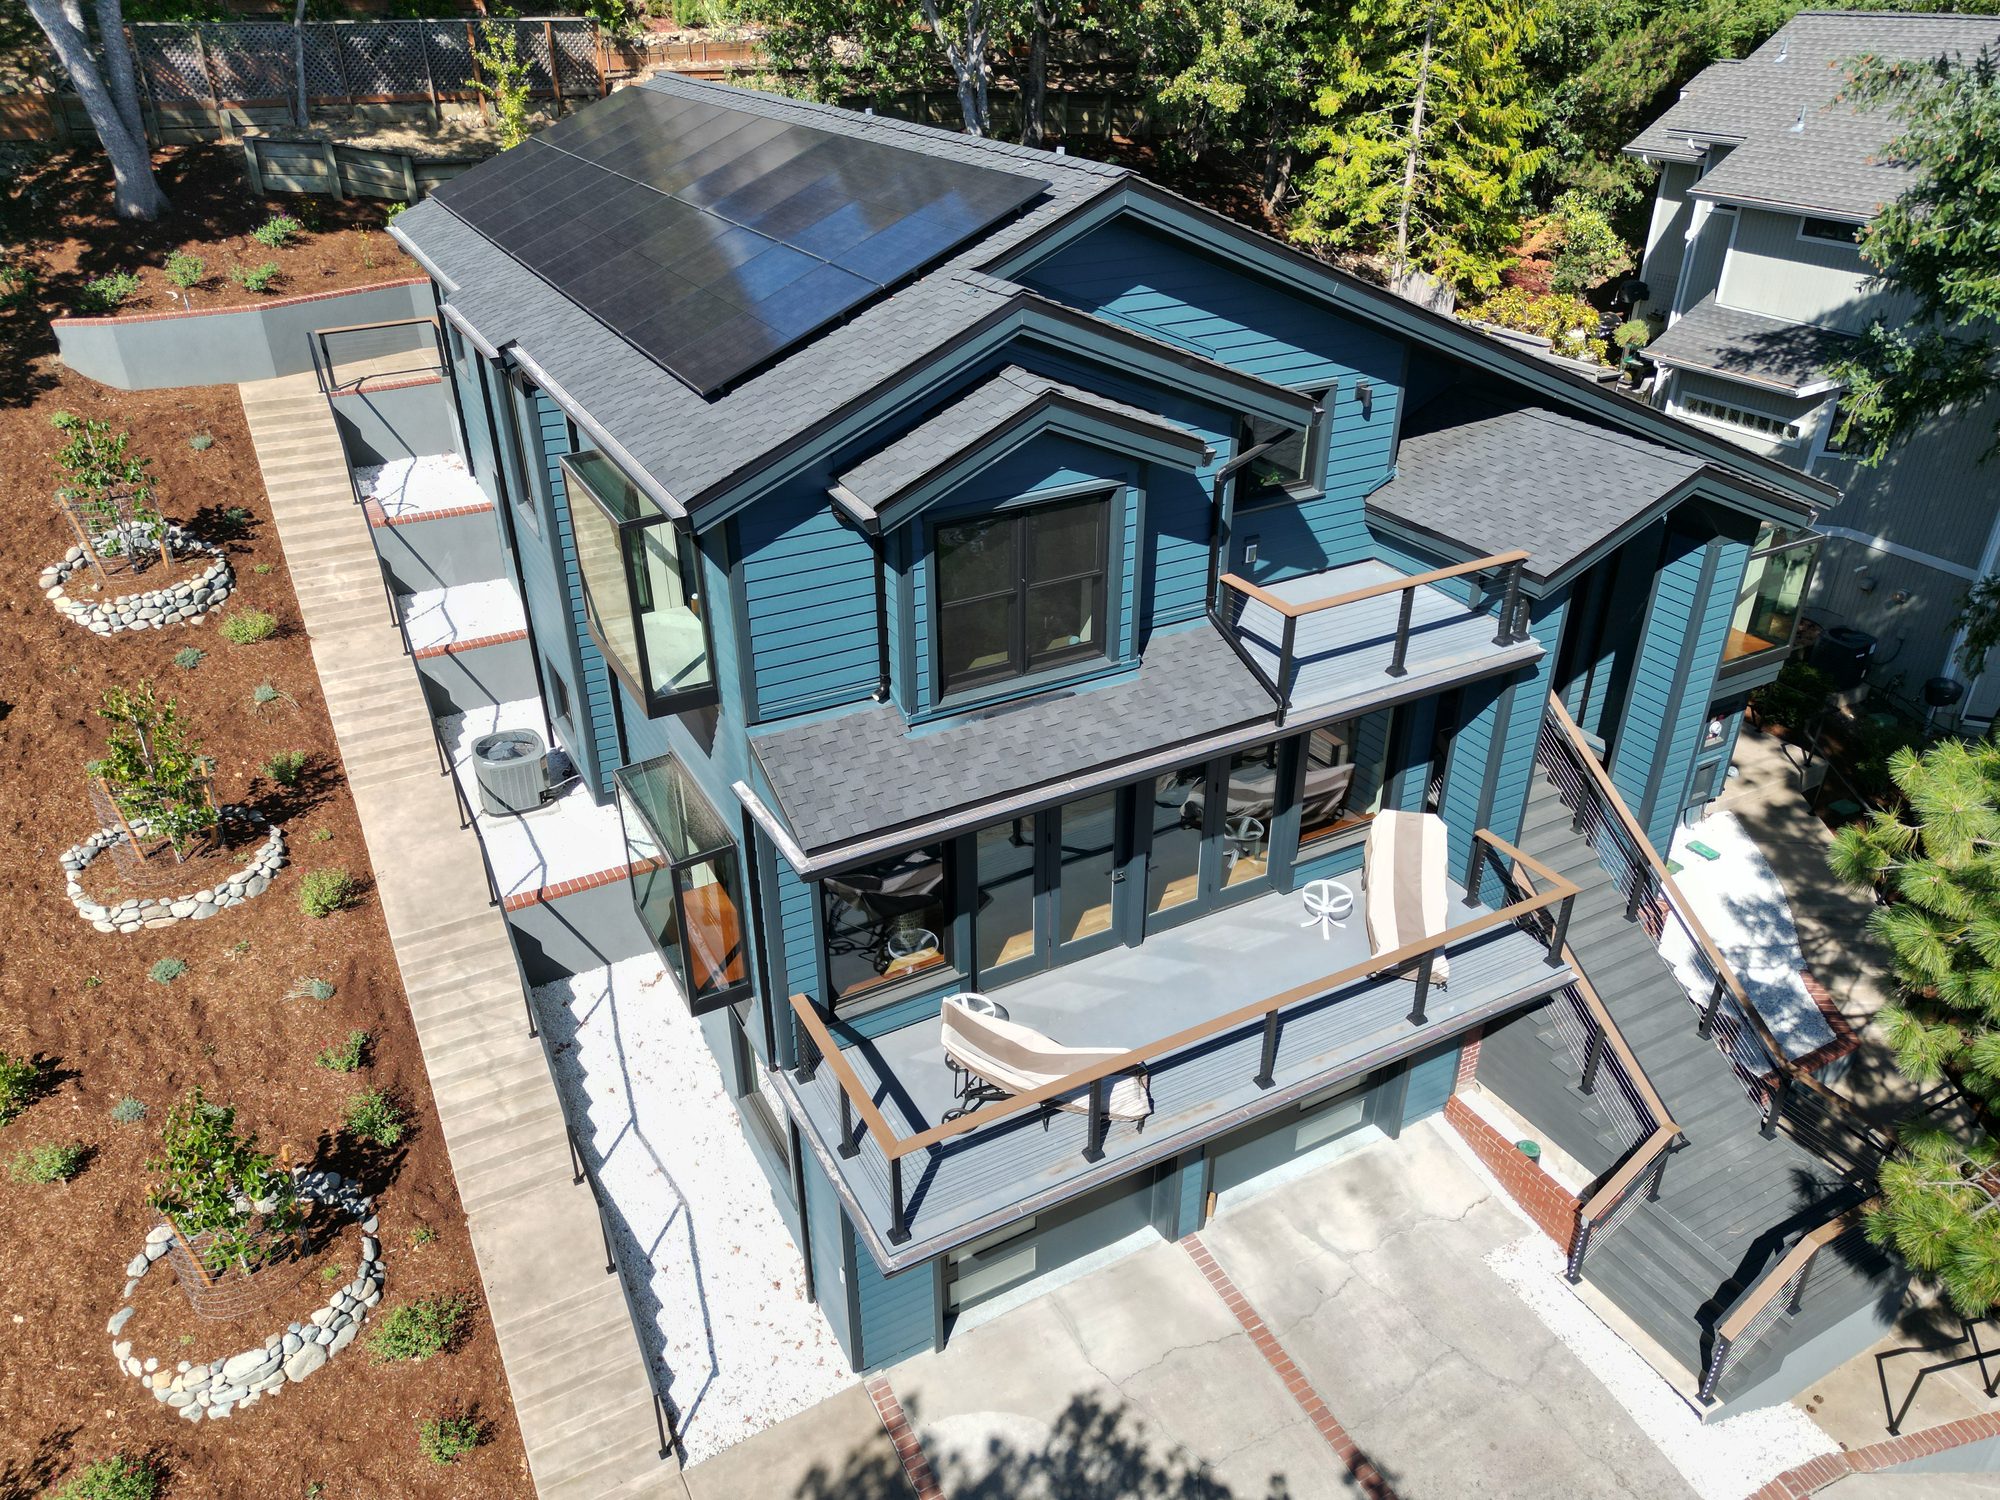
The new roof carries solar panels with batteries, wired to two SPAN smart electrical panels. The house also has new gutters and new exterior doors.
Stairs, decks and walls
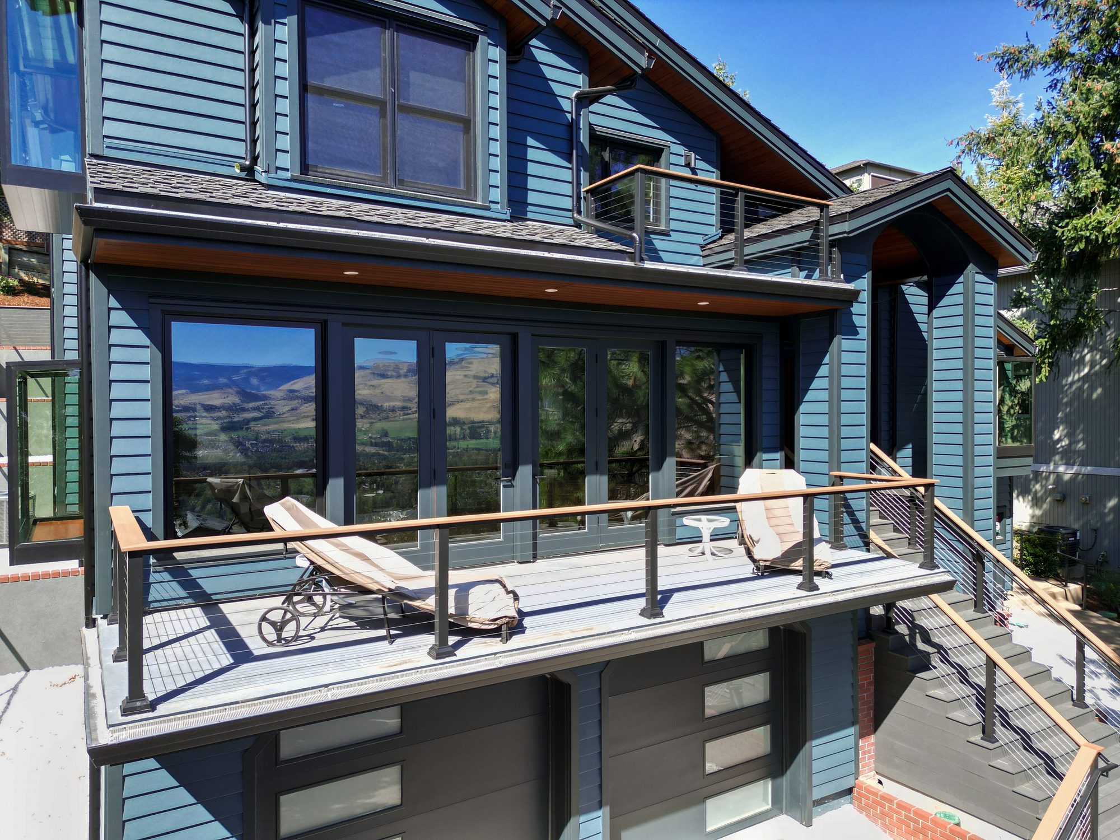
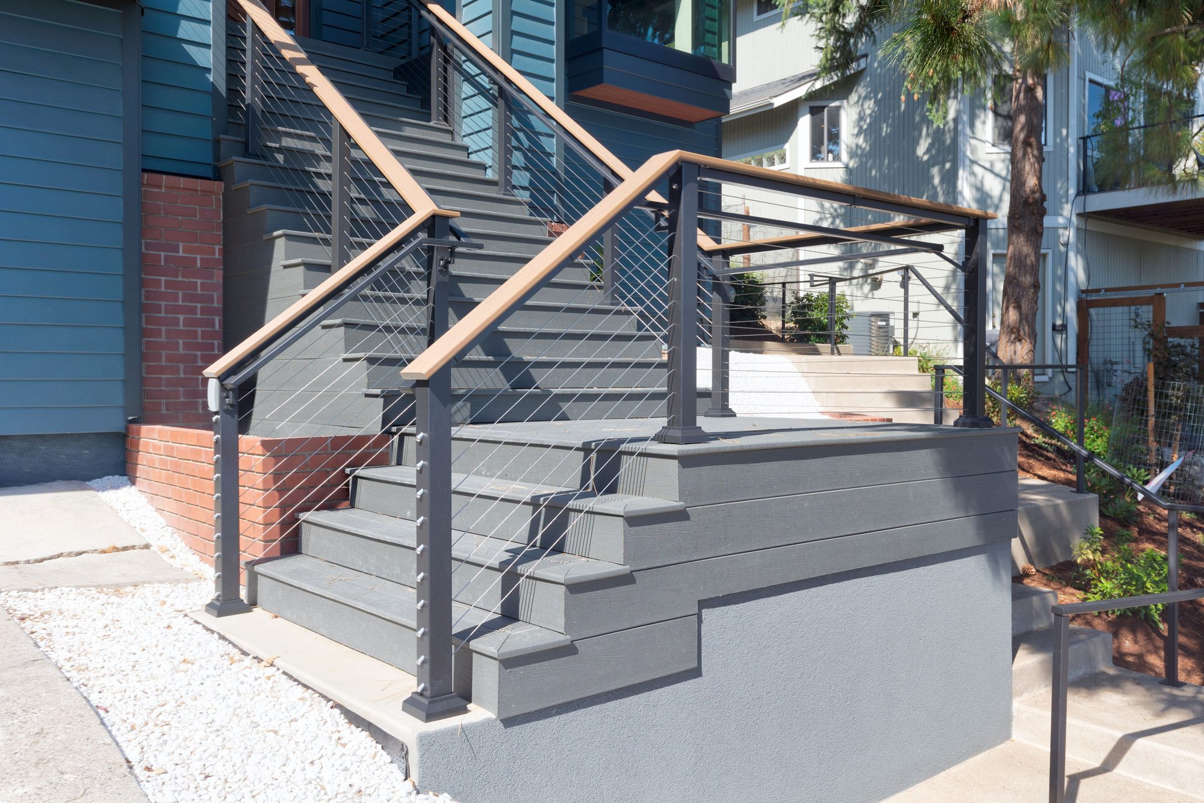
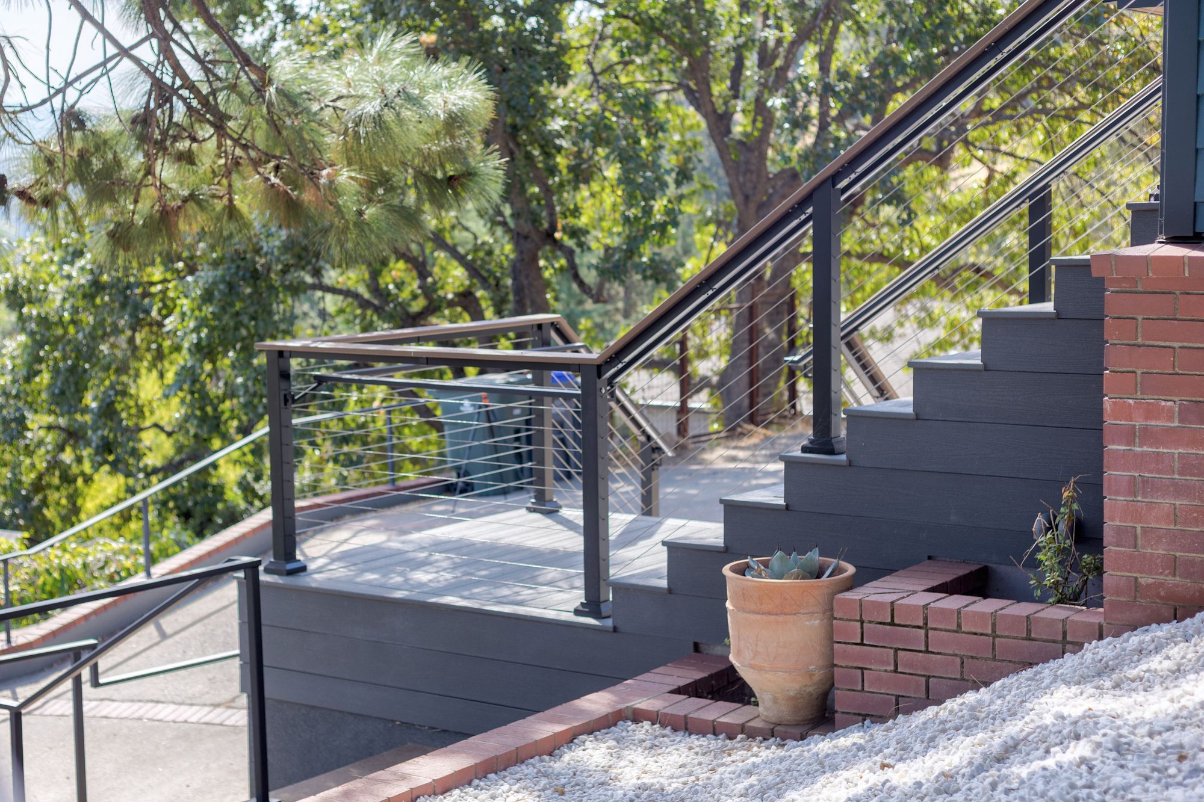
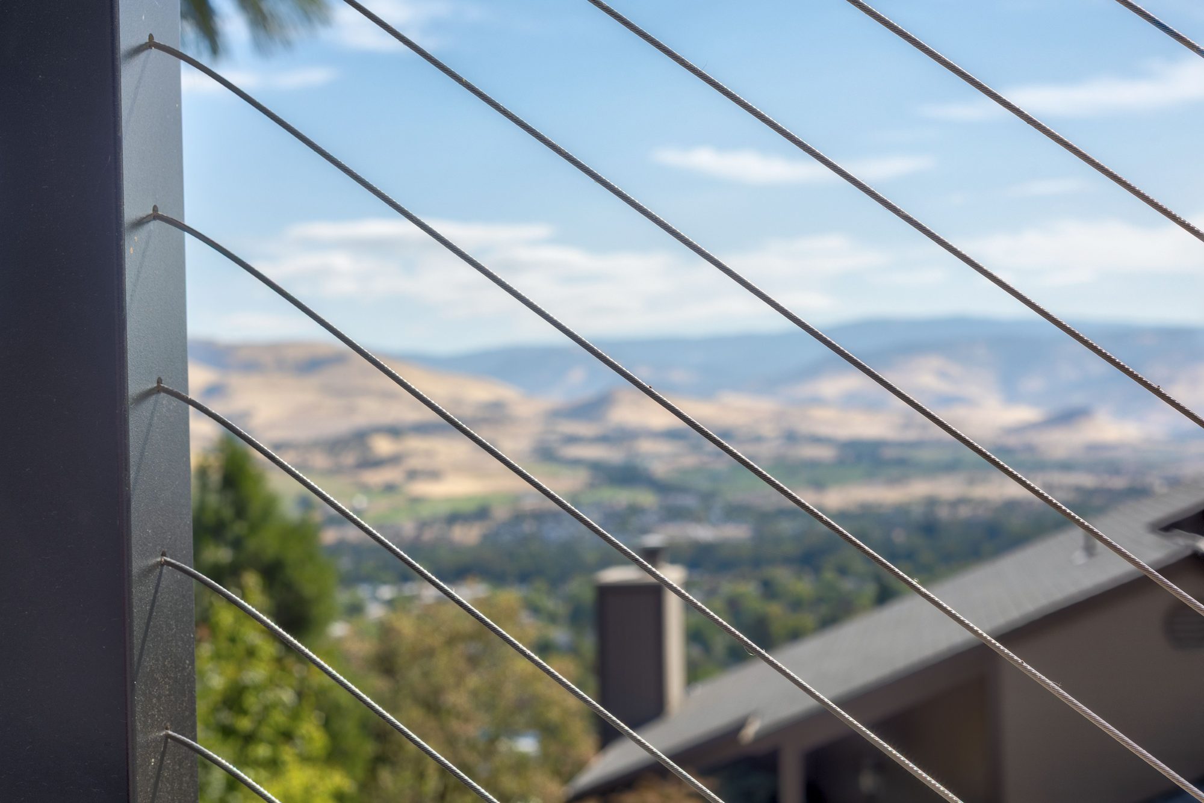
The front stairway was rebuilt on new footings with a new retaining wall, brick planters, stucco and cable railing. The upper balcony was rebuilt and the lower one resurfaced.
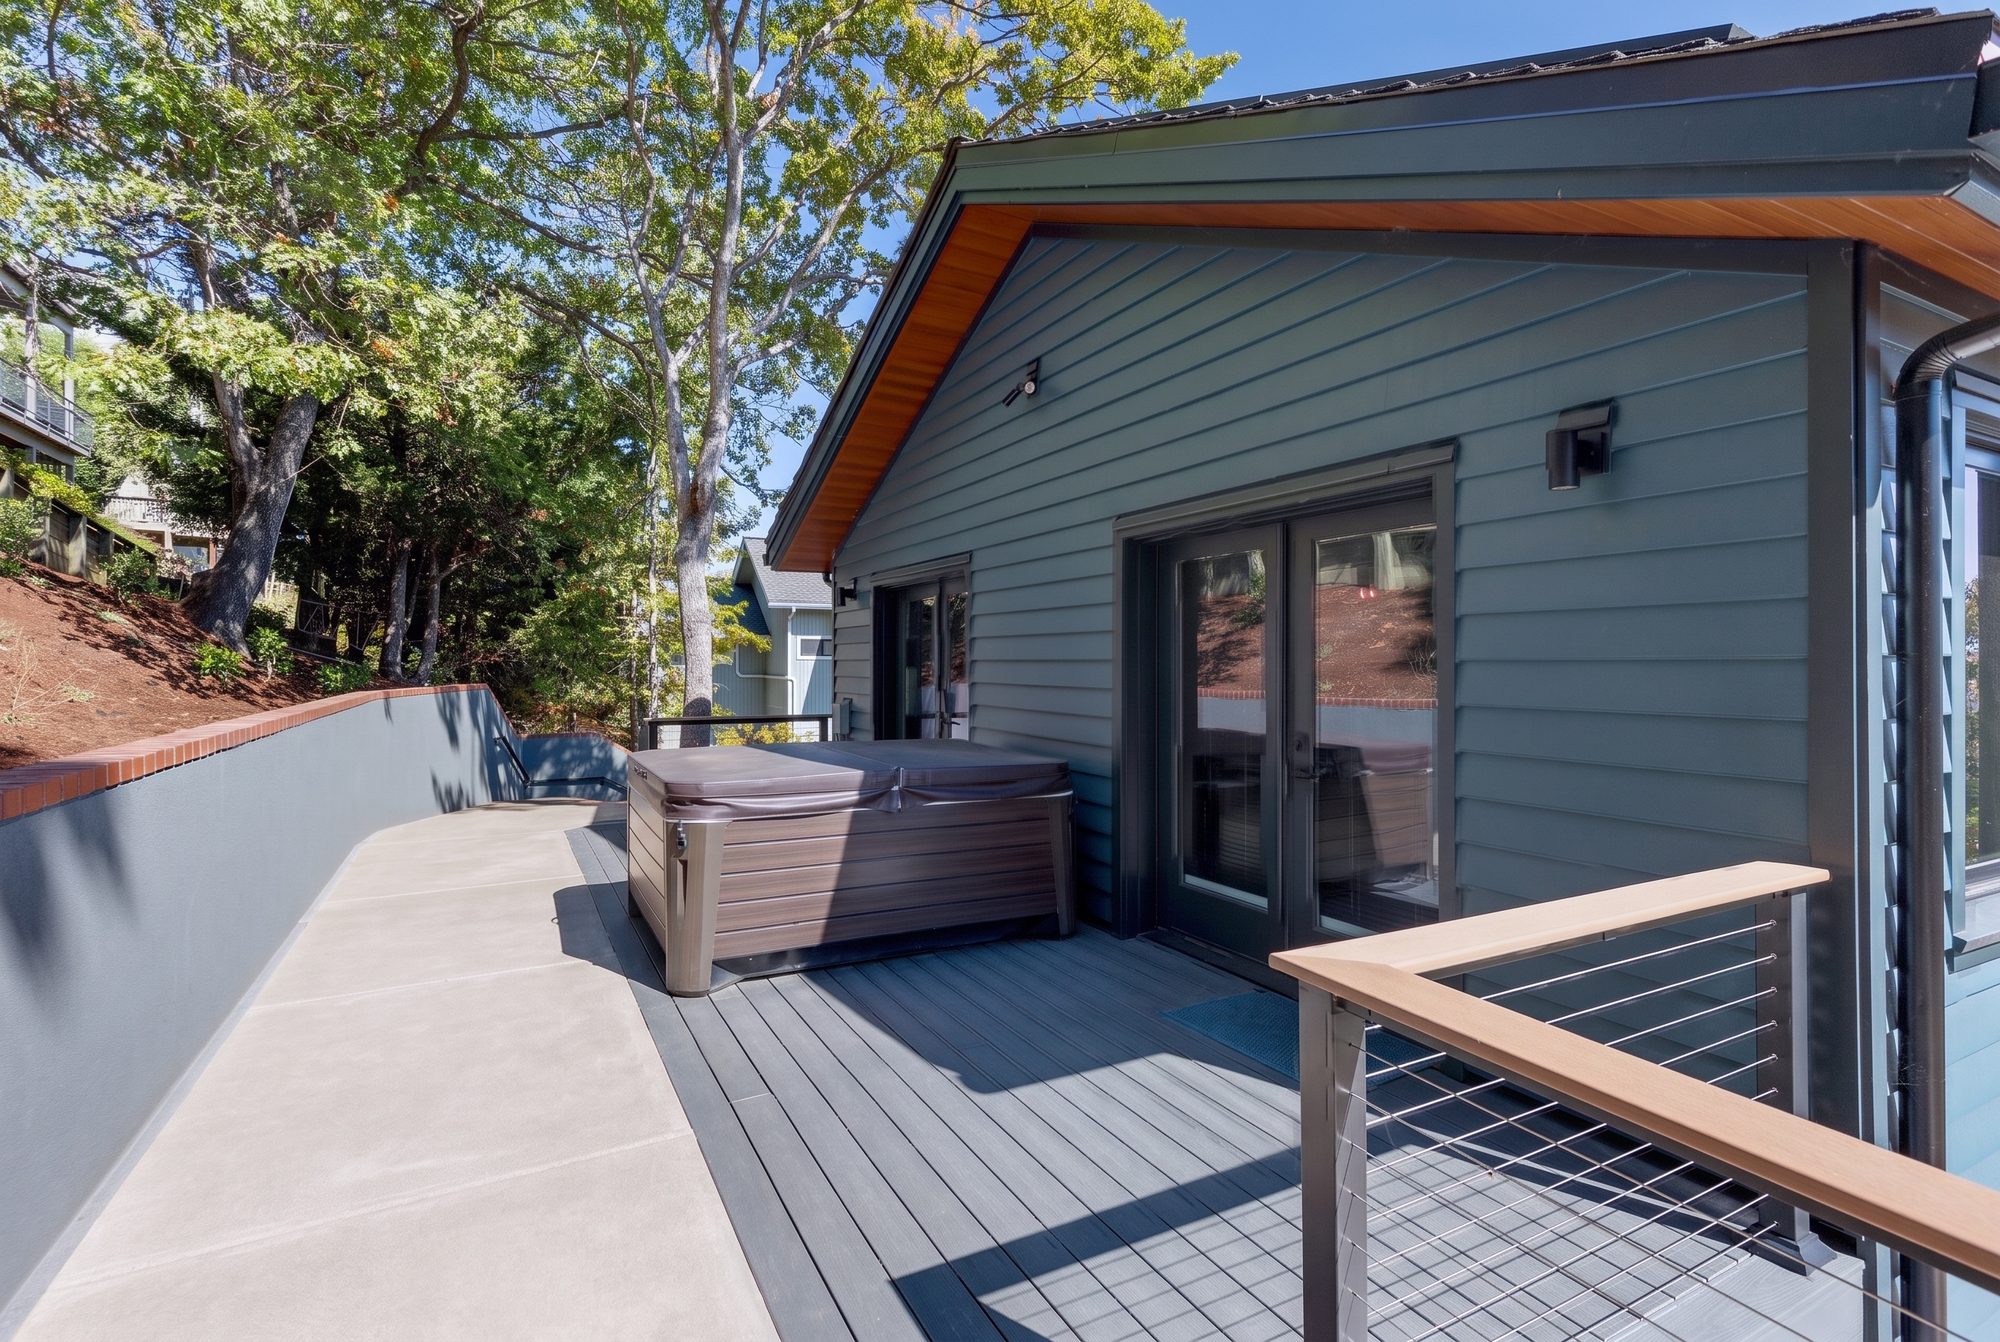
In back, a composite deck with cable railing sits on a concrete wall. A new retaining wall across the upper yard makes flat ground for a concrete walkway. Shorter walls step the south side yard down to landings. All the retaining walls are stuccoed and capped with brick. Concrete stairs now run up the north and south sides of the house from the driveway.
What made it interesting
The lot is steep. An engineer designed the retaining walls, a soils engineer tested the ground, and the concrete was tested as it was poured.
The outside insulation makes every wall thicker, so each window sits in a built-out frame that lines up with the new face of the wall. The Skycove bay windows needed their own framing details in the plans.
Cost context
Whole-house remodels in our area run about $200 to $450 per square foot today, or $610,000 to $1,365,000 for a house this size. The double garage, deck, retaining walls, stairways, landings and patios come on top of that. See our cost guide.
Thinking about a similar project? Call us at 541-300-8118 or send us a note.