PORTFOLIO
Gene Cameron Way
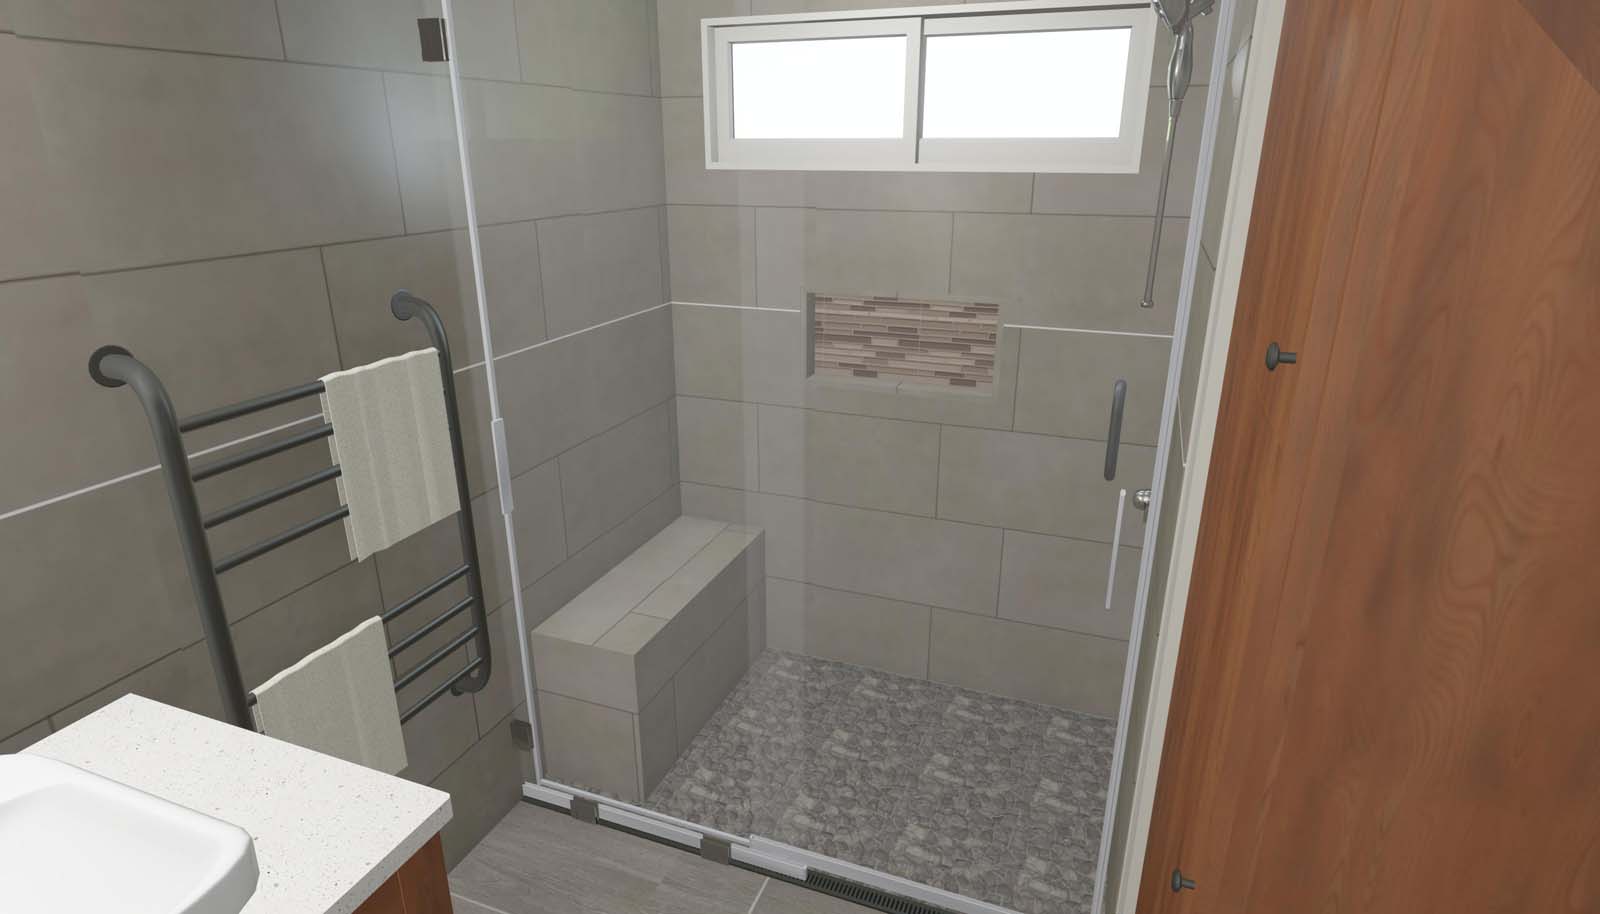
A primary bathroom in east Medford with a step-free tiled shower, line drain, sliding glass door, cherry vanity, trough sink and plank tile floor.
Planning something similar? Ask what your project would cost.



At a glance
- Project: primary bathroom and closet remodel
- Where: east Medford
- Finished: 2019
- Size: the bathroom is about 14 by 7 feet, with a 15-square-foot shower; the house is 3,124 square feet
- Main work: curbless tiled shower with a line drain and bench, cherry vanity with a trough sink, heated towel rack, plank tile floor through the bathroom and closets
- Performance and green features: humidity-sensing ventilation fan, new floor insulation where the old floor was water damaged
This project would cost about $59,000 to $98,000 to build today, based on what it cost when it was built, adjusted to today’s prices.
Read the full case study
The house and what the owners wanted
The primary bathroom on Gene Cameron Way had a half wall between the shower and the vanity, and carpet in the closets beside it. The owners wanted a shower they could walk straight into, a new vanity, and one floor running through the bathroom and closets.
The walls stayed where they were. We redrew the room inside them.
What was built
The shower
The half wall is gone. The shower floor is level with the bathroom floor, with no curb to step over. A long, narrow drain at the outer edge of the shower carries the water away.
The shower has a tiled bench and a 12-by-24-inch shelf set into the wall, with a mosaic back. The floor is a pebble mosaic. The walls are large gray 12-by-24 tiles, and the same tile runs out of the shower along the wall behind the towel rack, the vanity and the mirror.
A fixed frameless glass panel closes one side. On the other, a frameless glass door slides on an overhead barn-door track. The shower controls and shower head are Brizo Levoir, with a valve that holds the water temperature steady.
Vanity and sink
The vanity is custom cherry. It stands on feet, with a bank of drawers on each side and a pair of doors in the middle. We moved the plumbing in the wall to center the sink on the new cabinet.
A Native Trails trough sink sits on a dark countertop, with two Brizo faucets. A custom-size mirror hangs above it.
Floor, light and heat
Plank tile, eight inches wide and four feet long, covers the bathroom, both closets and the hall between them. A heated towel rack hangs by the shower.
A fan that turns on by itself when the air gets humid vents through a new duct to an outside wall. A new ceiling light is centered over the walking space, with new lights over the vanity.
What made it interesting
When the old floor came up, there was water damage underneath. We cut out the damaged wood base under the floor and insulation and put in new insulation and plywood before any tile went down.
A curbless shower needs the shower floor to drop just enough to drain, while the bathroom floor beside it stays level. A waterproofed shower base with no step, together with that drain, makes that work.
During the project the owners also had the house inspected. We turned the report into a plain list of repairs for later.
What the owners said
“I thought Ben and his crew were very respectful and attentive to our needs and wants for our bathroom remodel. His response time was excellent and was always open to listen to our ideas or answer whatever questions we had. Very professional and trustworthy, I would recommend Ben Treiger to anyone who needs work done to their home. Each member of his team was informed and very thorough with their job. I am so happy to have worked with Ben, and we are so happy with our beautiful, new master bath.”
Meyon in Medford
Cost context
Bathrooms in our area run about $600 to $950 per square foot today, or about $60,000 to $95,000 for one this size, before the closet. See our cost guide.
Thinking about a similar project? Call us at 541-300-8118 or send us a note.