PORTFOLIO
Rapp Lane
A Rapp Lane home near Talent, opened up and vaulted without changing the roofline, with glass tile baths, a wood fireplace and curving stone walls.
Planning something similar? Ask what your project would cost.




At a glance
- Project: Whole-house remodel
- Where: Rapp Lane, rural Talent
- Finished: 2015, with new downstairs flooring and French doors in 2017
- Main work: walls removed between the kitchen, dining room and family room; a vaulted ceiling; kitchen, master bathroom and hall bathroom remodels; a wood fireplace with a custom mantel; hickory floors; curving stone walls and an arched entry in the front yard
Projects like this typically run $150,000 to $525,000 in our area today. See our cost guide.
Read the full case study
The house and what the owners wanted
The house had a closed-in main floor. The kitchen, the dining room and the family room were separate rooms, and the family room was heated by a wood stove. The owner wanted more light, an open main floor, and a cottage look from the street, with stone walls rounding the front yard.
What was built
Main floor
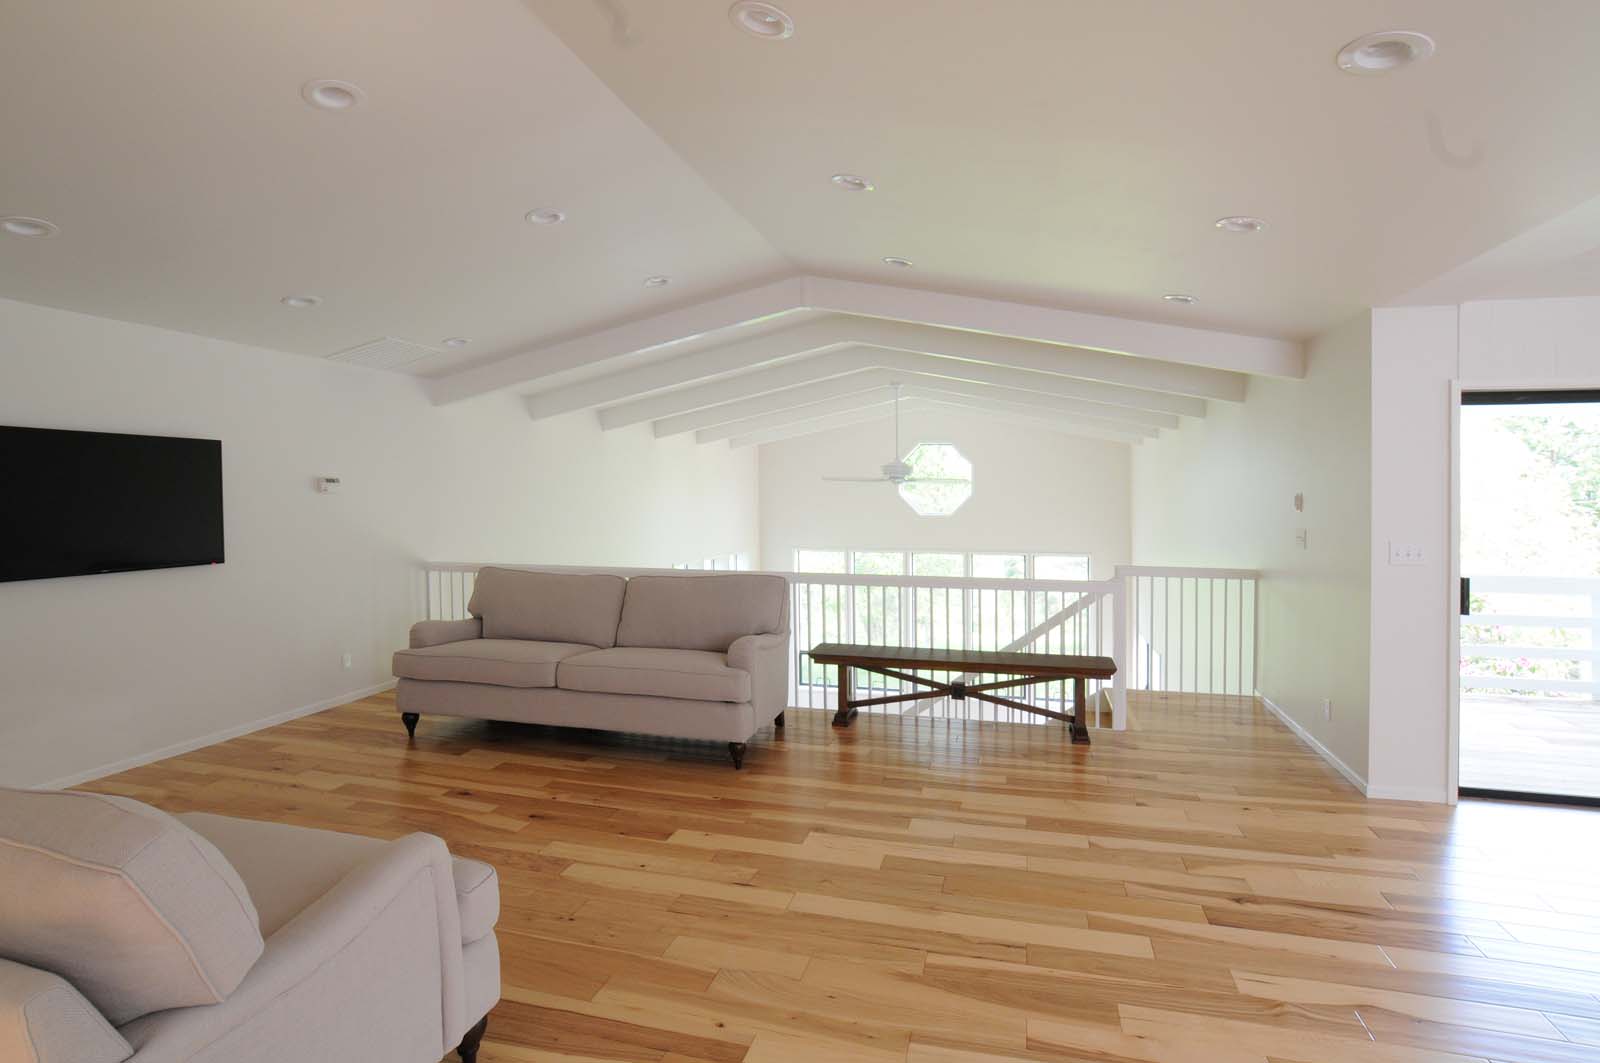
The walls between the kitchen, the dining room and the family room are gone, and the ceiling over the new open room is vaulted. The kitchen has new countertops, new lights, and a downdraft vent that pulls cooking air down at the cooktop in place of the old overhead hood, so the view across the room is open. The kitchen cabinets were repainted. The upper floor has light, wide-plank hickory flooring throughout.
On the master bedroom porch, the solid walls were replaced with a railing that lets in more light.
Fireplace
The wood stove is gone. In its place is a zero-clearance wood fireplace, made to sit close to the wall framing, with a custom mantel we designed and a marble hearth in front.
Bathrooms
In the master bathroom, the bidet is gone and the toilet moved into its spot, which made room for a tiled shower and a curving roman tub tiled in blue glass. The hall bathroom has a new shower tiled in white pearl shell tile, with a blue glass tile floor, and a new countertop, sink and faucet. The laundry room half bath has a pedestal sink.
Front yard
Curving walls of local stone now round the front yard and line the walkway. A white cedar archway spans the walkway from wall to wall. Its legs rise straight and curve into the arch, with crossbars between two side-by-side arcs.
Downstairs (2017)
In 2017 we replaced the old terracotta tile floor downstairs with hickory to match the floor upstairs, laid over two layers of plywood and a moisture barrier. The old sliding door is now a tall French door with narrow glass panels on each side and a window above, set to the same height as the windows around it. We kept the rest of the house clean with dust walls and fans that kept the dusty air from drifting into the other rooms while we worked.
What made it interesting
Opening the main floor meant removing a wall that held up the ceiling. We carried that load on a new 17-foot glued-laminated beam, made of layers of lumber glued together, with a post down to a new concrete footing.
The vaulted ceiling came from four scissor trusses, roof frames whose bottom edges slope up toward the middle. That raises the ceiling without changing the roofline outside. They hang from the new beam on one side and sit on the existing roof-bearing wall on the other, with metal hangers and ties at each end.
Thinking about a similar project? Call us at 541-300-8118 or send us a note.