PORTFOLIO
Mountain Avenue
An Ashland house remodeled top to bottom: new floor plan, fiber cement siding, maple floors and cabinets, fir doors, cast iron tubs and a seismic retrofit.
Planning something similar? Ask what your project would cost.




At a glance
- Project: whole-house remodel
- Where: Ashland
- Finished: 2018
- Size: 1,040-square-foot house with a 364-square-foot garage
- Main work: reconfigured floor plan, chimney removed, new beam and footings, all new plumbing and wiring, two bathrooms with cast iron tubs, new kitchen, maple floors, fir doors, fiber cement siding, new roof, seismic retrofit, front walkway and back patio, finished garage
Whole-house remodels in our area run about $200 to $450 per square foot today, or $210,000 to $470,000 for a house this size, before the garage, siding, roof and yard work. See our cost guide.
Read the full case study
The house and what the owners wanted
This is a small house with a garage. We had worked on it for the owners since 2012, on a fence, a garage fan and smaller jobs.
In 2016 they decided to remodel the whole house. Demolition started that fall. They brought us their own floor plan sketch, and over the first half of 2017 we turned it into building plans. The rebuild ran through 2018.
What was built
The floor plan
Walls were moved to make a new layout. One wall between rooms came out entirely. A new beam, designed by an engineer, now carries the ceiling in its place, on new posts and concrete footings.
The house has all new plumbing, with a new water line and water heater, and all new wiring with recessed lights and under-cabinet lights. A sun tunnel brings daylight into the middle of the house, and a glass block wall at the entry lets in light.
The kitchen
The cabinets are maple shaker, built with birch plywood boxes and no particle board. The countertops are deep black quartz with a four-inch backsplash.
The bathrooms
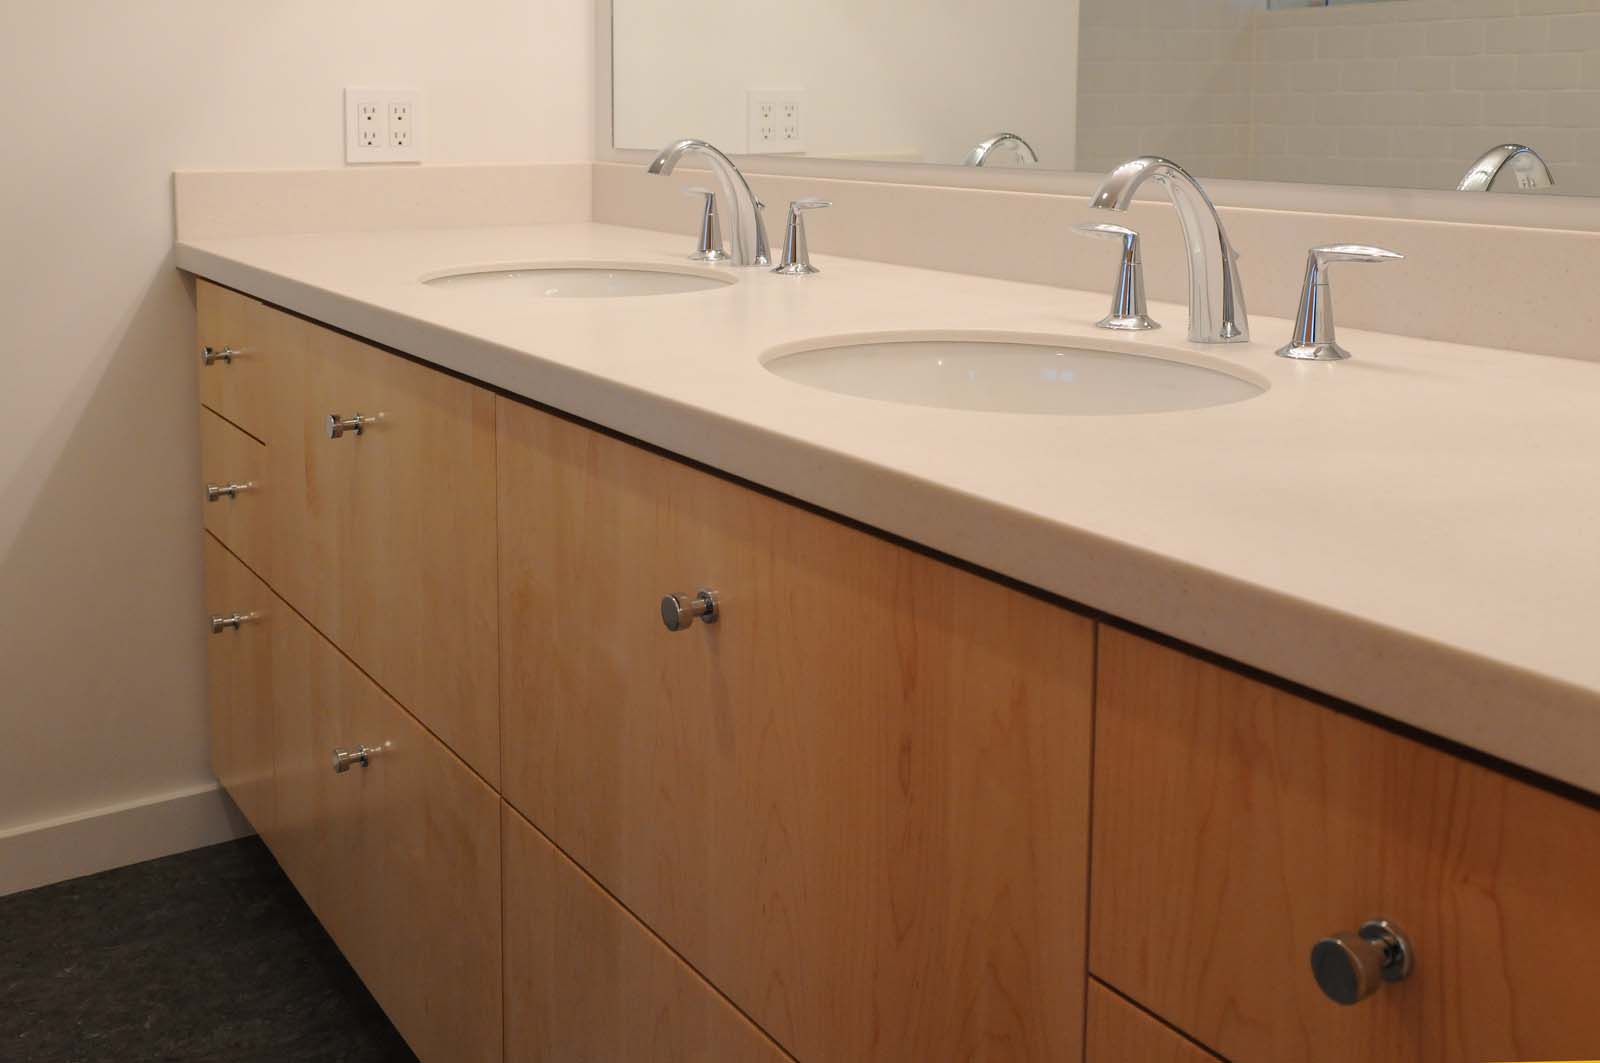
There are two bathrooms, with Kohler cast iron tubs and a shower. The walls are white three-by-six subway tile, with glass doors and panels at the tub and the shower. Countertops are linen-colored Corian, a solid-surface material. The vanity drawers wrap around the sinks, so no space is lost under them.
Floors, doors and trim
The bedrooms, living room and kitchen have solid northern hard maple floors, finished in place. The bathrooms and laundry have Marmoleum, a natural linoleum. The interior doors are fir, some with glass.
The outside
The old siding came off, and new Hardie fiber cement siding went on, with LP SmartSide engineered wood for the trim, the undersides of the eaves and the boards along the roof edge. The roof is new 30-year asphalt shingles. A 500-square-foot covered patio was removed, and a smaller concrete patio and step went in at the back. The front walkway and landing are red brick. New gutters and downspouts finished it.
The garage was finished, with a new window and garage door.
What made it interesting
The house was surveyed for asbestos at the start, and the asbestos was removed.
The old brick chimney and fireplace came out. The concrete foundation wall was extended to close the gap the chimney left.
Cast iron tubs are heavy, so we strengthened the floor framing under them.
We also bolted the house to its foundation. The outside walls are bolted down every six feet or less, with large square washers. Each interior post is tied to the beam above it and the concrete pier below it with steel connectors.
Thinking about a similar project? Call us at 541-300-8118 or send us a note.