PORTFOLIO
Talent Avenue
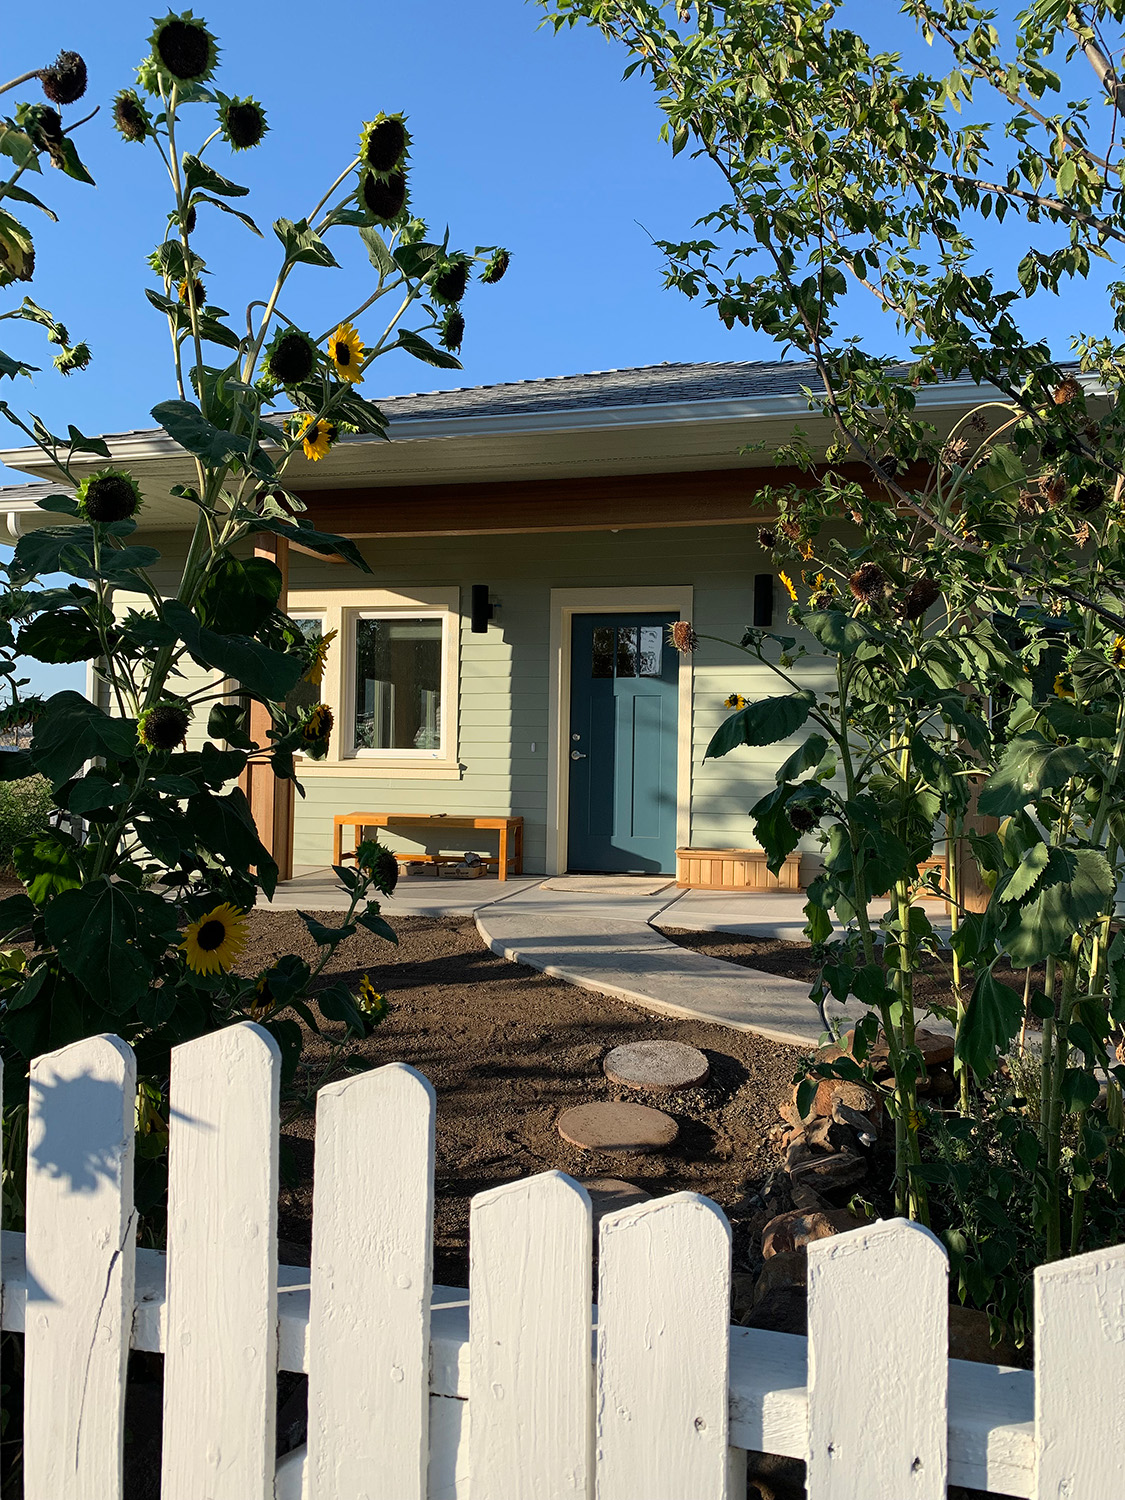
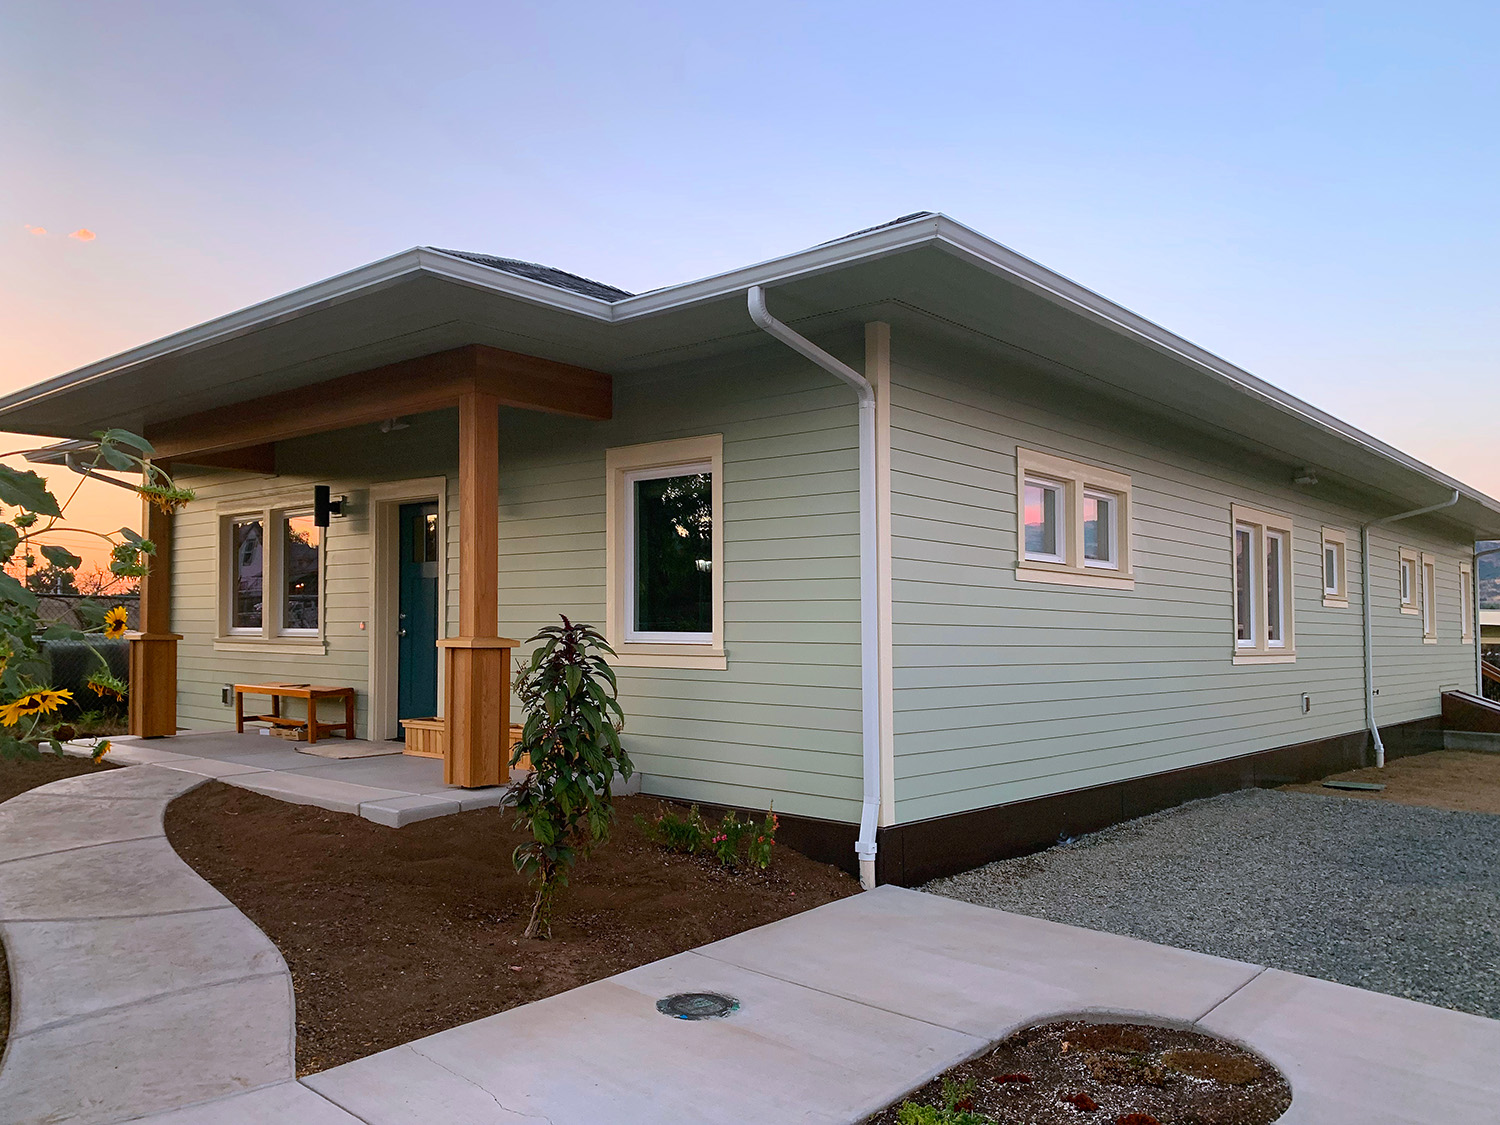
A new three-bedroom home in Talent, rebuilt after the 2020 wildfire, with a garage and studio, an EPS score of 24, solar panels and a very tight envelope.
Planning something similar? Ask what your project would cost.
At a glance
- Project: new custom home with a detached two-story garage and studio, carport, porch and back deck
- Where: Talent
- Finished: 2022
- Size: 1,710 square feet in the main house, plus a 395-square-foot studio (24’8″ by 16′)
- Main work: design and building plans, fire debris cleanup, a single-level three-bedroom house, a one-car garage with a studio apartment above, carport with storage, front porch, back deck and stairs
- Performance and green features: Energy Trust of Oregon EPS score of 24 (the same house built to code would score 83; a similar Oregon home scores 116), blower door result of 1.0 air changes per hour at 50 pascals, 11 HSPF heat pump, R-60 attic, R-21 walls with R-10 foam outside the sheathing, sealed and insulated crawlspace, U-0.25 windows, balanced ventilation with an energy recovery ventilator and MERV 13 filter, 3.96 kW solar array
This project would cost about $775,000 to $1,295,000 to build today, based on what it cost when it was built, adjusted to today’s prices.
Read the full case study
The house and what the owners wanted
We first worked with these owners in 2019, on plans for a new kitchen. In 2020 their house burned in a wildfire, along with the garage and the small apartment behind it.
That fall we arranged testing and cleanup of the fire debris. The house, garage, apartment, foundations and driveway were hauled away, and the top few inches of soil were scraped off the lot.
The owners came to the design with a written list. They wanted a house that was very well insulated and air sealed, with filtered fresh air. They asked for a heat pump with the air handler in the crawlspace where it is easy to service, three-foot eaves to shade the walls, a white fire-resistant roof, skylights over the kitchen and great room, and a wood stove with its own outside air. Behind the house they wanted a one-car garage with a studio above it, and a carport with storage. They also wanted to work with Energy Trust of Oregon from the start.
What was built
The house
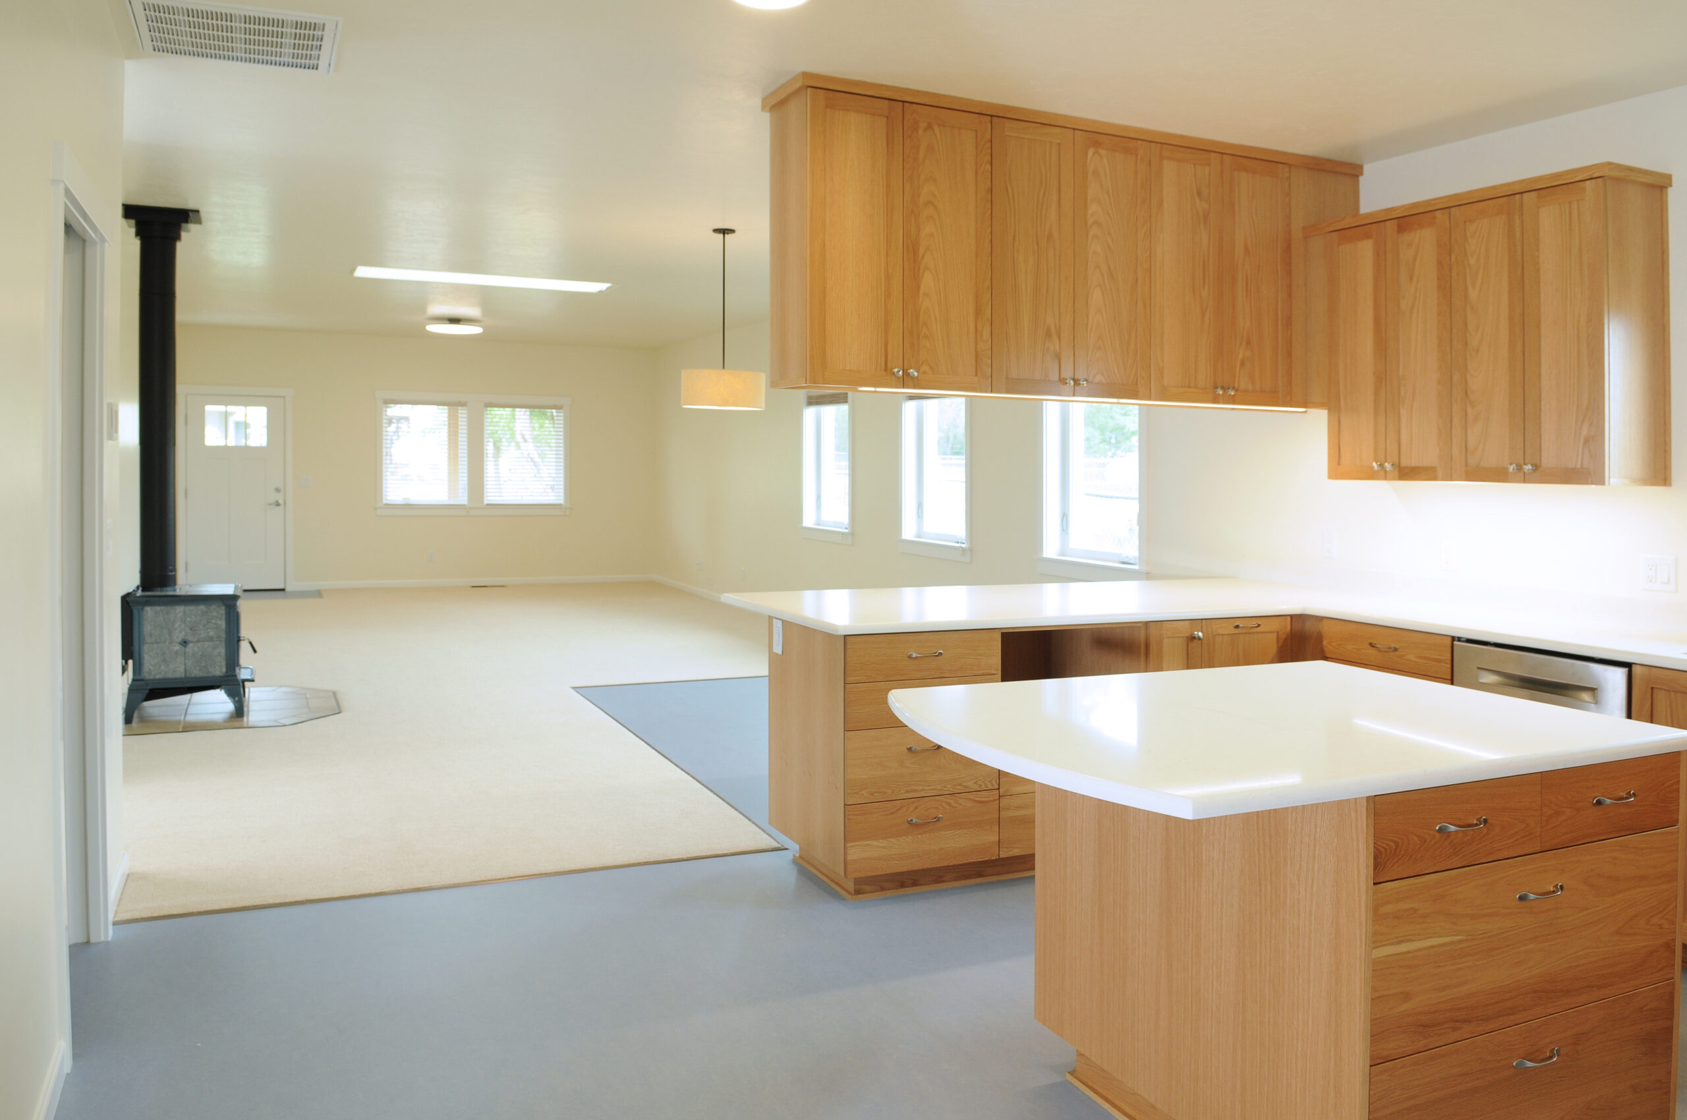
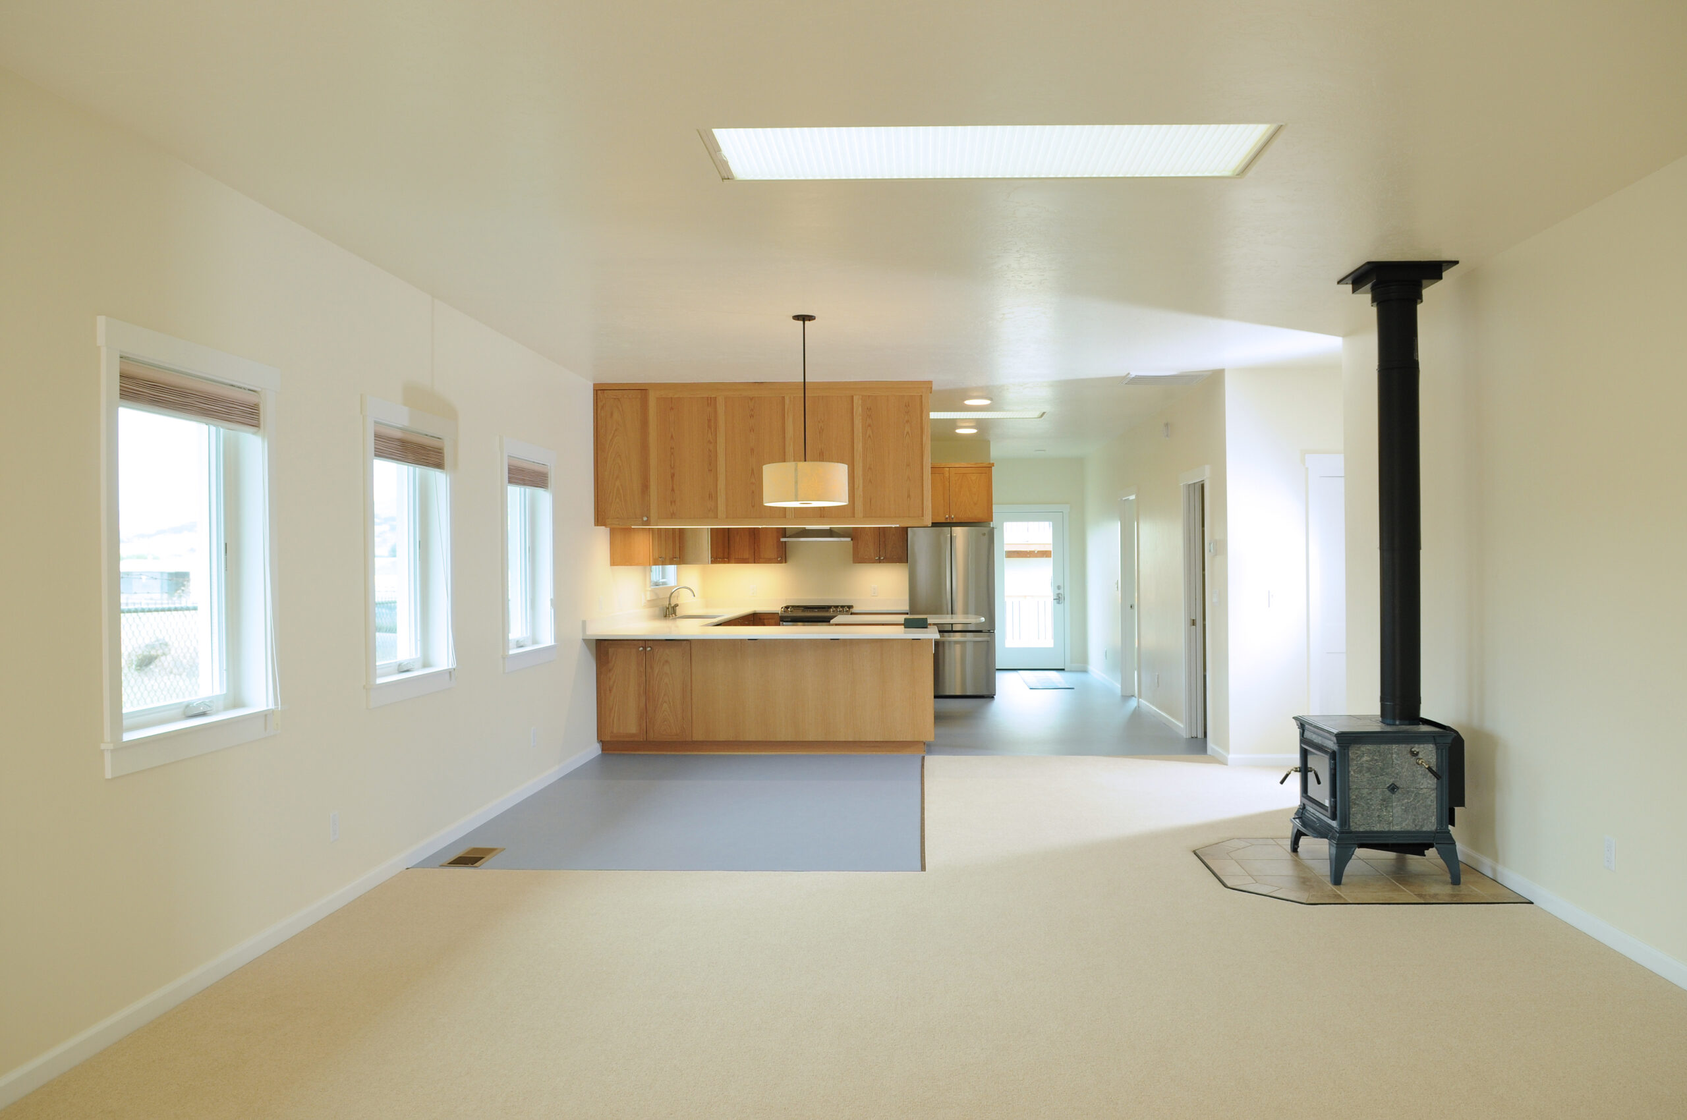
The house is one level with nine-foot ceilings. The living room, dining area and kitchen are one open room, with a skylight over the living area. A Hearthstone soapstone wood stove sits near the hall to the bedrooms.
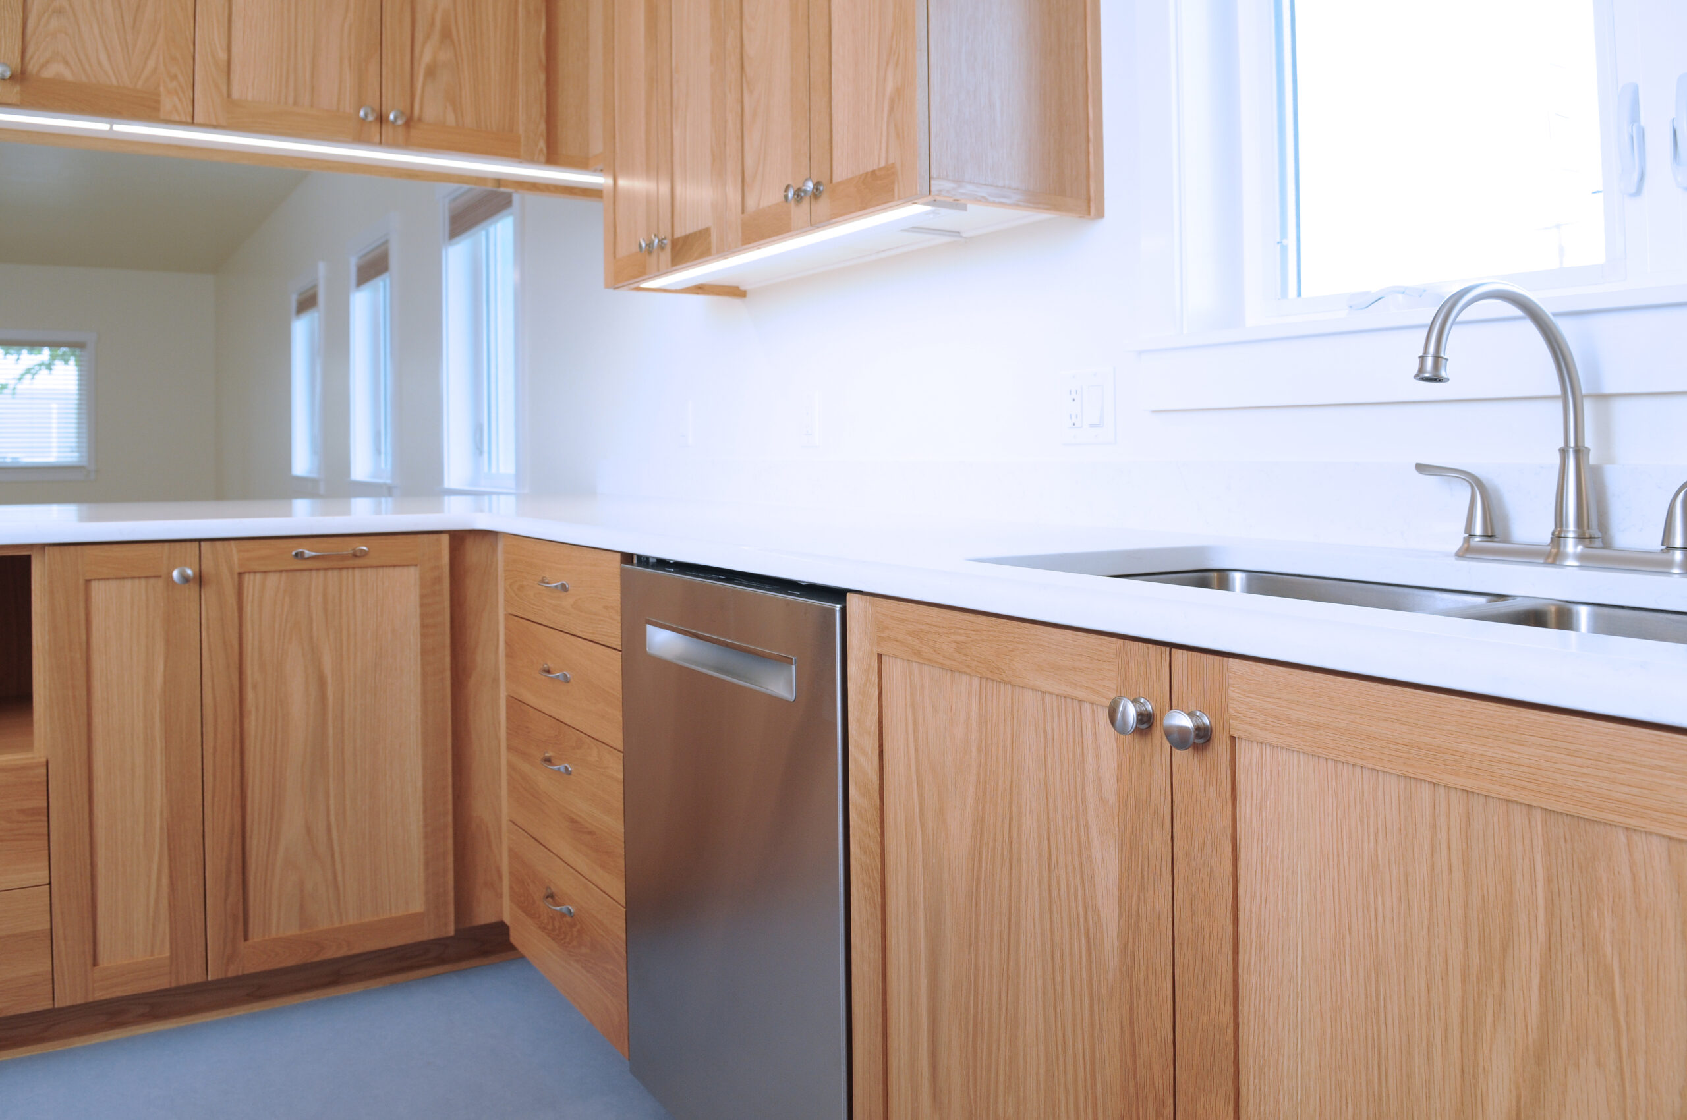
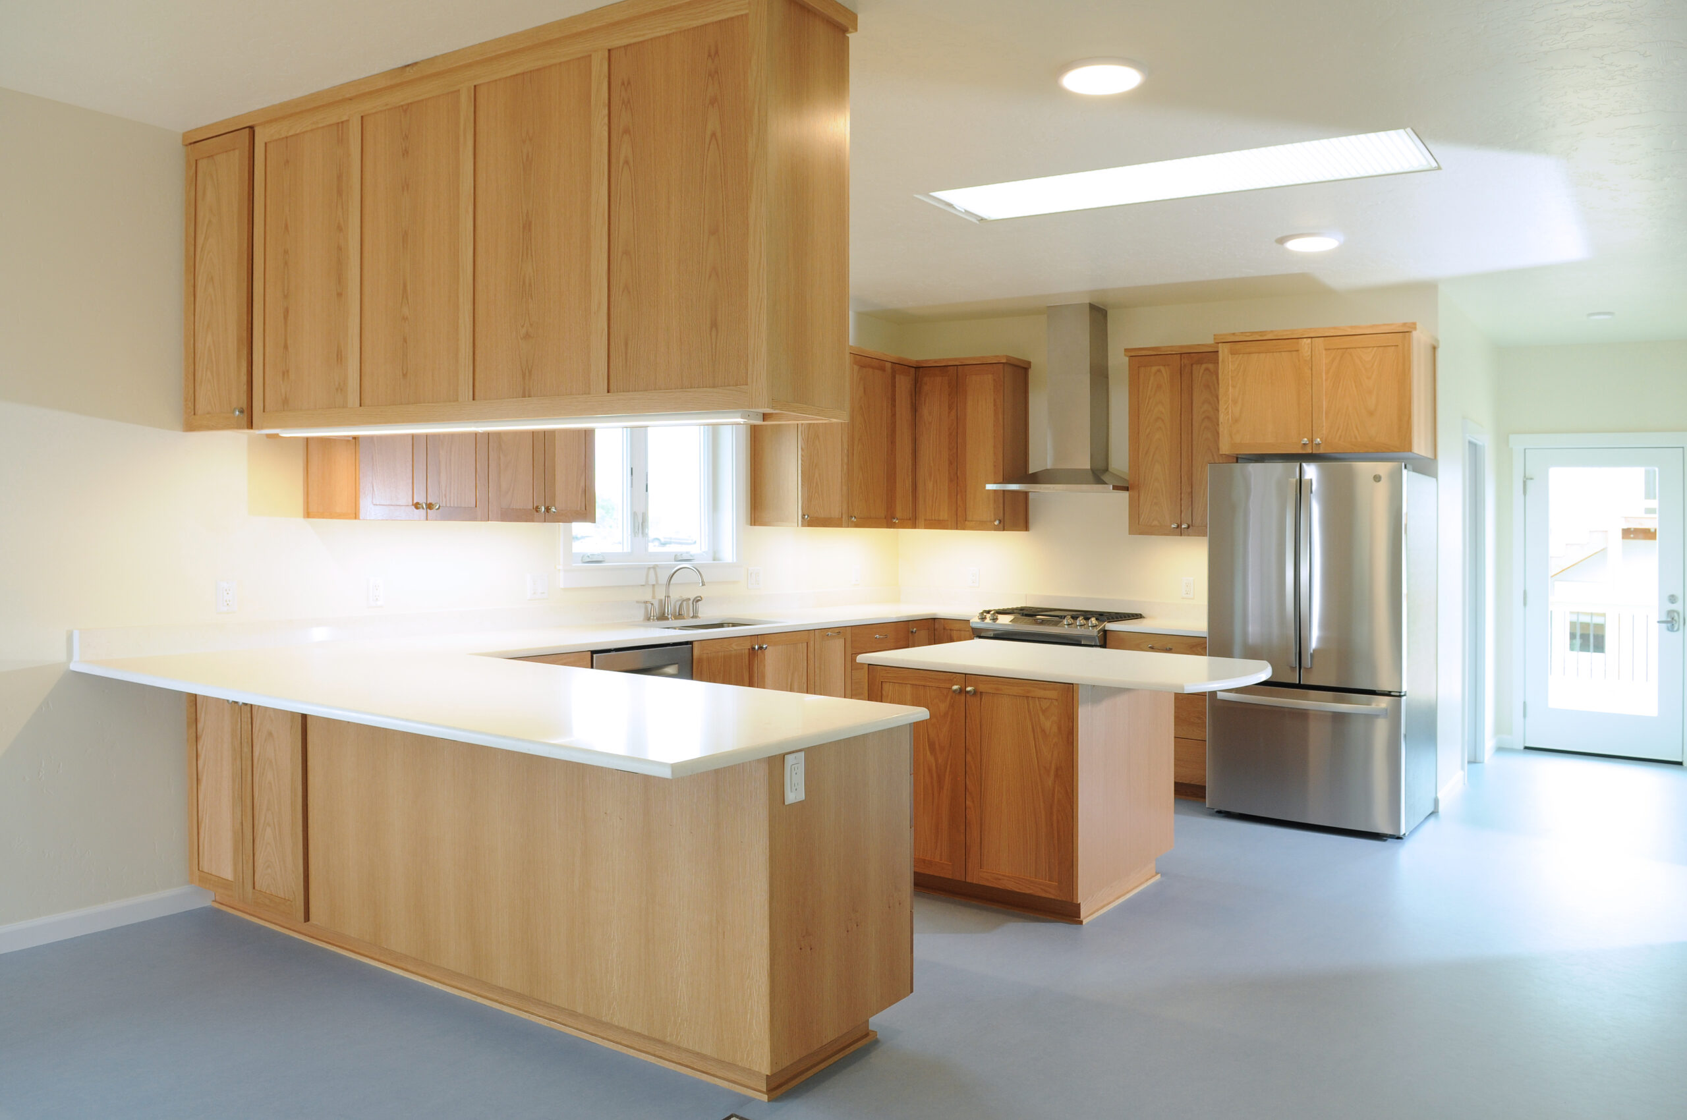
The kitchen has wood cabinets with an island and a peninsula bar facing the dining area. The countertops are white quartz. There are pullouts for garbage and spices, dividers for trays and baking sheets above the refrigerator and a microwave alcove. A pantry with a pocket door is next to the kitchen.
There are three bedrooms, a primary bathroom, a hall bathroom and a half bath off the laundry room. The primary shower has fixed glass panels. The hall bathroom has a tub, with a pocket door separating it from the sink.
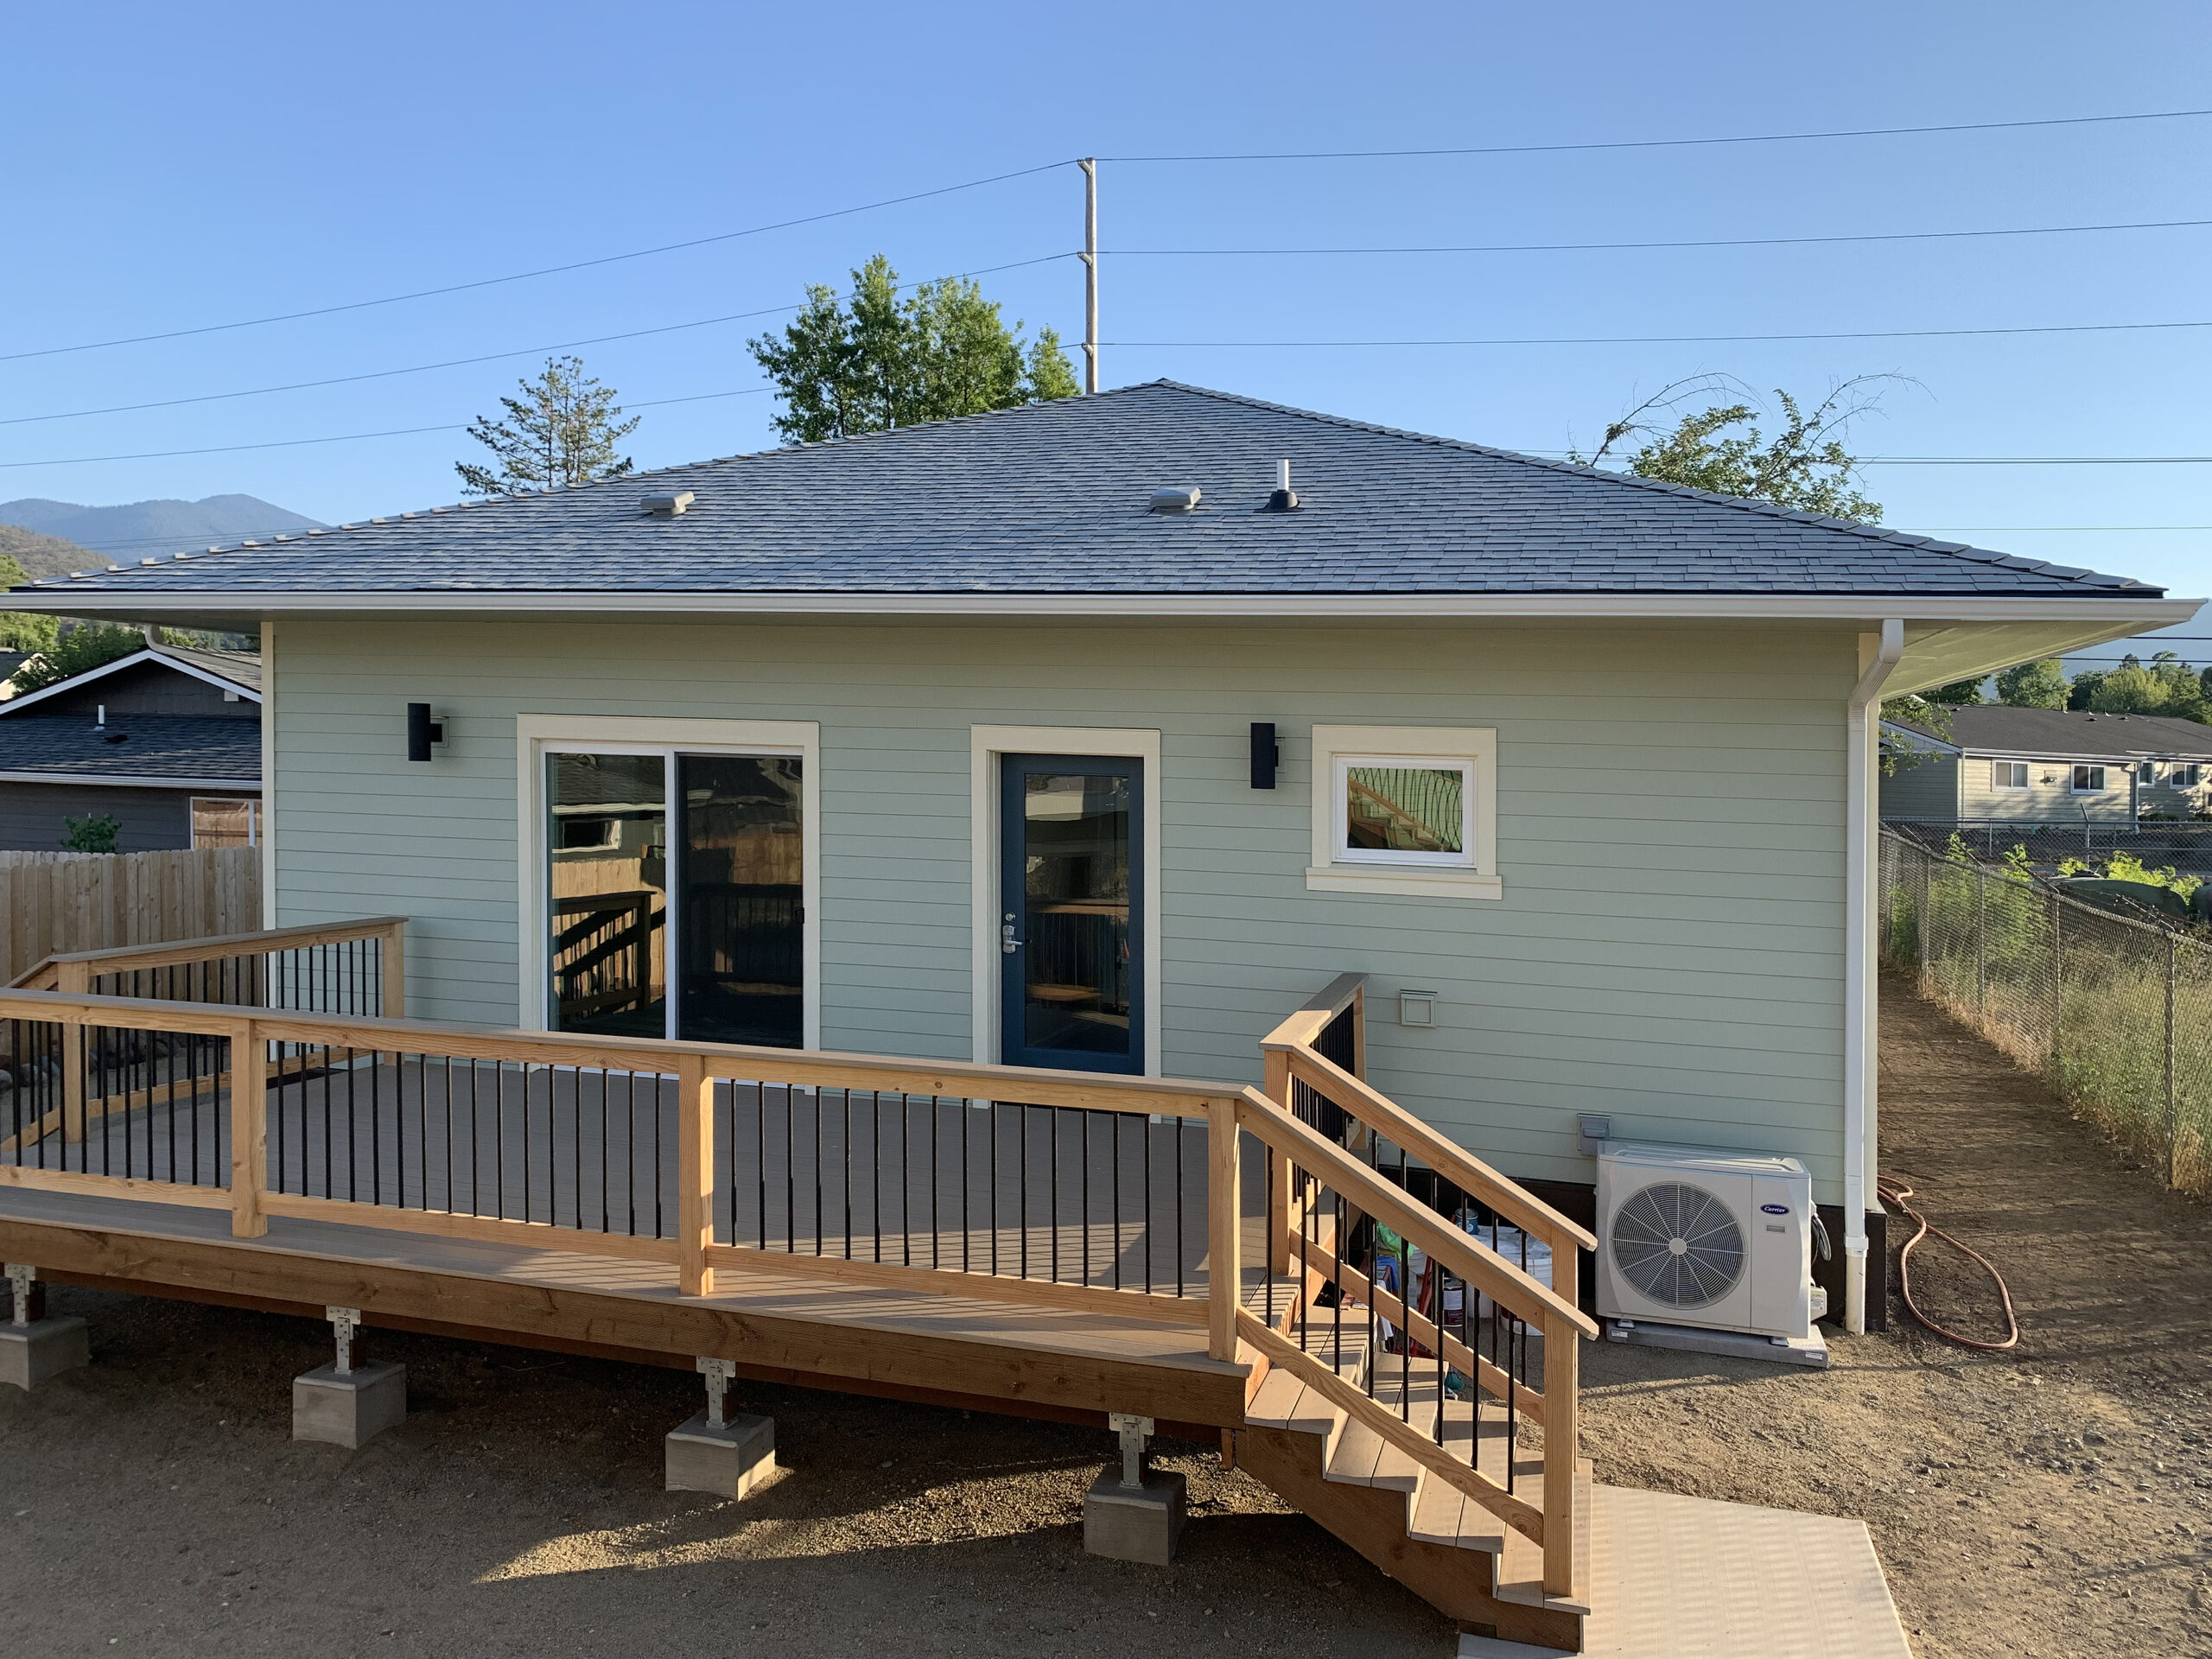
The kitchen, bathrooms, entry and laundry have Marmoleum floors. The bedrooms have wool carpet. Inside paint is zero-VOC, made without the solvents that give off fumes. The roof is light-colored asphalt shingle that reflects heat.
Garage, studio and carport
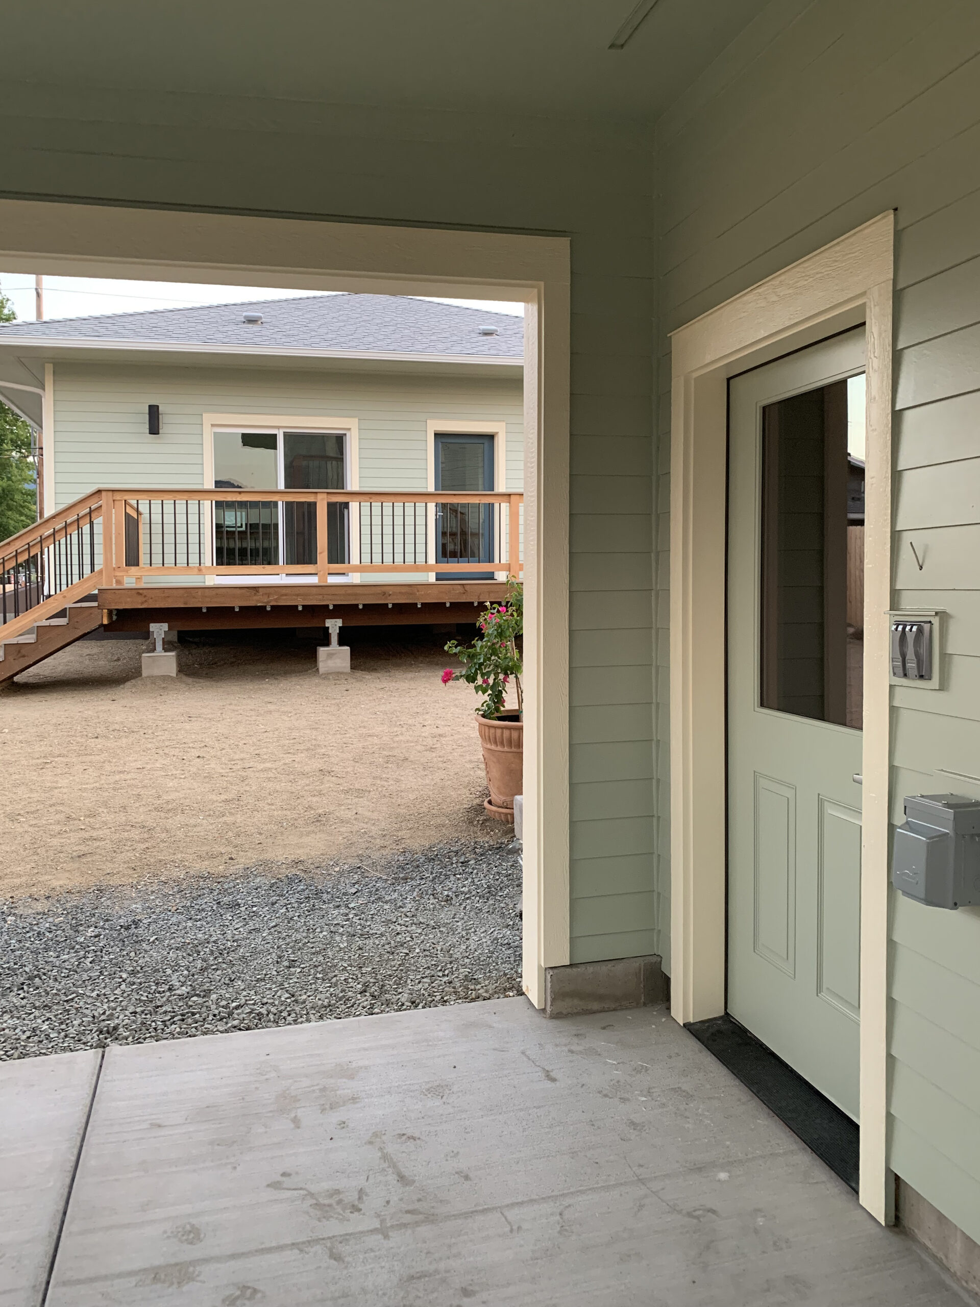
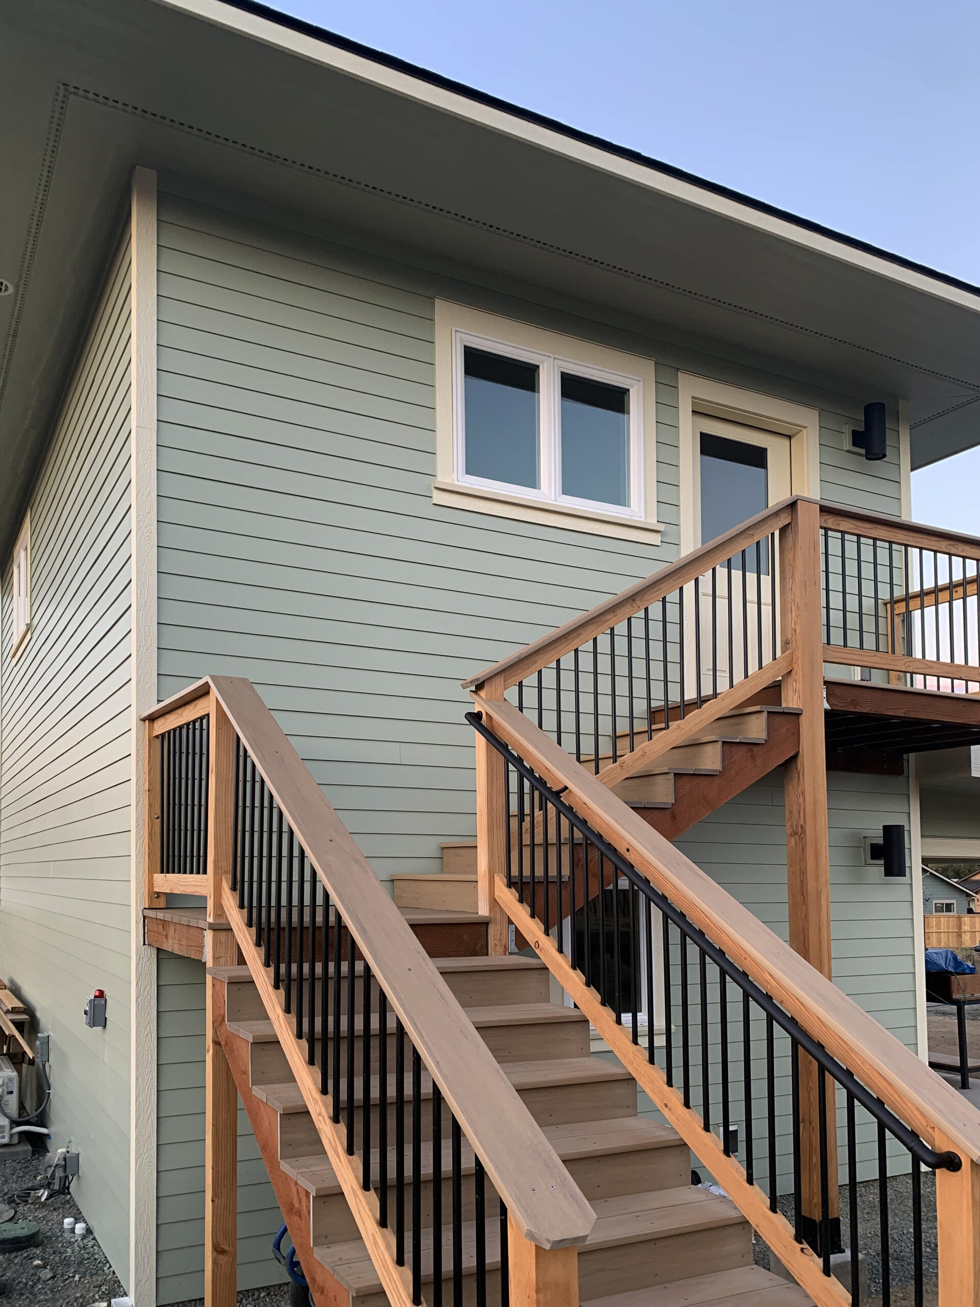
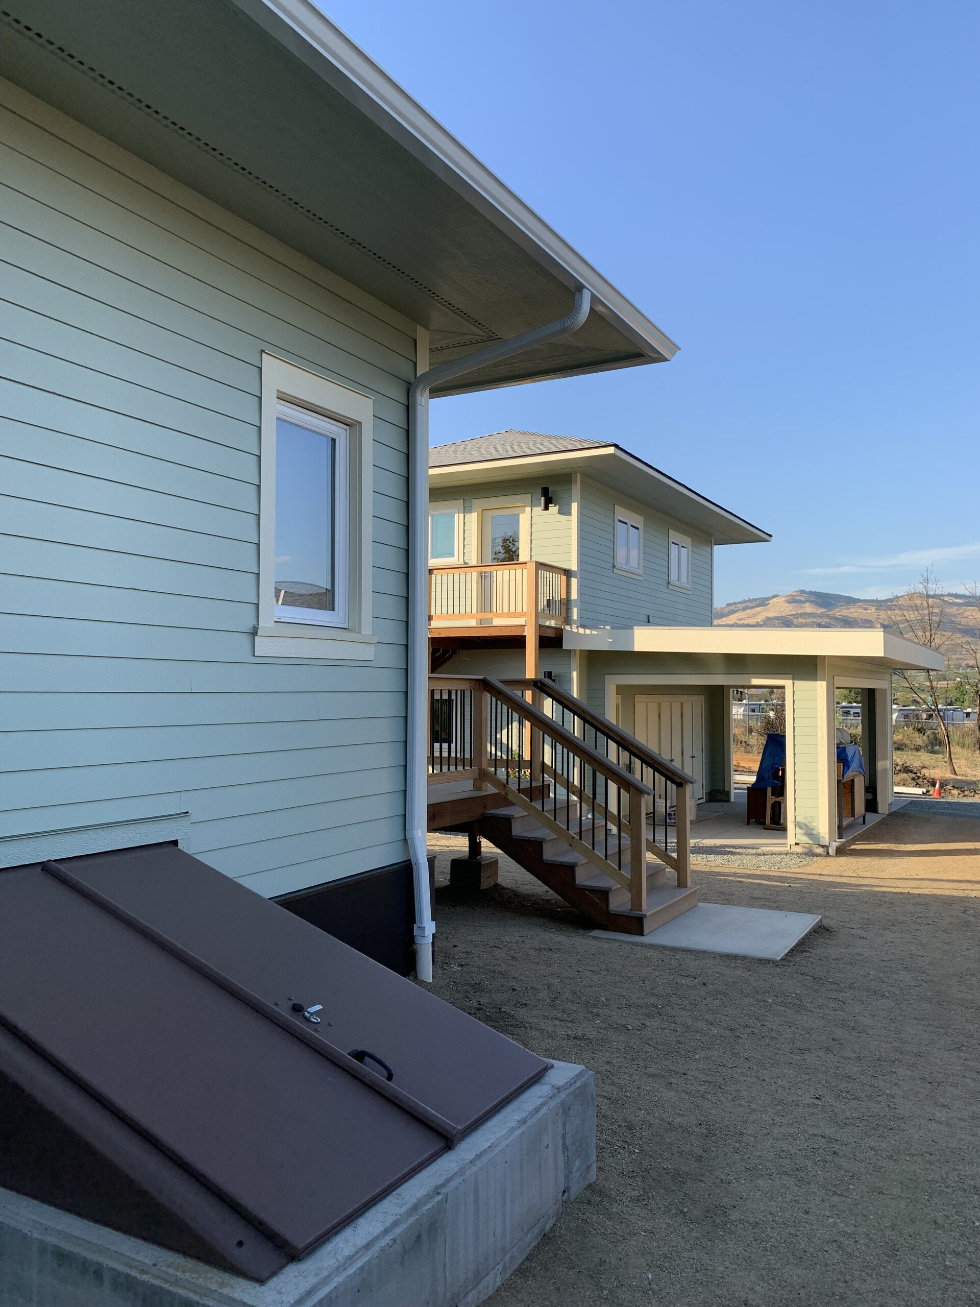
The two-story outbuilding has a one-car garage below and a studio apartment with a bathroom above, reached by an outside stair. The studio has its own ductless heat pump and vinyl plank floors. The carport has a storage room beside it.
Porch and deck
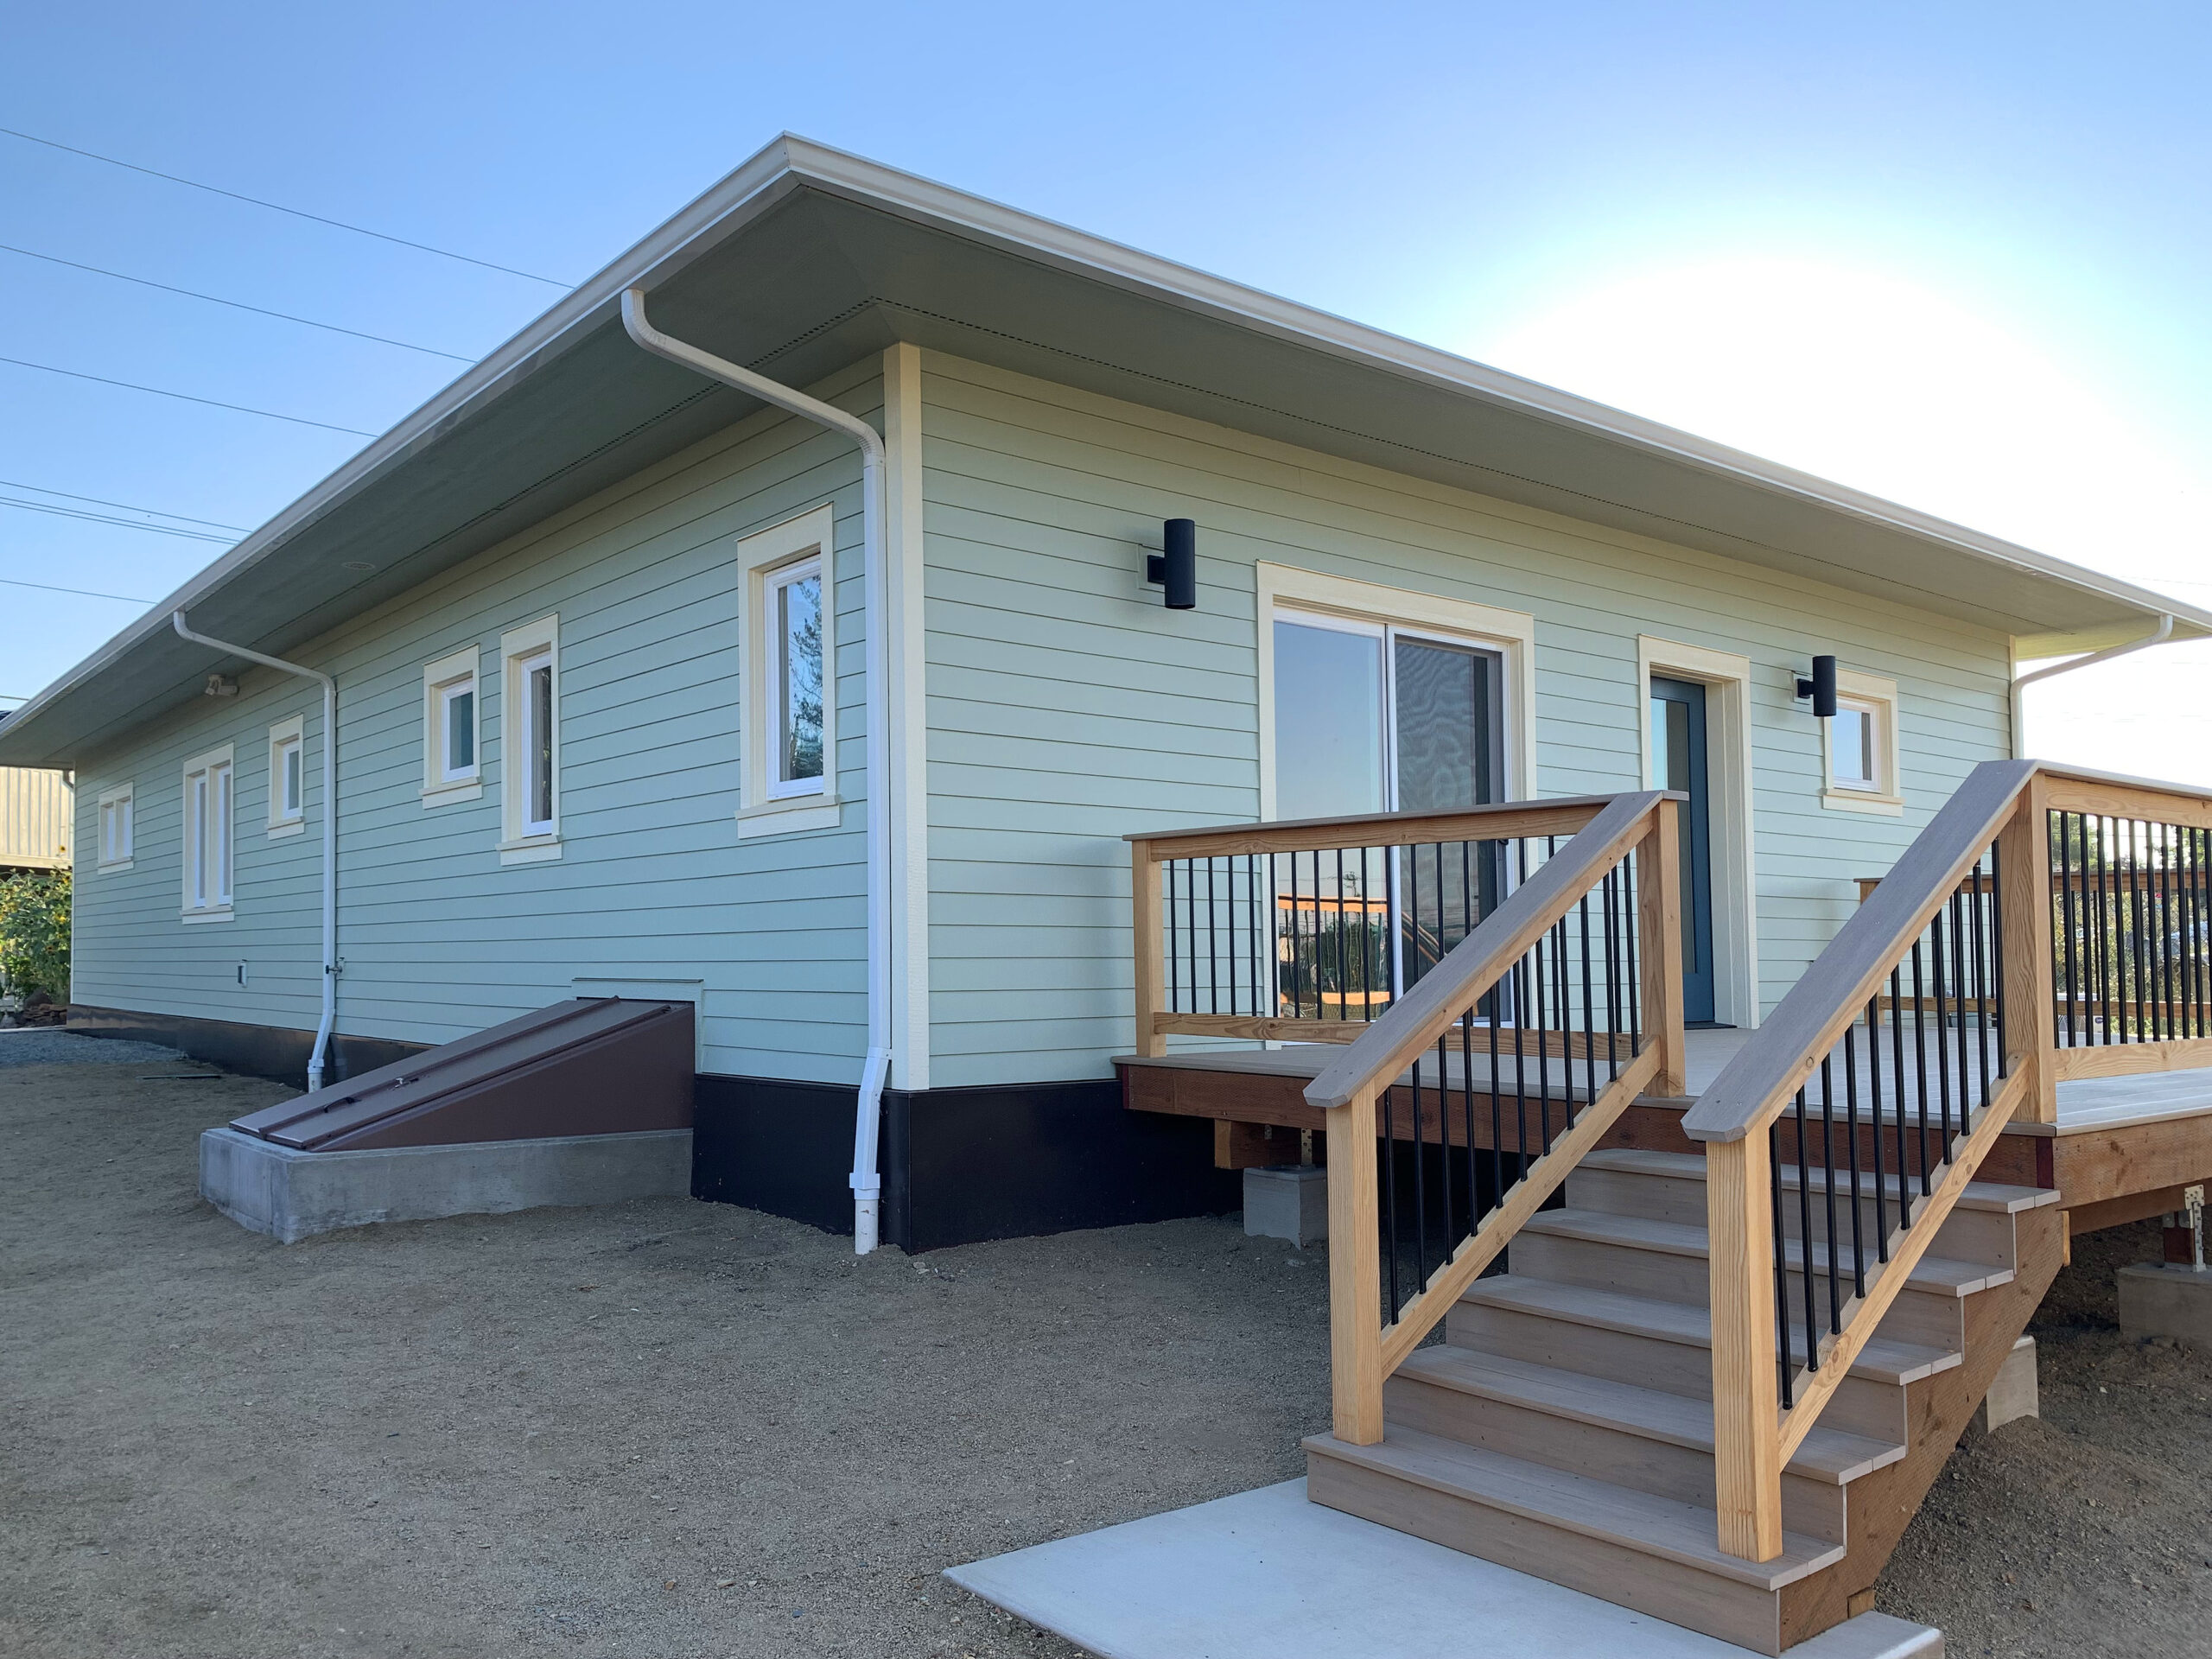
The front porch has a white metal railing. The back deck has composite decking, cedar rails and black metal balusters.
What made it interesting
Rebuilding after a fire meant building to today’s code on a lot where the old house was built in 1985. For the owners’ insurance claim we wrote up what had changed since then: steel reinforcing in the foundation, foundation bolts set closer together, plywood on every wall nailed for strength, metal ties from the walls to the roof, a water-resistant wrap, and deeper digging and gravel where the clay soil swells and shrinks.
The walls use advanced framing, with less wood and more room for insulation. Outside the plywood are taped Tyvek house wrap and two inches of taped foam board, then thin vertical strips that leave an air gap behind the fiber cement siding. The roof trusses are raised at the edges so the attic insulation runs full depth all the way to the outside walls. The crawlspace floor and walls are insulated with foam and sealed. The heat pump’s indoor fan unit and ducts sit in that sealed crawlspace.
The blower door test came in at 1.0 air changes per hour at 50 pascals. Energy Trust certified the house in October 2022. Its EPS report estimates the solar array covers about two thirds of the house’s yearly electricity.
Cost context
New custom homes in our area start around $375 per square foot of living space today. See our cost guide.
Thinking about a similar project? Call us at 541-300-8118 or send us a note.