PORTFOLIO
High Street
A century-old bungalow on High Street in Ashland remodeled top to bottom: new kitchen, two baths, wiring, plumbing, heat pump, insulation, windows and roof.
Planning something similar? Ask what your project would cost.
At a glance
- Project: Whole-house remodel
- Where: High Street, near downtown Ashland
- Finished: 2023
- Size: about 1,220 sq ft, three bedrooms and two bathrooms
- Main work: kitchen, two bathrooms, laundry, new interior walls, windows and doors, roof and gutters, wiring, plumbing, heating and cooling, insulation, floors, paint inside and out
- Performance and green features: Carrier 16 SEER electric heat pump with ducts, Panasonic balanced ventilation, attic, underfloor and wall insulation, Milgard windows rated U-0.25, lead-safe paint work
This project would cost about $390,000 to $650,000 to build today, based on what it cost when it was built, adjusted to today’s prices.
Read the full case study
The house and what the owners wanted
The house is a bungalow from the 1910s on a corner lot a few blocks from downtown Ashland. It has about 1,220 square feet, three bedrooms and two bathrooms.
It needed nearly everything. The kitchen floor had asbestos, there was lead paint on the outside and on the inside trim, and ivy had to be cleared from the walls.
The owners wanted a new kitchen and bathrooms and a house that works today, while keeping its vintage character. We drew the plans and built it. Athena Interiors chose the finishes, fixtures and paint colors.
What was built
Kitchen
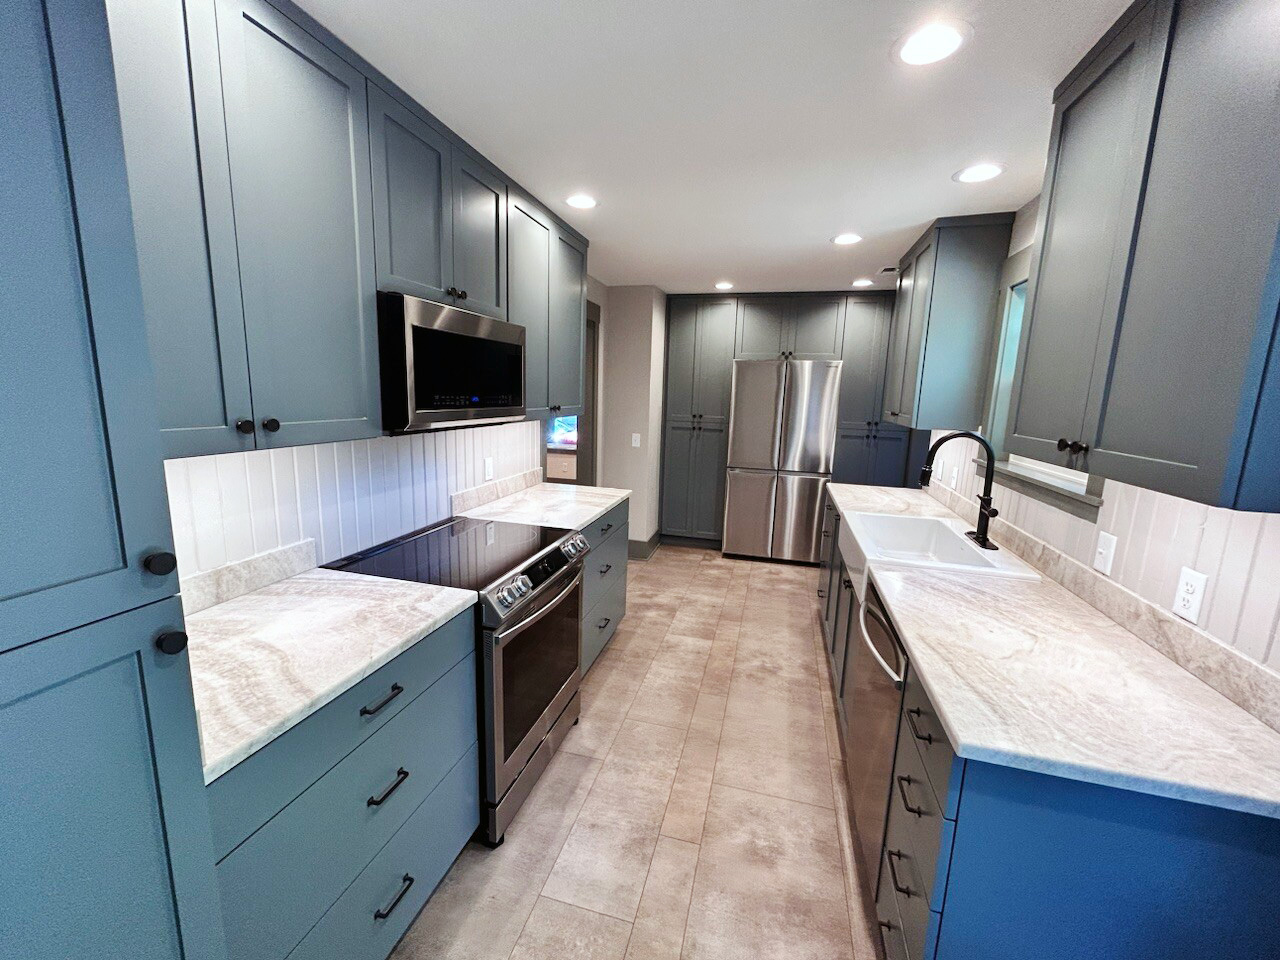
The kitchen’s back wall and entry were rebuilt, and new walls follow the new layout. The cabinets are painted blue-gray, with Taj Mahal quartzite counters and an Elkay farmhouse sink. The original shiplap paneling came off the kitchen walls before demolition and went back up above the backsplash. There is an induction range, a microwave hood and a new dishwasher.
Bathrooms
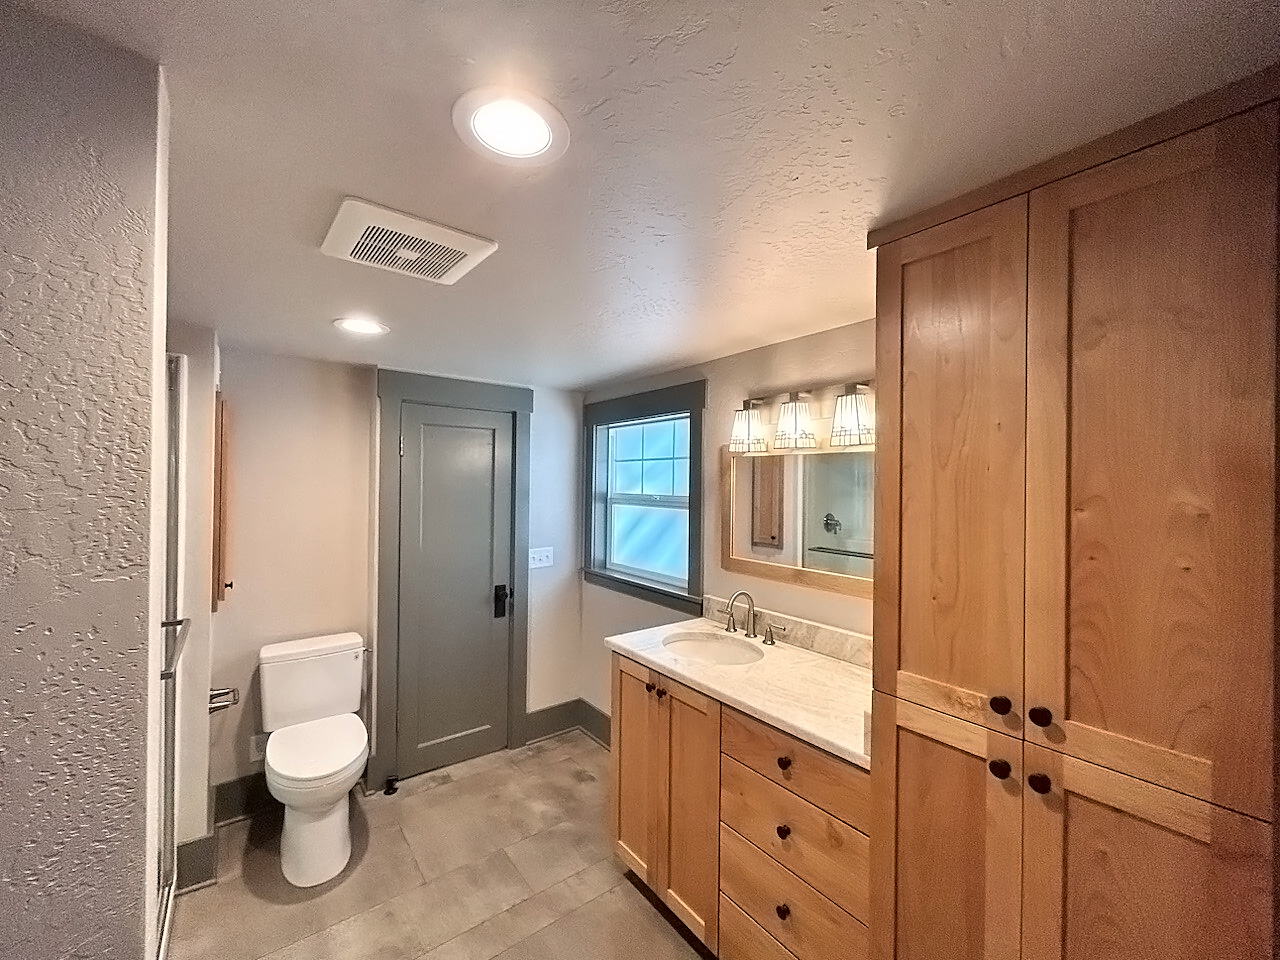
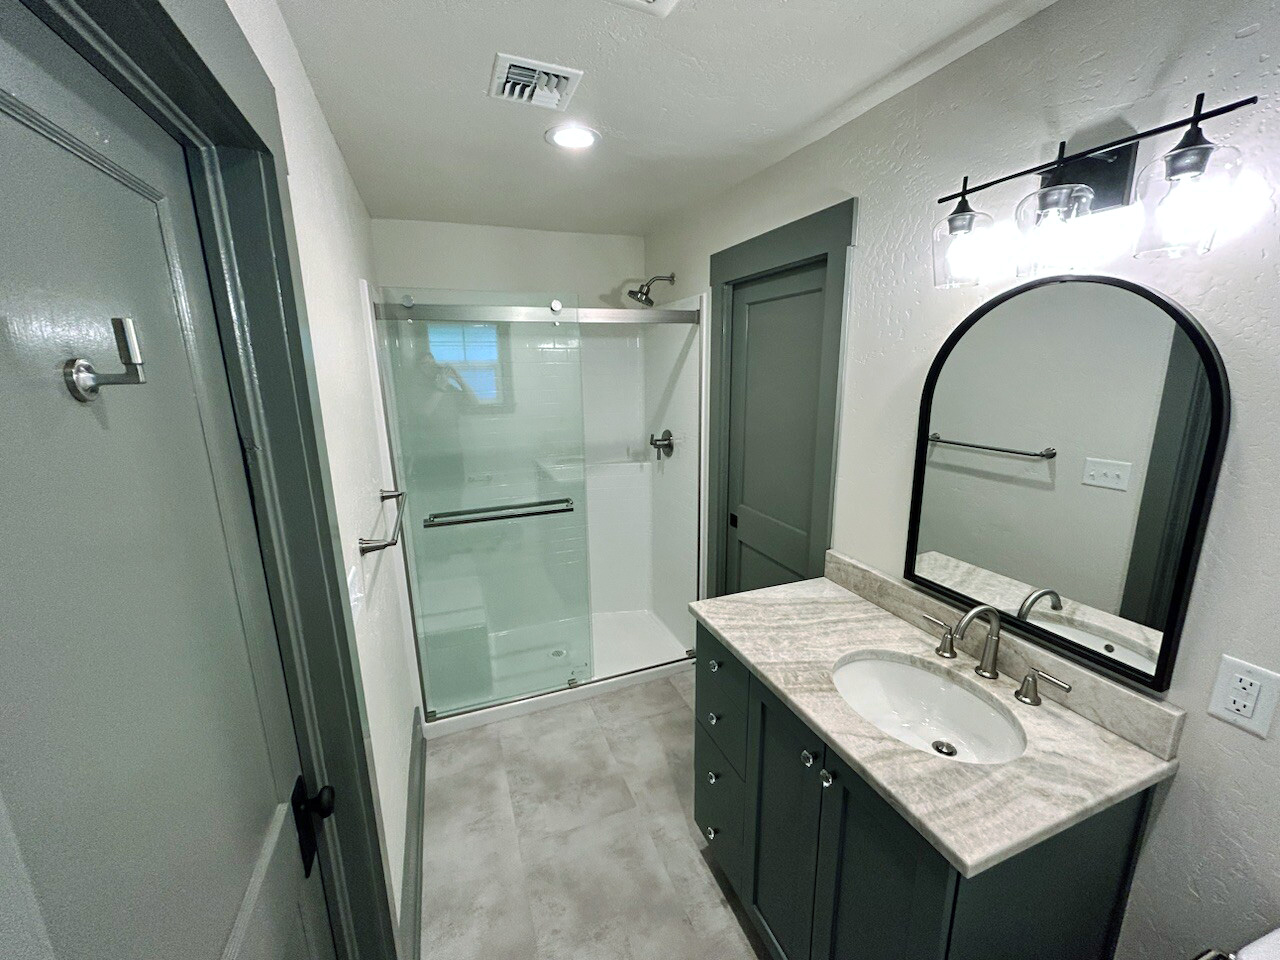
The main bathroom has birch cabinets, and the jack and jill bathroom, shared by two bedrooms, has painted cabinets. Both have new showers, Toto toilets, Kohler sinks, grab bars, and Panasonic fans that turn on with humidity.
Bedrooms and living room
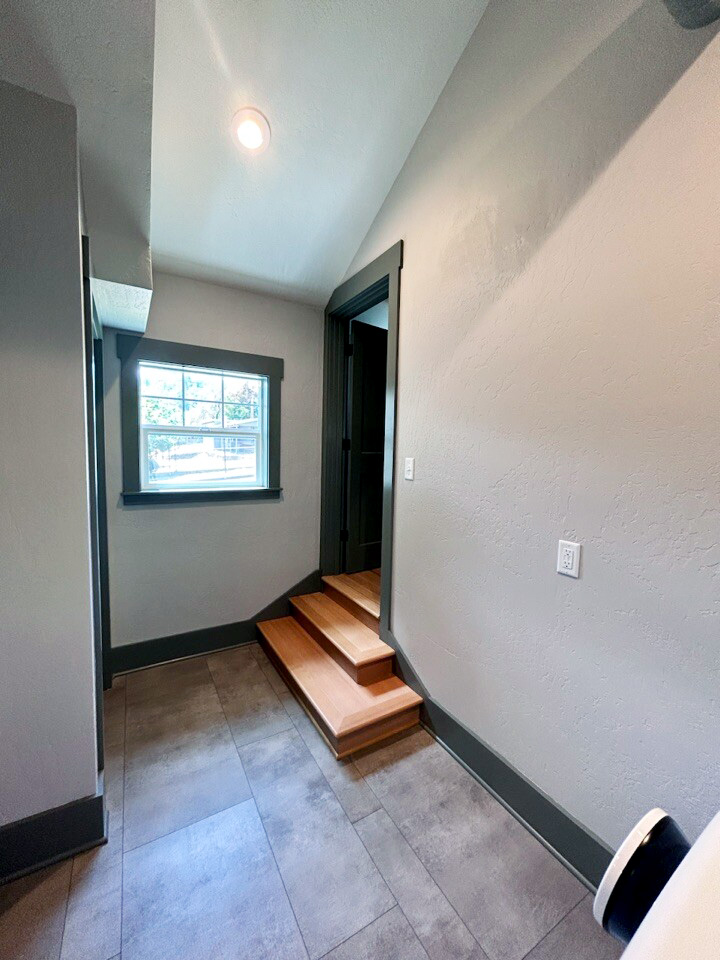
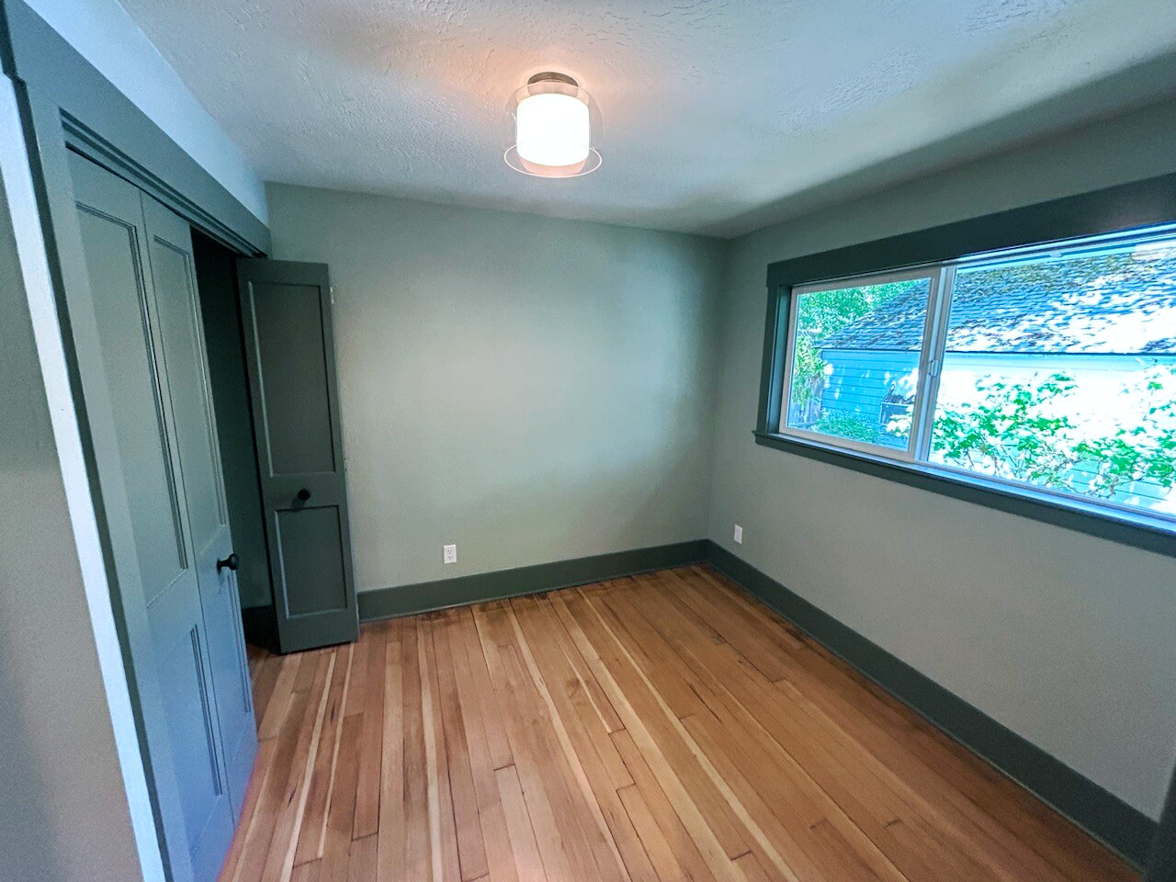
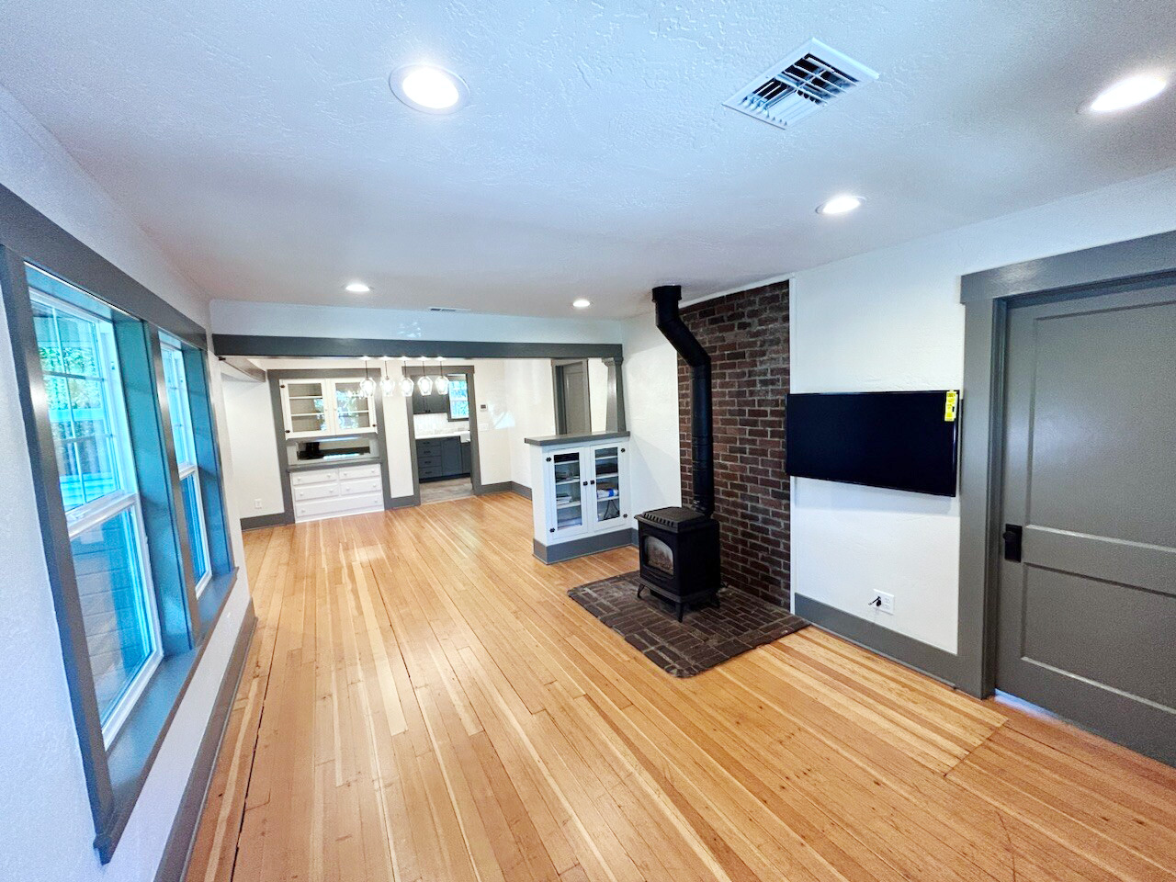
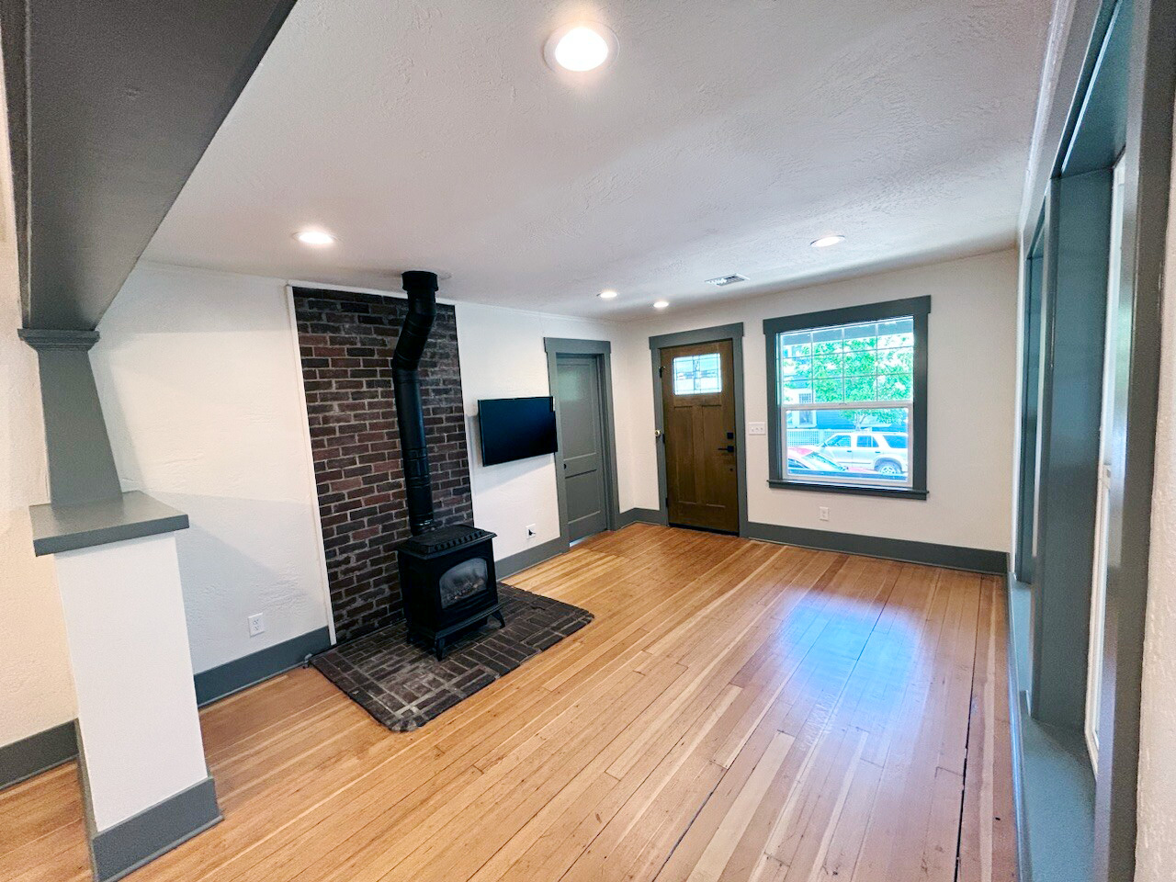
The second bedroom’s window was moved and made larger. In the third bedroom, two windows came out and the street-facing window was made larger. The fir floors in the living room and two bedrooms were refinished, and the back bedroom has new fir flooring. Tall baseboard trim runs through the house.
The laundry has its own room with the washer and dryer on pedestals.
Systems
The wiring and plumbing are new, with a new electrical service and breaker panel. An electric heat pump with ducts heats and cools the house, and a fresh-air system brings in outside air as it removes stale air. The attic has blown-in insulation, with insulation batts under the floor and in every wall that was opened.
Outside
The house has new windows, a new Therma-Tru front door, a new roof, and new white gutters with a curved, old-style profile to suit the age of the house. The siding was patched where old pipes and wires came out, and the house was painted inside and out.
What made it interesting
The front of the house needed more support under the floor. We added a beam, four posts and four new concrete footings in the crawlspace.
An asbestos survey and lead testing came first. The asbestos flooring came out of the kitchen, the old trim came off using lead-safe methods, and the exterior paint was handled and sealed in a lead-safe way.
Cost context
Whole-house remodels in our area run about $200 to $450 per square foot today, or $245,000 to $550,000 for a house this size. See our cost guide.
Thinking about a similar project? Call us at 541-300-8118 or send us a note.