PORTFOLIO
Elkader Street
A 787-square-foot bungalow in the Ashland hills redone inside: maple kitchen and bath, Azul Nuevo granite, new floors, a heat pump and attic insulation.
Planning something similar? Ask what your project would cost.
At a glance
- Project: whole-house interior remodel
- Where: Ashland hills
- Finished: early 2024
- Size: 787-square-foot house, no change in size
- Main work: new kitchen, new bathroom, relocated laundry closet, new floors throughout, interior paint, recessed lights
- Performance and green features: ductless heat pump with three indoor units, heat recovery ventilator with MERV 13 filters, new tankless water heater mounted outside, electric range in place of gas, attic insulation brought to R-50
This project would cost about $115,000 to $190,000 to build today, based on what it cost when it was built, adjusted to today’s prices.
Read the full case study
The house and what the owners wanted
This is a small one-story house with two bedrooms and one bathroom. It sat empty when the owners called us, and almost everything inside was worn out.
Planning started in December 2022. Their notes on our first design asked for an electric range in place of gas, a new washer and dryer, a taller bathroom vanity, and the window seat in the living room taken out. They liked the extra cabinet we had drawn for the microwave.
Construction ran from summer 2023 into early 2024, under a City of Ashland permit.
What was built
Kitchen
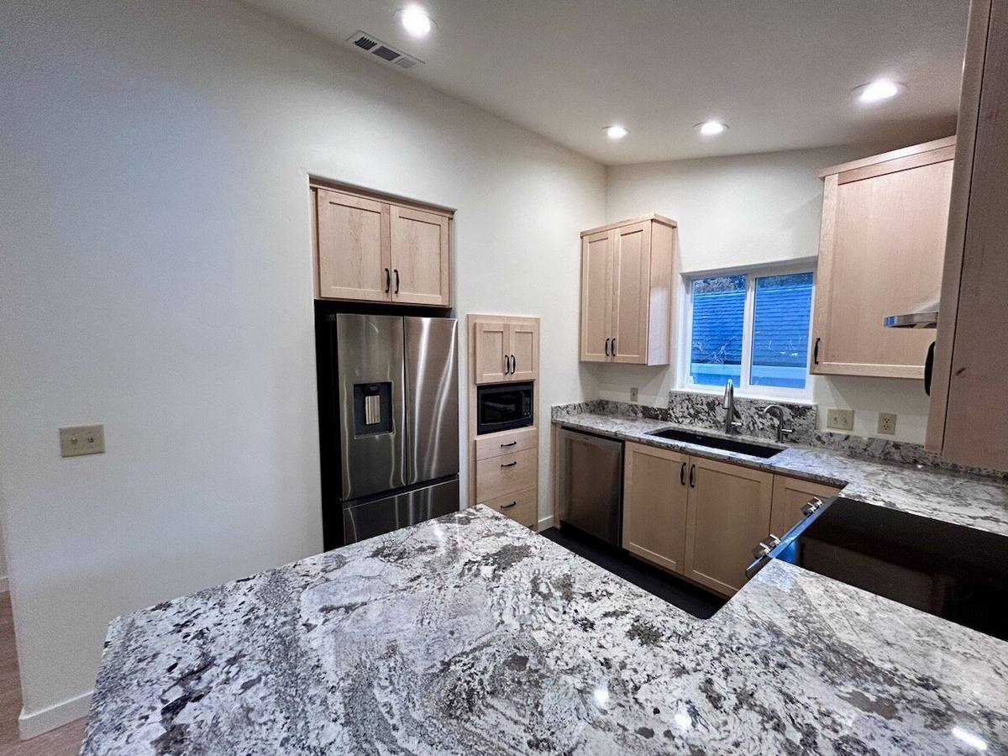
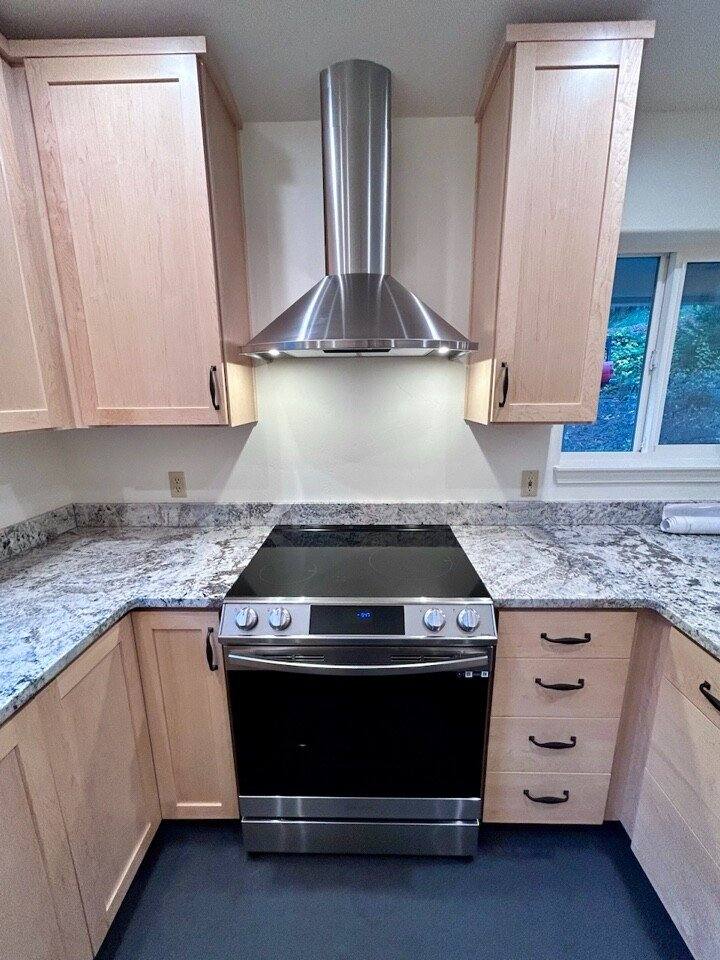
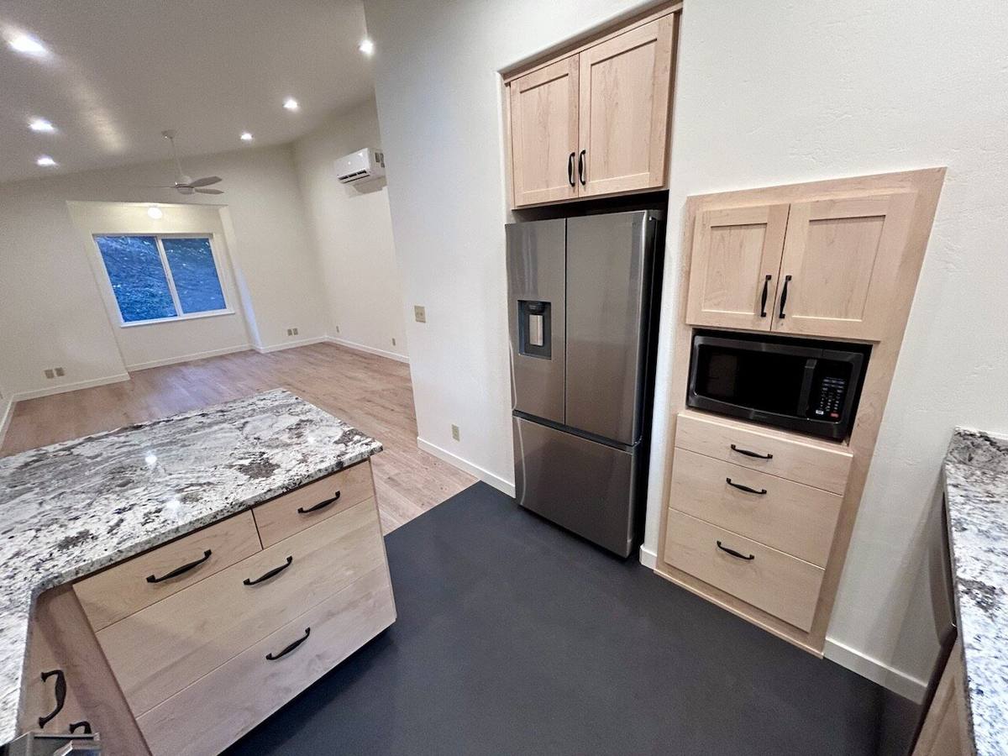
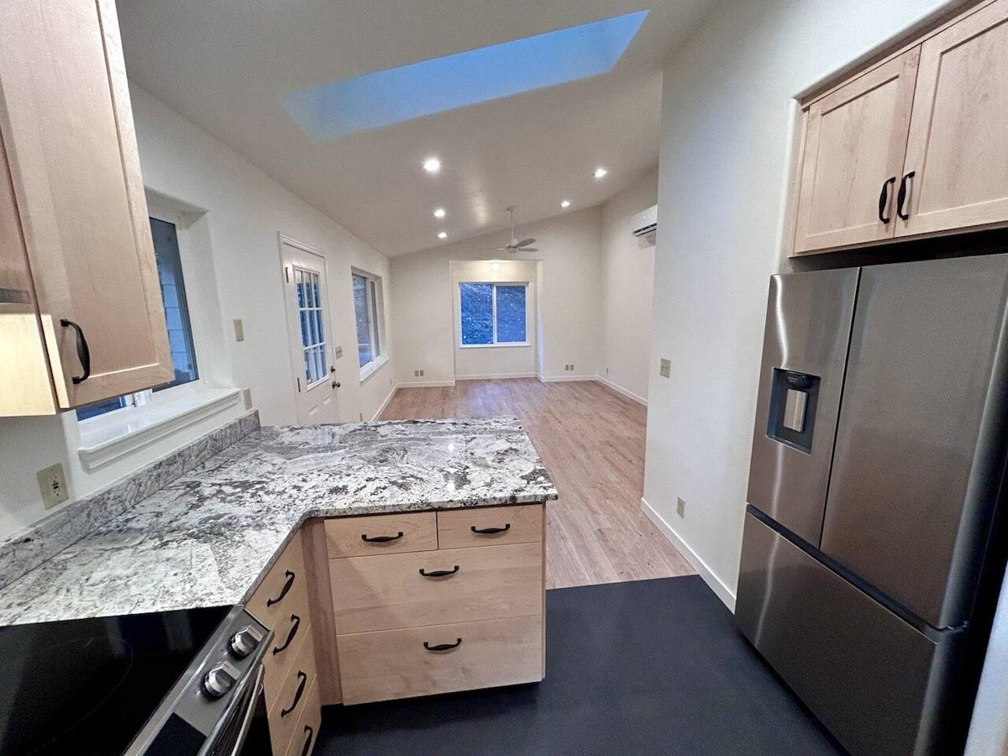
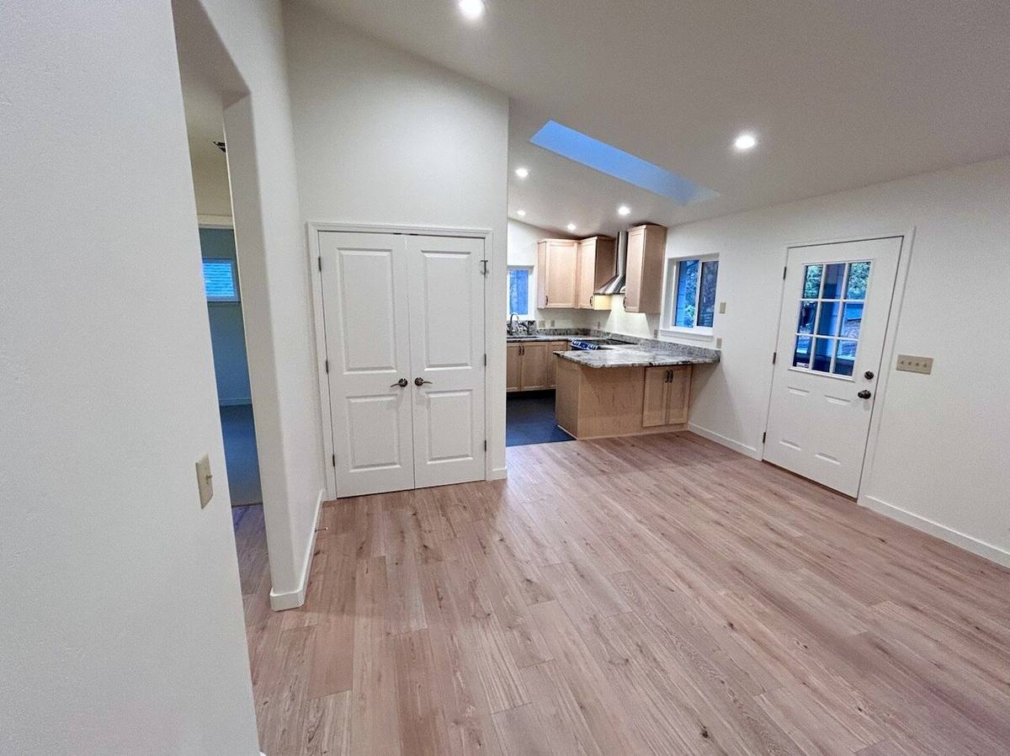
The cabinets are maple, Shaker style, with maple plywood cabinet boxes, a clear finish, and doors and drawers that close softly. The tops of the upper cabinets line up with the low wall beside the kitchen.
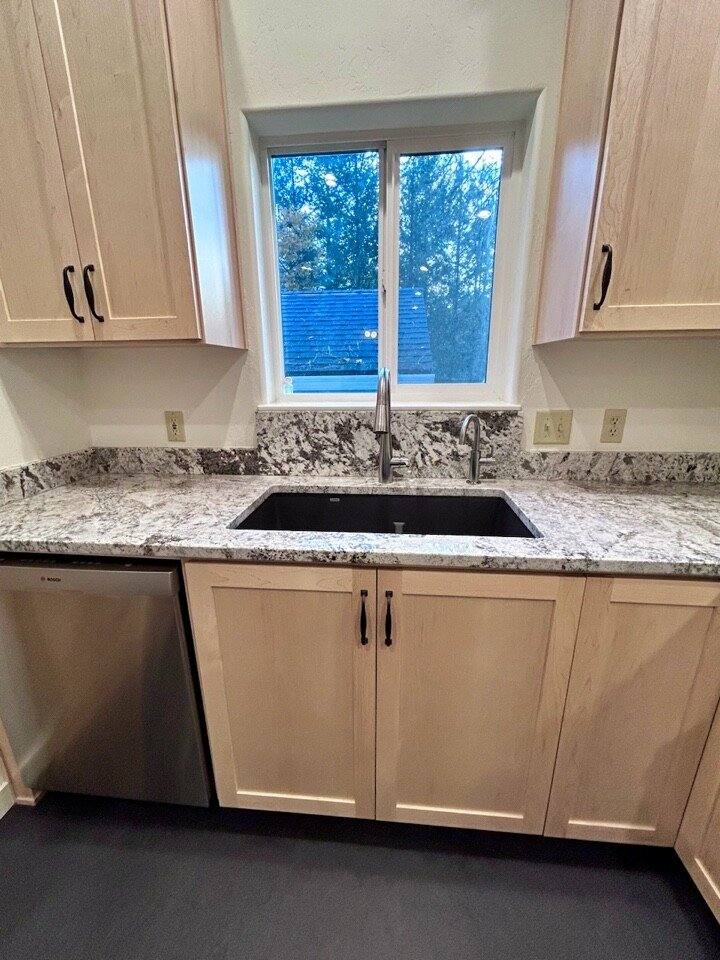
The counters and backsplash are Azul Nuevo granite. Behind the sink the backsplash runs up to the window sill. The breakfast bar overhangs 16 inches on granite brackets.
There is a Blanco undermount sink with a Delta faucet, plus a separate filtered-water faucet fed by a reverse osmosis filter under the sink. The range is electric, under a Zephyr hood, with a Bosch dishwasher and a new refrigerator. The floor is Marmoleum, a natural linoleum, in Welsh Slate.
Bathroom
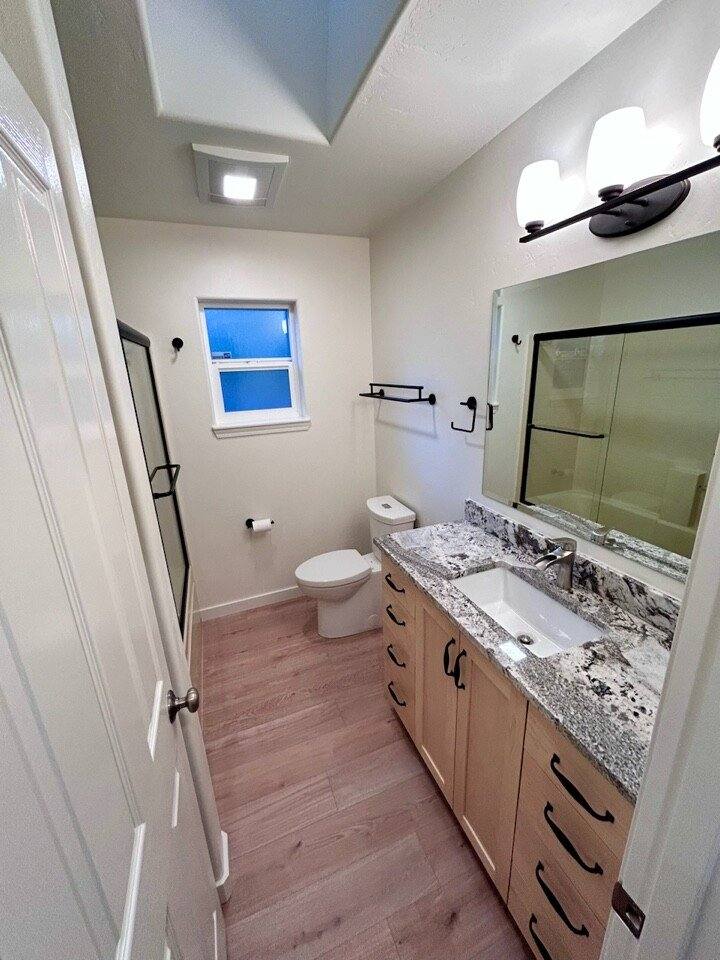
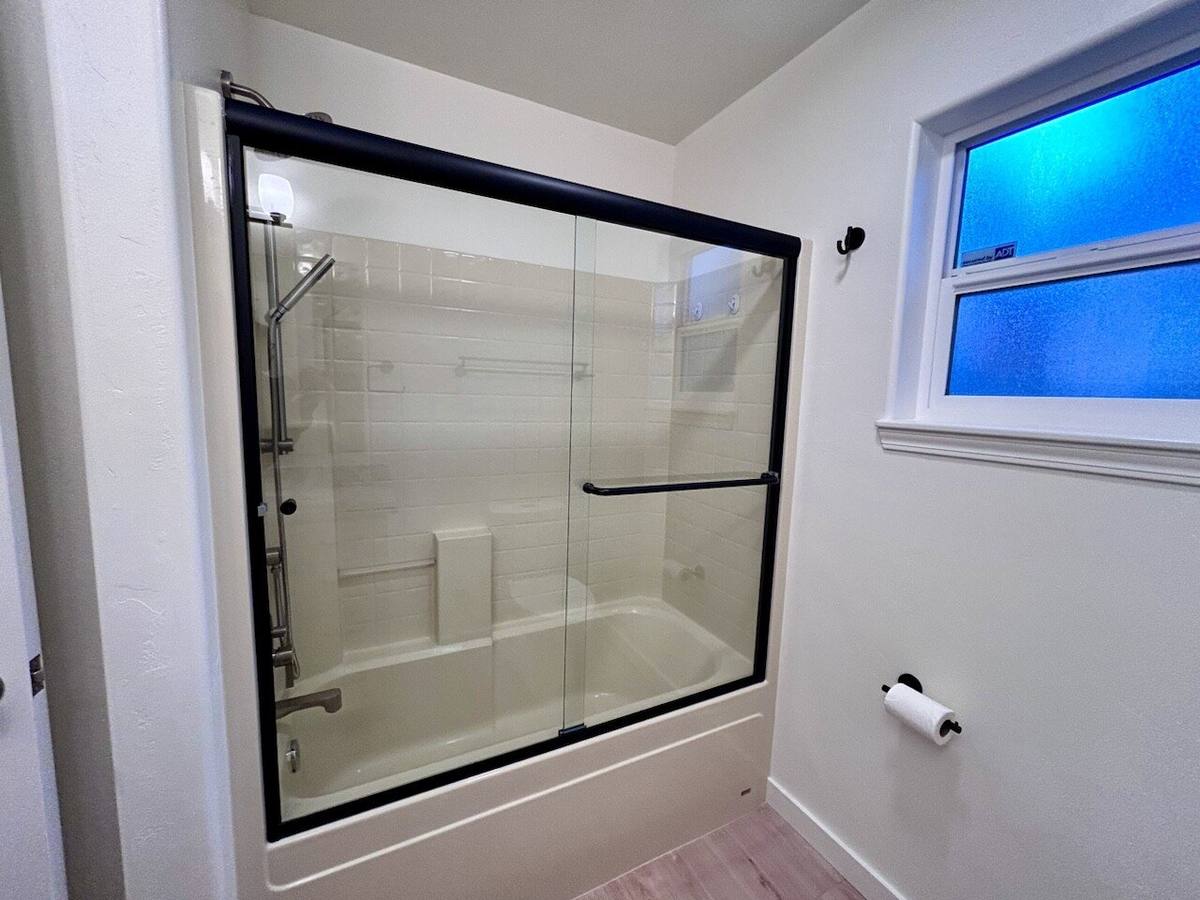
The vanity is maple to match the kitchen, 34 inches high. The sink sits over two drawers, with a stack of four drawers on each side. The top is the same Azul Nuevo granite. A black sliding glass door closes the tub and shower, with black Delta Trinsic towel bars and hooks. The ceiling fan has a heater, a light and a humidity sensor. The toilet and mirror are new.
Laundry
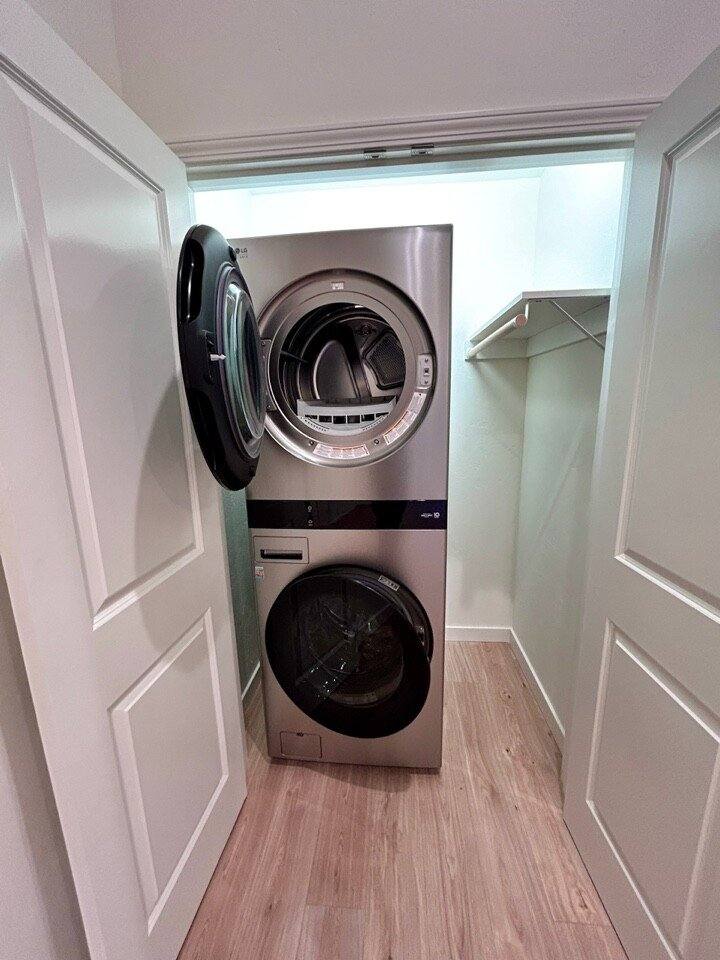
With the water heater moved outside, we rebuilt the wall facing the living room to make a new laundry closet. It has new plumbing, wiring and a dryer vent, and an LG stacked washer and dryer behind a pair of four-panel doors.
The rest of the house
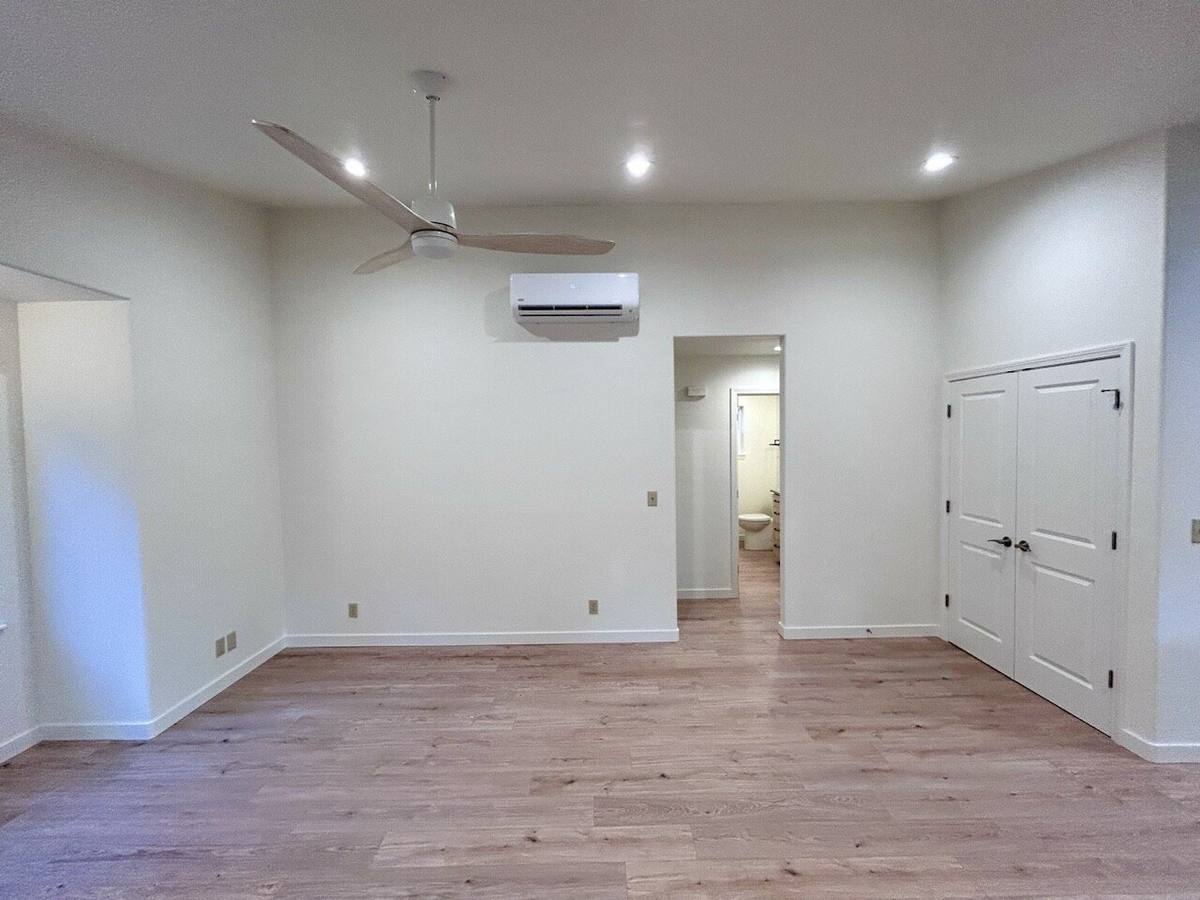
Bedrooms have wool carpet. The living room, hall, bathroom and laundry have Inhaus Elandura flooring. New baseboard runs throughout. The wainscot paneling came out, and the whole interior was painted. The living room has a ceiling fan and recessed lights, and there is a new porch light.
What made it interesting
The kitchen needed a place for the microwave without losing counter space. We built a cabinet through the wall of the bedroom closet behind it, with an alcove and an outlet for the microwave. The closet shelf and rod were shortened to make room.
The heat pump has one indoor unit in the living room and one in each bedroom. The ventilator in the attic brings fresh air into the living room and pulls stale air from the kitchen.
What the owners said
“Looking around our vacant Ashland bungalow, we realized everything was damaged, worn out, broken, outdated or just plain unattractive. We wondered how we could possibly undertake a complete renovation of our beloved little home. It became clear that we would need a competent contractor who could take everything out and away, and start over! Luckily, we knew of Ben the Builder. Several months later, we met Ben and his foreman, John, at the property for our final walk through. What an amazing transformation! Every aspect of the job was handled at the highest level, from design and installation of a new energy efficient heat/AC system to design and installation of a completely remodeled kitchen and bath, to all new floors, paint, hardware, laundry, attic insulation!
Ben and Rachel were an absolute pleasure to work with, knowledgeable and flexible and creative as they walked us through all the choices we needed to make before the job began, and throughout the duration of the job. The work was done according our predetermined schedule, and involved a number of subcontractors who gave the job their highest effort. Cabinets, paint, plumbing, electrical – all came together for a fabulous final result. We give Ben the Builder and his team the highest possible grade and enthusiastically recommend him for any type of building project. Five stars!”
Laura in Ashland
Cost context
Remodels like this run about $157,000 to $354,000 in our area today for a house this size. See our cost guide.
Thinking about a similar project? Call us at 541-300-8118 or send us a note.