PORTFOLIO
TAMARA CIRCLE
A 2019 Medford remodel: quartz kitchen with a waterfall bar, two tiled bathrooms, two living rooms with a new gas fireplace, new windows and insulation.
Planning something similar? Ask what your project would cost.




At a glance
- Project: Interior remodel with new windows, front door and insulation
- Where: Medford
- Finished: 2019
- Main work: kitchen counters, sink and lighting; two bathrooms with tiled tubs; two living rooms with one fireplace removed and a new gas fireplace; tile floors; seven windows and the front door
- Performance and green features: low-e windows (U-factor 0.26 and 0.28), insulated glass front door, new attic and underfloor insulation with a taped vapor barrier, crawlspace drains and a sump pump
This project would cost about $160,000 to $265,000 to build today, based on what it cost when it was built, adjusted to today’s prices.
Read the full case study
The house and what the owner wanted
This house is on Tamara Circle in Medford. The owner wanted the kitchen, both bathrooms and both living rooms updated in one project.
Once the inside was done, the work moved on to the windows, the front door and the insulation.
What was built
Kitchen
The kitchen has Arlington White quartz counters with a waterfall edge at the bar. The sink is a black quartz undermount with a black faucet, a soap dispenser, and a filtered hot and cold water tap.
The old tin ceiling came down, and recessed lights went into the repaired drywall ceiling. The upper cabinet over the peninsula and the decorative board over the sink came out. The white tile backsplash runs up to the cabinets, and the outlets were changed from brown to white.
Primary bathroom
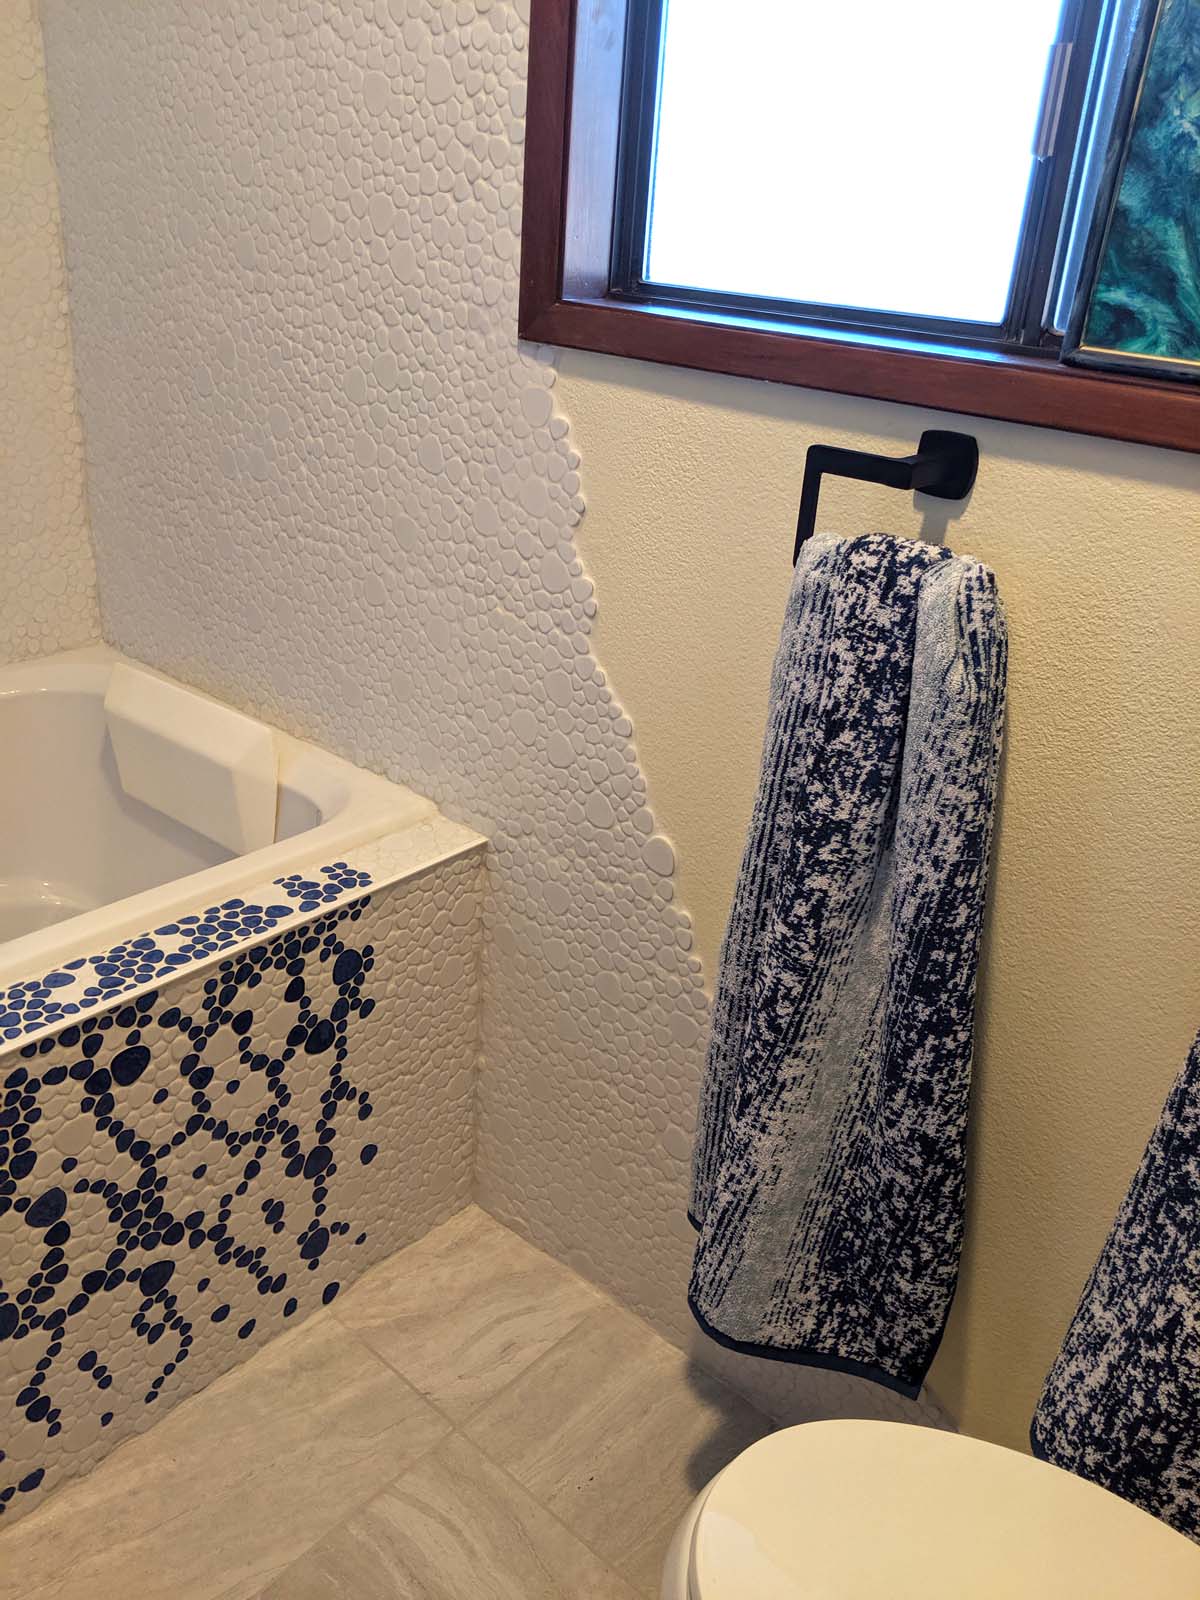
A Kohler drop-in tub sits behind a tiled front panel. The tub walls are white tile with a blue pebble mosaic, which also lines the 28-inch shelf set into the wall. The vanity has an Arlington White quartz top, wall-mounted faucets and a white medicine cabinet with an outlet inside. A fan-light in the ceiling has a heater and turns on with humidity.
Hall bathroom
The hall bathroom has a Kohler Villager cast iron tub. The tub walls are white tile with two stripes of Night Sky interlocking glass tile, and the same accent tile backs the 28-inch wall shelf. The vanity has a quartz top, a new sink and faucet, a framed mirror and a fan that turns on by itself when the air gets humid.
Living rooms
In the upper living room, the old brick fireplace and chimney came out. We filled in the cedar paneling where the brick had been and refinished the whole paneled wall with a clear finish.
In the lower living room, an Xtrordinair gas fireplace replaced the old one. A timber mantel above it matches the stair railing. The paneling was cleaned and refinished, and the window sills are new.
Floors, windows and insulation
The kitchen and both bathrooms have 18-inch gray porcelain floor tile over a membrane that keeps cracks from coming through.
Four living room picture windows, two front entry windows, and the primary bathroom window are new energy-efficient (low-e) vinyl windows, black outside. The front door is a Therma-Tru French door with insulated glass. Each was sealed against air and water.
Under the floor, the old insulation and vapor barrier were replaced with new batts, a taped moisture barrier over the ground and wrapped pipes. The attic got new blown-in insulation. New crawlspace drains and a sump pump went in under the house.
What made it interesting
Taking out the upper living room chimney left holes in the ceiling and the roof. We patched both.
Both bathrooms were tested for asbestos before demolition.
Cost context
Projects like this typically run $150,000 to $525,000 in our area today. See our cost guide.
Thinking about a similar project? Call us at 541-300-8118 or send us a note.